Share this with your friends


901-465-7172
Real Estate Company
8675 Cedar Farms Dr, Memphis, TN 38016
- $349,900
- 4
- BD
- 2.1
- BA




- List Price
- $349,900
- Status
- ACTIVE
- MLS#
- 10232370
- Bedrooms
- 4
- Bathrooms
- 2.1
- Lot Size
- 90X150
Property Description
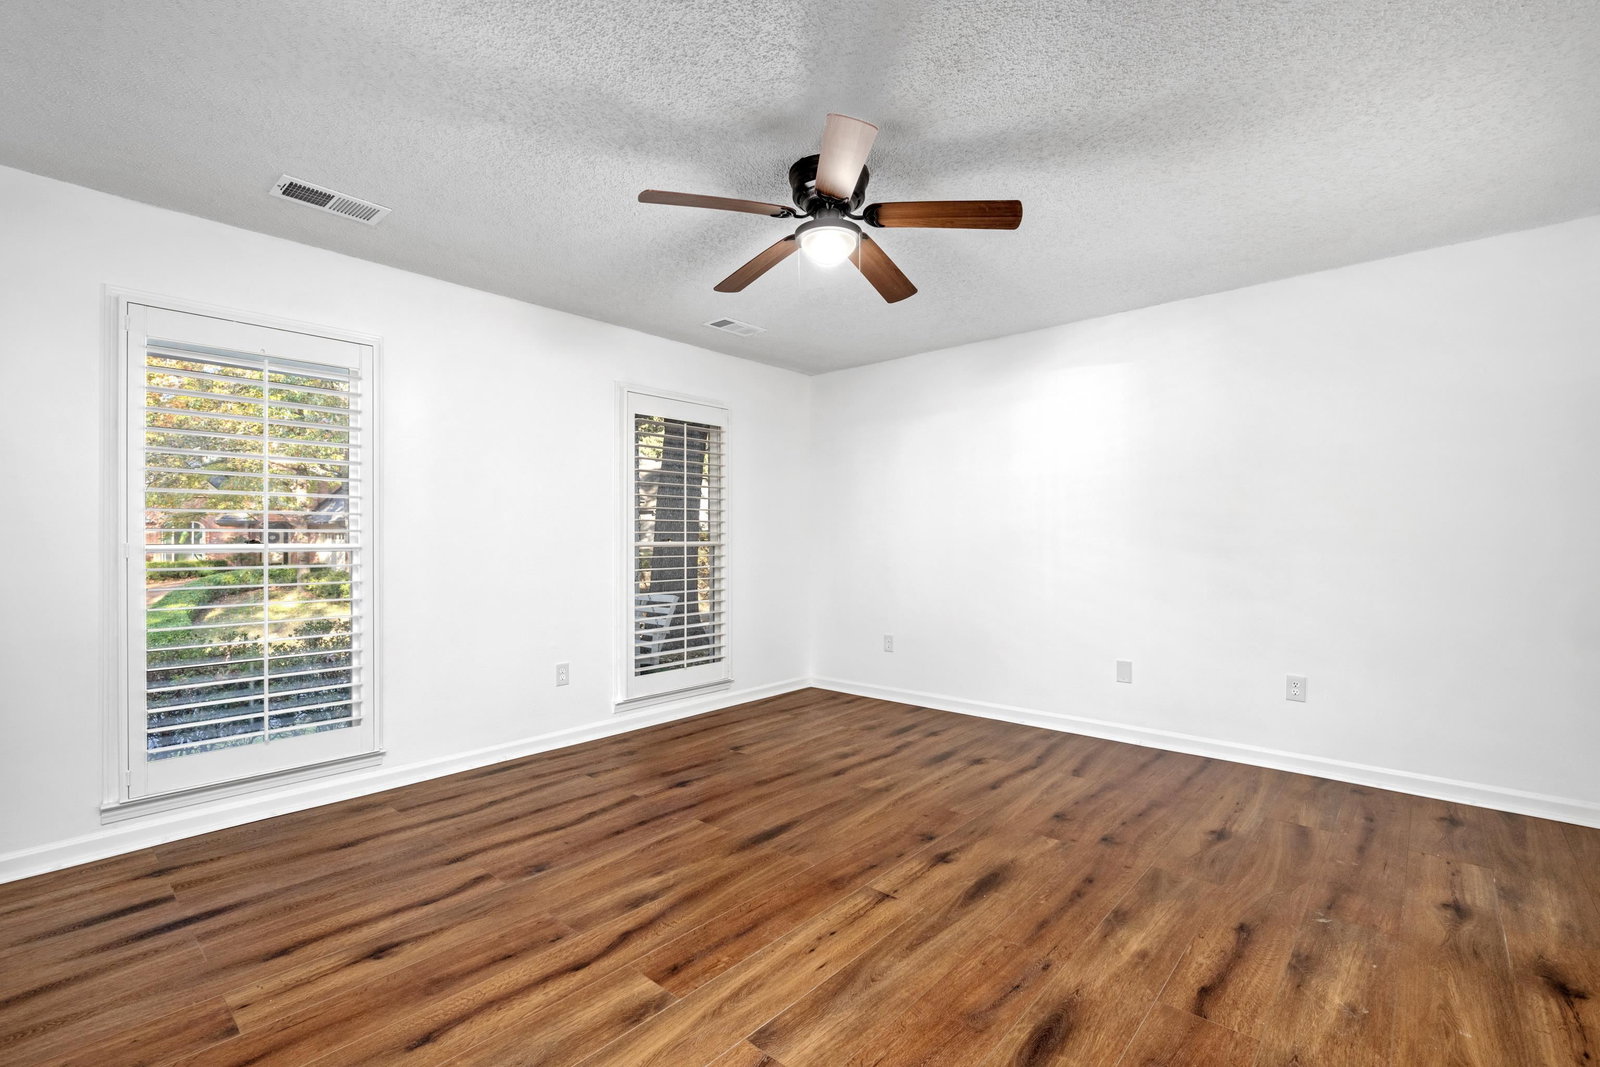
Copy and paste this video or drop by to tour on Sunday, October 18, 2-4 pm! https://media.listingwiz.ai/video-projects/794f8097-37d6-4ec7-9ac5-e2257df0ed82/1a169ecc-b1a5-4fcd-b898-6ae91b7bb6e9/property-tour-6e8ac50c.mp4 Also, ask me about local lender's substantially discounted interest rate to help get you in by the holidays! Four spacious bedrooms all with walk-in closets, 2 full baths, 1/2 bath, all rehabbed! Recessed lighting that floods light throughout. Updated kitchen, no carpet, lovely front porch, includes swing, new deck plus large patio out back! Primary bedroom with updated salon bath (separate shower & whirlpool tub) downstairs. There is a bonus/sunroom/office off the family room with door to patio/new deck. Plantation shutters in primary bedroom and dining room! Riverwood Farms has its own elementary school, walking trails, pic nic area, restricted private lakes!
/u.realgeeks.media/groomeco/80A47C59-046D-46CD-9C72-A24626F920A1.jpeg)
Additional Information
- Acres
- 0.33
- Annual Association Fee
- 525
- Annual City Tax
- 2152
- Annual County Tax
- 2243
- Bedrooms Downstairs
- 1
- Bedroom Three Description
- Level 2, Walk-In Closet, Vinyl/Luxury Vinyl Floor
- Bedroom Two Description
- Level 2, Walk-In Closet, Vinyl/Luxury Vinyl Floor
- Cooling
- Central, Ceiling Fan(s), Dual System, 220 Wiring
- Exterior
- Porch, Patio, Deck
- Exterior Windows
- Brick Veneer, Wood/Composition, Double Pane Window(s)
- Fireplaces
- 1
- Floors Ceilings
- Part Hardwood, Tile, Vinyl/Luxury Vinyl Floor, Smooth Ceiling, Sprayed Ceiling, Two Story Foyer
- Foundation
- Slab
- Heating
- Central, Gas, Dual System
- Interior Equipment
- Self Cleaning Oven, Disposal, Dishwasher, Microwave, Refrigerator, Washer, Dryer
- Legal Subdivision
- Riverwood Farms Phase 2
- Living Dining Kitchen
- Separate Dining Room, Great Room, Updated/Renovated Kitchen, Breakfast Bar, Separate Breakfast Room, Pantry
- Lot
- 57
- Lot Description
- Some Trees, Landscaped
- Lot Size
- 90X150
- Misc Interior
- All Window Treatments, Walk-In Closet(s), Attic Access, Walk-In Attic, Cat/Dog Free House
- Neighborhood Amenities
- Lake, Recreation Facilities
- New Financing
- Conventional, FHA, VA
- Office Description
- Level 1, Hardwood Floor
- Office Dimensions
- 12x11
- Parking Storage
- Driveway/Pad, Storage Room(s), Front-Load Garage
- Roof
- Composition Shingles
- Stories
- 1.5
- Style
- Traditional
- Subdivision
- RIVERWOOD FARMS PH2
- Subtype
- Detached Single Family
- Water Sewer
- Gas Water Heater, Public Water, Public Sewer
- Year Built
- 1990
Mortgage Calculator
Listing courtesy of KAIZEN Realty, LLC.
Some or all of the listings displayed may not belong to the firm whose website is being visited
Copyright© 2026 Memphis Area Association of REALTORS®. The information provided is for the consumer's personal, noncommercial use and may not be used for any purpose other than to identify prospective properties that the consumer may be interested in purchasing. Information deemed reliable, but is not guaranteed accurate. Some or all of the listings displayed may not belong to the firm whose web site is being visited.