Share this with your friends


901-465-7172
Real Estate Company
3793 Northwood Dr, Memphis, TN 38111
- $495,000
- 3
- BD
- 2
- BA




- List Price
- $495,000
- Status
- ACTIVE
- MLS#
- 10230066
- Price Change
- ▼ $14,000 1789957102
- Bedrooms
- 3
- Bathrooms
- 2
- Lot Size
- 75X175
Property Description
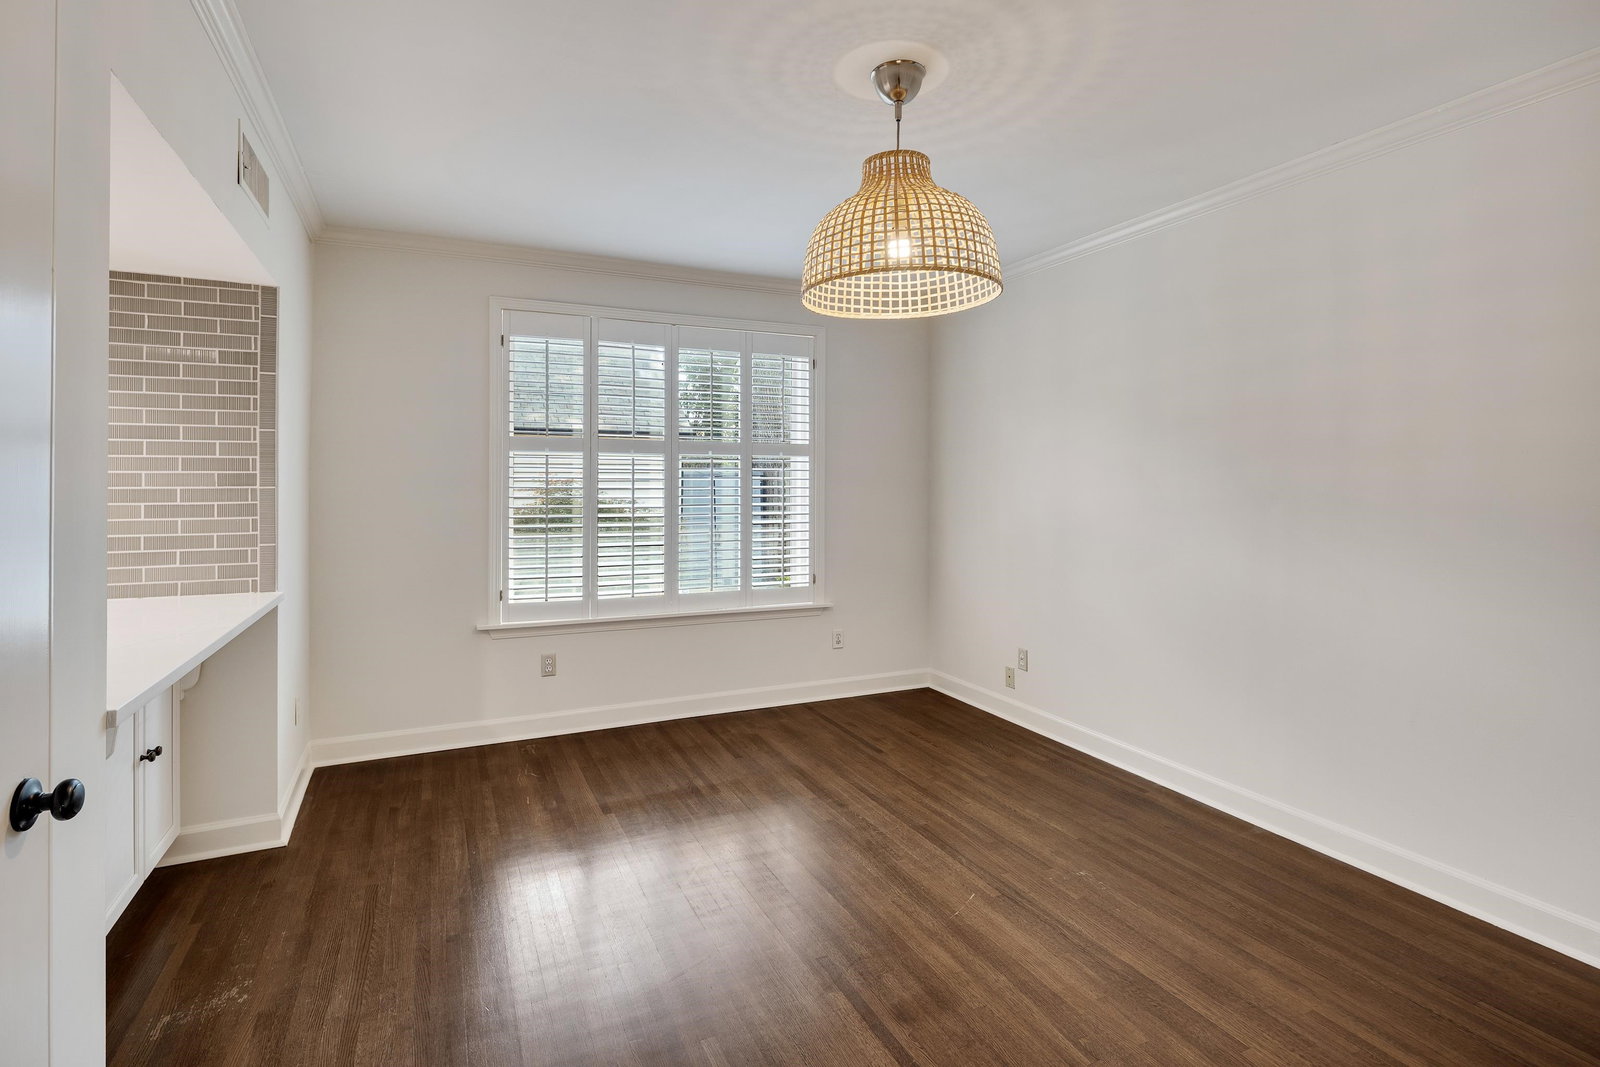
Wonderful home in sought-after High Point Terrace! Offering a thoughtful layout with approx. 2,459 sq. ft. per appraiser, this home features a spacious living room centered around a cozy gas fireplace, a formal dining room, and a comfortable den with a pass-through to the updated kitchen. All three bedrooms are conveniently located downstairs, while upstairs boasts a versatile, generous bonus room equipped with a brand-new mini-split system and a huge storage closet. Step outside from the living room onto a large brick patio, perfect for relaxing or entertaining while overlooking the fully fenced backyard. Parking is effortless with an electric gate, ample extra driveway space, and a detached 2-car garage. Recent upgrades include a new downstairs HVAC system (2024) and water heater (2022). Don't miss this High Point gem!
/u.realgeeks.media/groomeco/80A47C59-046D-46CD-9C72-A24626F920A1.jpeg)
Additional Information
- Acres
- 0.30
- Annual City Tax
- 3139
- Annual County Tax
- 3272
- Bedrooms Downstairs
- 3
- Bedroom Three Description
- Level 1, Smooth Ceiling, Carpet
- Bedroom Two Description
- Level 1, Smooth Ceiling, Carpet
- Cooling
- Central, Ceiling Fan(s), Other (See REMARKS)
- Exterior
- Wrought Iron Security Drs, Storage Building, Porch, Patio, Wood Fence, Sidewalks, Iron Fence
- Exterior Windows
- Brick Veneer, Vinyl Siding, Wood Window(s), Aluminum Window(s), Storm Door(s)
- Fireplace
- Masonry, Vented Gas Fireplace, In Living Room, Gas Logs
- Fireplaces
- 2
- Floors Ceilings
- Part Hardwood, Part Carpet, Tile, Smooth Ceiling
- Foundation
- Conventional
- Heating
- Central
- Interior Equipment
- Self Cleaning Oven, Double Oven, Cooktop, Gas Cooking, Disposal, Dishwasher, Microwave, Refrigerator, Cable Wired
- Legal Subdivision
- Woodlands
- Living Dining Kitchen
- Separate Living Room, Separate Dining Room, Separate Den, Updated/Renovated Kitchen, Breakfast Bar, Pantry, Washer/Dryer Connections
- Lot
- 37
- Lot Description
- Some Trees, Level, Landscaped, Wood Fenced, Iron Fenced
- Lot Size
- 75X175
- Misc Interior
- All Window Treatments, Walk-In Attic, Mud Room
- Neighborhood Amenities
- Voluntary
- New Financing
- Conventional, FHA, VA
- Other Rooms
- Laundry Room, Bonus Room, Entry Hall, Attic
- Parking Storage
- Driveway/Pad, Garage Door Opener(s), Side-Load Garage, Gated Parking, Gate Clickers
- Roof
- Composition Shingles
- Stories
- 1.2
- Style
- Traditional
- Subdivision
- HIGH POINT TERRACE
- Subtype
- Detached Single Family
- Water Sewer
- Gas Water Heater, Public Water, Public Sewer
- Year Built
- 1949
How much is your home worth?
...get instant property value now!
Mortgage Calculator
Listing courtesy of The Firm.
Some or all of the listings displayed may not belong to the firm whose website is being visited
Copyright© 2026 Memphis Area Association of REALTORS®. The information provided is for the consumer's personal, noncommercial use and may not be used for any purpose other than to identify prospective properties that the consumer may be interested in purchasing. Information deemed reliable, but is not guaranteed accurate. Some or all of the listings displayed may not belong to the firm whose web site is being visited.