8561 Bay Orchard Ln, Cordova, TN 38018
- $469,000
- 4
- BD
- 3
- BA




- List Price
- $469,000
- Status
- ACTIVE
- MLS#
- 10230032
- Bedrooms
- 4
- Bathrooms
- 3
- Lot Size
- 11367 SF 41 X 127
Property Description
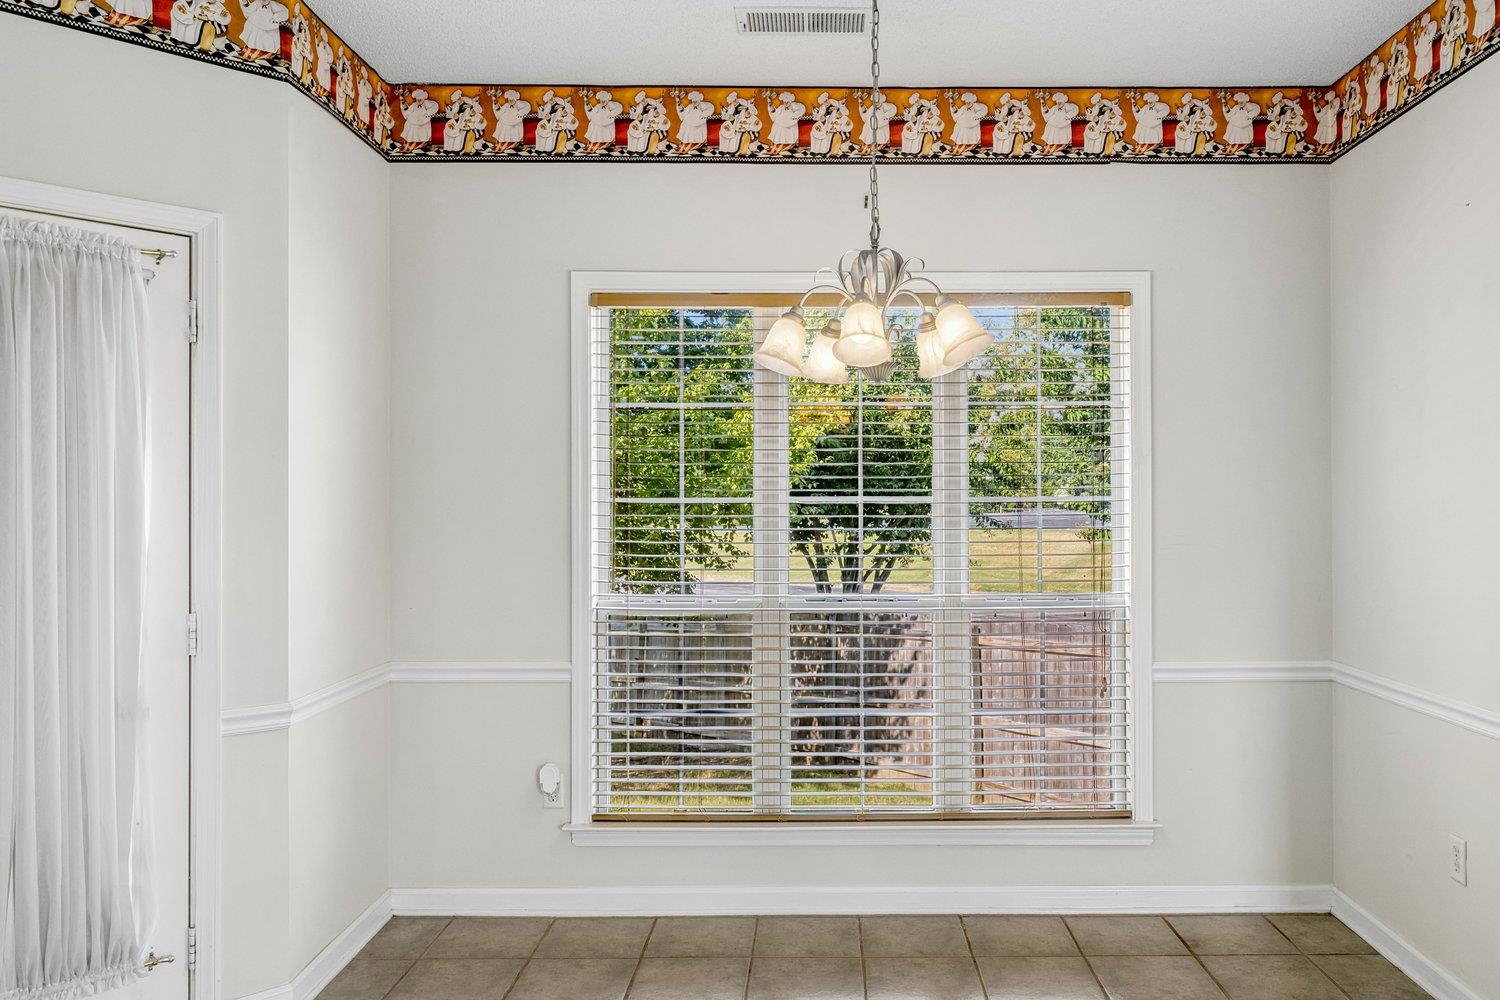
This spacious and beautifully maintained 4-bedroom, 3-bath brick home offers plenty of room to live, work, and entertain. With its versatile floor plan, generous room sizes, generous room sizes, and desirable indoor-outdoor living spaces, this home is ready to welcome its next family. The main-level primary suite is a true retreat, featuring an impressive 19x13 primary bathroom with abundant space and comfort. The inviting kitchen offers ceramic tile flooring, a center island, and ample cabinet storage, making it both functional and perfect for gathering. Upstairs, you’ll find generously sized bedrooms, a large bonus room, and flexible living space that can easily adapt to your family’s needs. With an office that could also serve as a 5th bedroom, there are plenty of options for a home office, guest space, playroom, or additional living area. Step outside to enjoy the fenced backyard and spacious deck, ideal for relaxing, grilling, or entertaining family and friends.
/u.realgeeks.media/groomeco/80A47C59-046D-46CD-9C72-A24626F920A1.jpeg)
Additional Information
- Acres
- 0.26
- Annual City Tax
- 2689
- Annual County Tax
- 2803
- Bedrooms Downstairs
- 2
- Bedroom Three Description
- Carpet, Level 2
- Bedroom Two Description
- Carpet, Walk-In Closet
- Cooling
- Ceiling Fan(s), Central, Dual System
- Exterior
- Wrought Iron Security Drs, Deck, Well Landscaped Grounds, Wood Fence
- Exterior Windows
- Brick Veneer, Wood/Composition, Aluminum Window(s), Storm Door(s)
- Fireplace
- In Keeping/Hearth room, Gas Starter
- Fireplaces
- 1
- Floors Ceilings
- Wall to Wall Carpet, Tile, Vaulted/Coff/Tray Ceiling, Two Story Foyer
- Foundation
- Slab
- Heating
- Central, Gas, Dual System
- Interior Equipment
- Range/Oven, Double Oven, Cooktop, Disposal, Dishwasher, Refrigerator
- Legal Subdivision
- Sanga Grove Section B
- Living Dining Kitchen
- Separate Living Room, Separate Dining Room, Eat-In Kitchen, Breakfast Bar, Pantry, Island In Kitchen, Keeping/Hearth Room
- Lot
- 75
- Lot Description
- Some Trees, Cove, Landscaped, Wood Fenced
- Lot Size
- 11367 SF 41 X 127
- Misc Interior
- All Window Treatments, Walk-In Closet(s), Walk-In Attic
- Neighborhood Amenities
- None
- Other Rooms
- Laundry Room, Bonus Room, Loft/Balcony
- Parking Storage
- Driveway/Pad, Garage Door Opener(s), Side-Load Garage
- Roof
- Composition Shingles
- Stories
- 1.5
- Style
- Traditional
- Subdivision
- SANGA GROVE SEC B
- Subtype
- Detached Single Family
- Water Sewer
- Gas Water Heater, Public Sewer, Public Water
- Year Built
- 2000
Mortgage Calculator
Listing courtesy of Keller Williams.
Some or all of the listings displayed may not belong to the firm whose website is being visited
Copyright© 2026 Memphis Area Association of REALTORS®. The information provided is for the consumer's personal, noncommercial use and may not be used for any purpose other than to identify prospective properties that the consumer may be interested in purchasing. Information deemed reliable, but is not guaranteed accurate. Some or all of the listings displayed may not belong to the firm whose web site is being visited.