Share this with your friends


901-465-7172
Real Estate Company
255 Aviva Dr, Memphis, TN 38120
- $319,900
- 3
- BD
- 3
- BA


- List Price
- $319,900
- Status
- ACTIVE
- MLS#
- 10230026
- Bedrooms
- 3
- Bathrooms
- 3
- Lot Size
- .077AC
Property Description
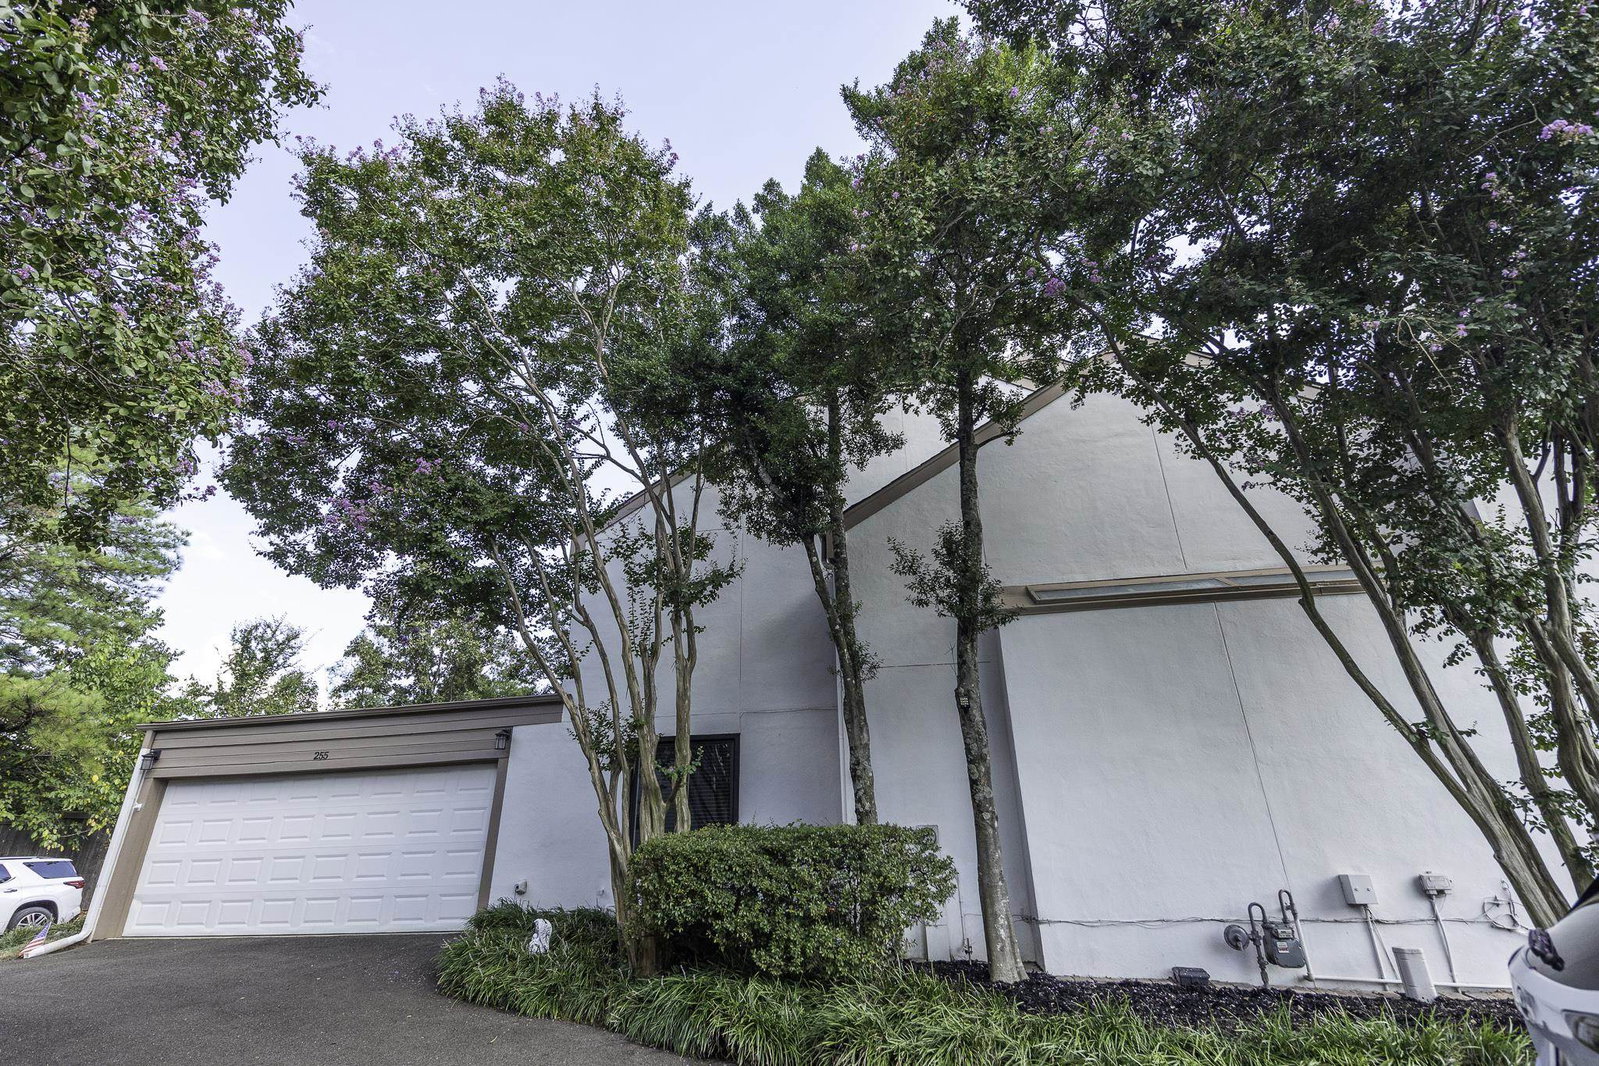
Beautifully refreshed Planned Unit Development offering three bedrooms and three baths including a main level bedroom for extra flexibility. Fresh interior and exterior paint create a bright and inviting feel throughout. The kitchen features granite countertops and stainless steel appliances, while a newly installed roof (August 2026) and AC installed six months ago adds to peace of mind. A dramatic wall of doors across rear of home fills the living spaces with natural light and provides a wonderful connection to the outdoors. Upstairs, the spacious guest bedroom offers a private balcony - perfect for morning coffee or unwinding at the end of the day. Escape to the spacious primary suite, offering a wonderful retreat at the end of the day. Primary bath offers beautifully updated shower and generous walk in closet, with plenty of room to unwind and relax. A versatile floor plan and thoughtful updates make this home move-in ready and easy to enjoy!
/u.realgeeks.media/groomeco/80A47C59-046D-46CD-9C72-A24626F920A1.jpeg)
Additional Information
- Acres
- 0.07
- Annual Association Fee
- 1800
- Annual City Tax
- 1904
- Annual County Tax
- 1985
- Bedrooms Downstairs
- 1
- Bedroom Three Description
- Level 2, Private Full Bath, Smooth Ceiling, Walk-In Closet
- Bedroom Two Description
- Level 1, Smooth Ceiling
- Cooling
- Ceiling Fan(s), Central
- Exterior
- Porch, Patio, Balcony, Wood Fence
- Exterior Windows
- Stucco, Double Pane Window(s)
- Fireplace
- In Den/Great Room, Gas Starter
- Fireplaces
- 1
- Floors Ceilings
- Wood Laminate Floors, Smooth Ceiling, 9 or more Ft. Ceiling, Vaulted/Coff/Tray Ceiling
- Heating
- Central
- Interior Equipment
- Range/Oven, Disposal, Dishwasher, Microwave
- Legal Subdivision
- Shady Grove Village Inc
- Living Dining Kitchen
- Separate Dining Room, Great Room
- Lot
- 255
- Lot Description
- Corner, Landscaped, Wood Fenced
- Lot Size
- .077AC
- Misc Interior
- All Window Treatments, Walk-In Closet(s), Pull Down Attic Stairs, Sky Light(s), Cat/Dog Free House
- Neighborhood Amenities
- Mandatory
- New Financing
- Conventional, FHA
- Other Rooms
- Entry Hall, Loft/Balcony, Attic
- Parking Storage
- Garage Door Opener(s), Front-Load Garage
- Roof
- Composition Shingles
- Stories
- 1.5
- Style
- Soft Contemporary
- Subdivision
- SHADY GROVE VILLAGE
- Subtype
- Attached Single Family
- Water Sewer
- Gas Water Heater, Public Sewer, Public Water
- Year Built
- 1983
How much is your home worth?
...get instant property value now!
Mortgage Calculator
Listing courtesy of Crye-Leike, Inc., REALTORS.
Some or all of the listings displayed may not belong to the firm whose website is being visited
Copyright© 2026 Memphis Area Association of REALTORS®. The information provided is for the consumer's personal, noncommercial use and may not be used for any purpose other than to identify prospective properties that the consumer may be interested in purchasing. Information deemed reliable, but is not guaranteed accurate. Some or all of the listings displayed may not belong to the firm whose web site is being visited.