Share this with your friends


901-465-7172
Real Estate Company
634 S Cox St, Memphis, TN 38104
- $350,000
- 5
- BD
- 2.1
- BA




- List Price
- $350,000
- Status
- ACTIVE
- MLS#
- 10229751
- Price Change
- ▼ $15,000 1791545007
- Bedrooms
- 5
- Bathrooms
- 2.1
- Lot Size
- 50X150
Property Description
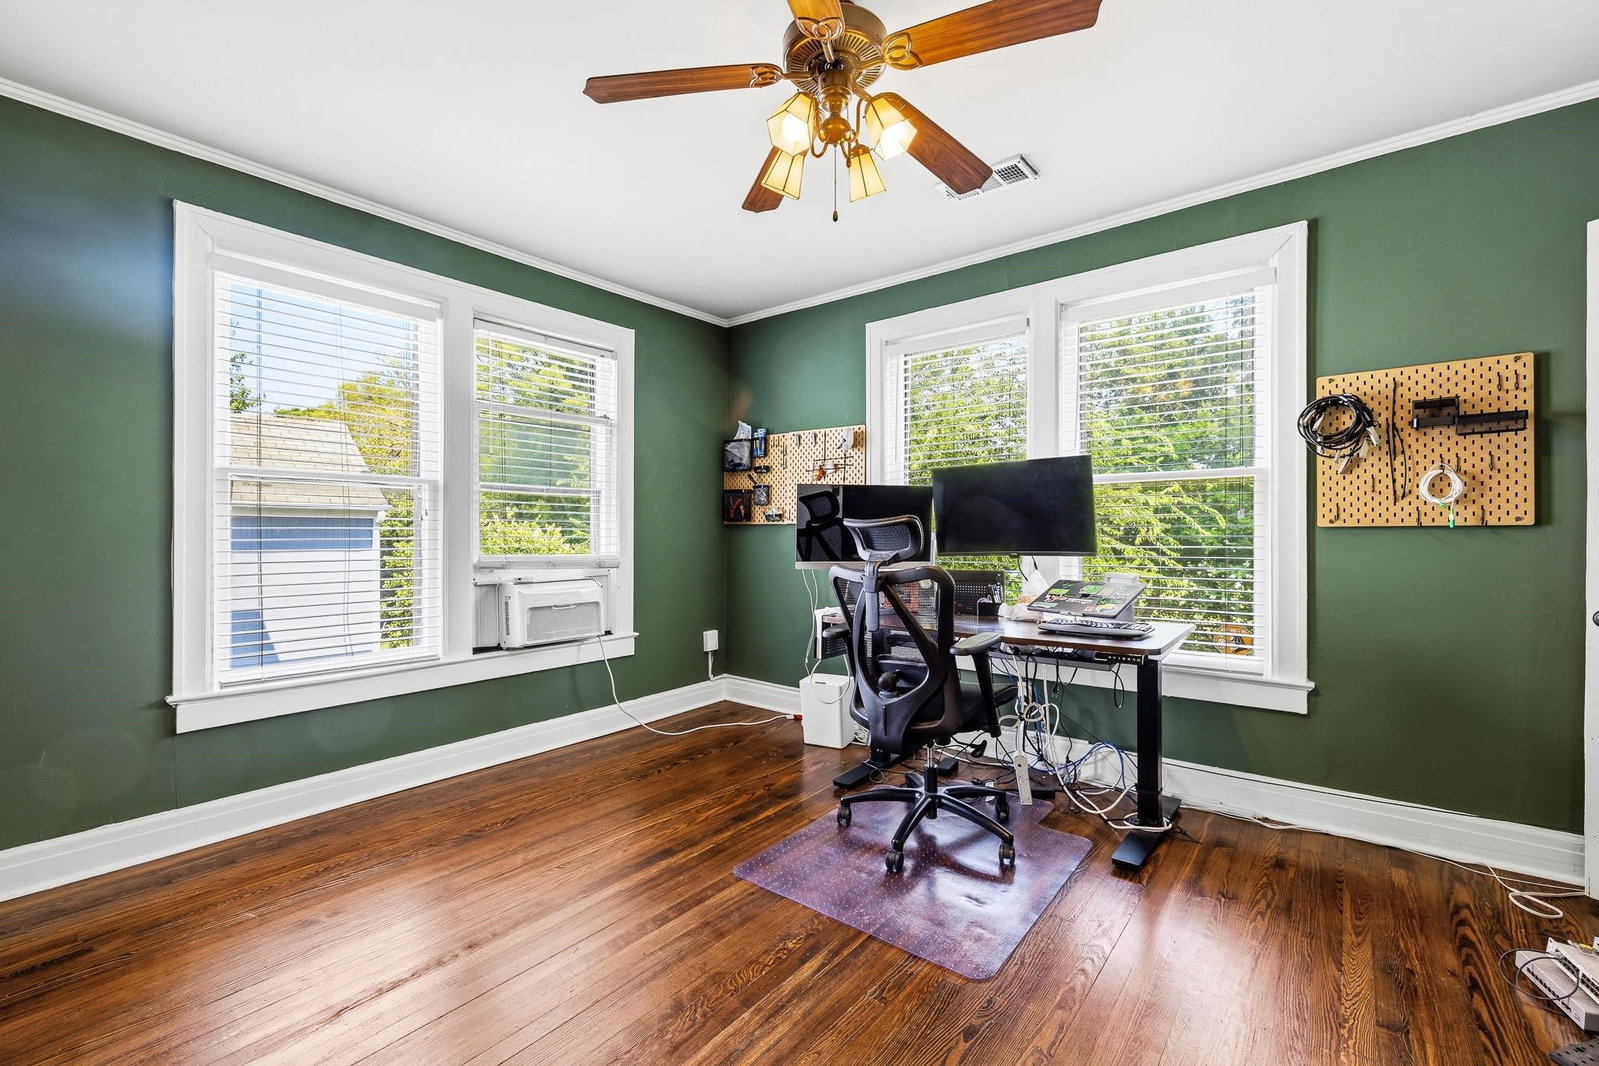
This 1902 Midtown original has the kind of soul only a century of good living can give. Unexpectedly spacious 5BR/2.5BA—downstairs primary suite with claw-foot soak tub, separate shower, large vanity and walk-in closet; 4 bedrooms upstairs share a large full bath. Original hardwoods, four fireplaces, closets for days. Covered front porch with swing faces west for those long Memphis sunsets. Out back, the fenced yard catches morning sun—updated landscaping, a storage shed, no trees crowding the space. Quiet pocket neighborhood, no cut-through traffic, yet steps from everything Mid-towners actually want: walk or ride your bike to Cooper-Young and Overton Square. Live theater(s), late nights, antique shops, Urban Outfitters, Central BBQ, Hattie B’s hot chicken, Jack Brown's Burger Joint. Parks, Liberty Bowl Stadium, Liberty Park, Kroc Center, golf, museums, Whole Foods and groceries close by. Updated, well-loved, ready for your next chapter. Midtown cool, no pretension required.
/u.realgeeks.media/groomeco/80A47C59-046D-46CD-9C72-A24626F920A1.jpeg)
Additional Information
- Acres
- 0.17
- Annual City Tax
- 2524
- Annual County Tax
- 2631
- Bedroom Three Description
- Level 2, Shared Bath, Hardwood Floor
- Bedroom Two Description
- Level 2, Shared Bath, Carpet
- Cooling
- Central, Ceiling Fan(s), Dual System
- Exterior
- Storage Building, Porch, Covered Patio, Deck, Well Landscaped Grounds, Wood Fence, Storage, Pet Area, Sidewalks
- Exterior Windows
- Wood/Composition, Wood Window(s), Storm Window(s), Storm Door(s)
- Fireplace
- Masonry, Decorative Only, In Living Room, In Den/Great Room, In Primary Bedroom, In Other Room
- Fireplaces
- 4
- Floors Ceilings
- Hardwood Throughout, Smooth Ceiling, 9 or more Ft. Ceiling
- Foundation
- Conventional
- Heating
- Central, Gas, Dual System
- Interior Equipment
- Range/Oven, Gas Cooking, Disposal, Dishwasher, Refrigerator, Washer, Dryer, Cable Wired
- Legal Subdivision
- Henkle
- Living Dining Kitchen
- Separate Living Room, Separate Dining Room, Separate Den, Eat-In Kitchen, Breakfast Bar, Pantry, Vinyl/Luxury Vinyl Floor
- Lot
- 2
- Lot Description
- Level, Landscaped, Wood Fenced
- Lot Size
- 50X150
- Misc Interior
- Excl Some Window Treatmnt, Attic Access, Walk-In Attic, Cat/Dog Free House, Security System, Smoke Detector(s)
- Neighborhood Amenities
- None
- New Financing
- Conventional, FHA, VA
- Other Rooms
- Laundry Closet, Attic, Storage Room
- Parking Storage
- Driveway/Pad, Storage Room(s)
- Roof
- Composition Shingles
- Stories
- 2
- Style
- Traditional
- Subdivision
- LENOX
- Subtype
- Detached Single Family
- Water Sewer
- Gas Water Heater, Public Water, Public Sewer
- Year Built
- 1902
How much is your home worth?
...get instant property value now!
Mortgage Calculator
Listing courtesy of Keller Williams.
Some or all of the listings displayed may not belong to the firm whose website is being visited
Copyright© 2026 Memphis Area Association of REALTORS®. The information provided is for the consumer's personal, noncommercial use and may not be used for any purpose other than to identify prospective properties that the consumer may be interested in purchasing. Information deemed reliable, but is not guaranteed accurate. Some or all of the listings displayed may not belong to the firm whose web site is being visited.