Share this with your friends


901-465-7172
Real Estate Company
963 Autumn Oaks Cir, Collierville, TN 38017
- $607,000
- 4
- BD
- 3
- BA




- Sold Price
- $607,000
- List Price
- $599,900
- Status
- CLOSED
- MLS#
- 10229741
- Closing Date
- Oct 15, 2026
- Bedrooms
- 4
- Bathrooms
- 3
- Lot Size
- 122X160
Property Description
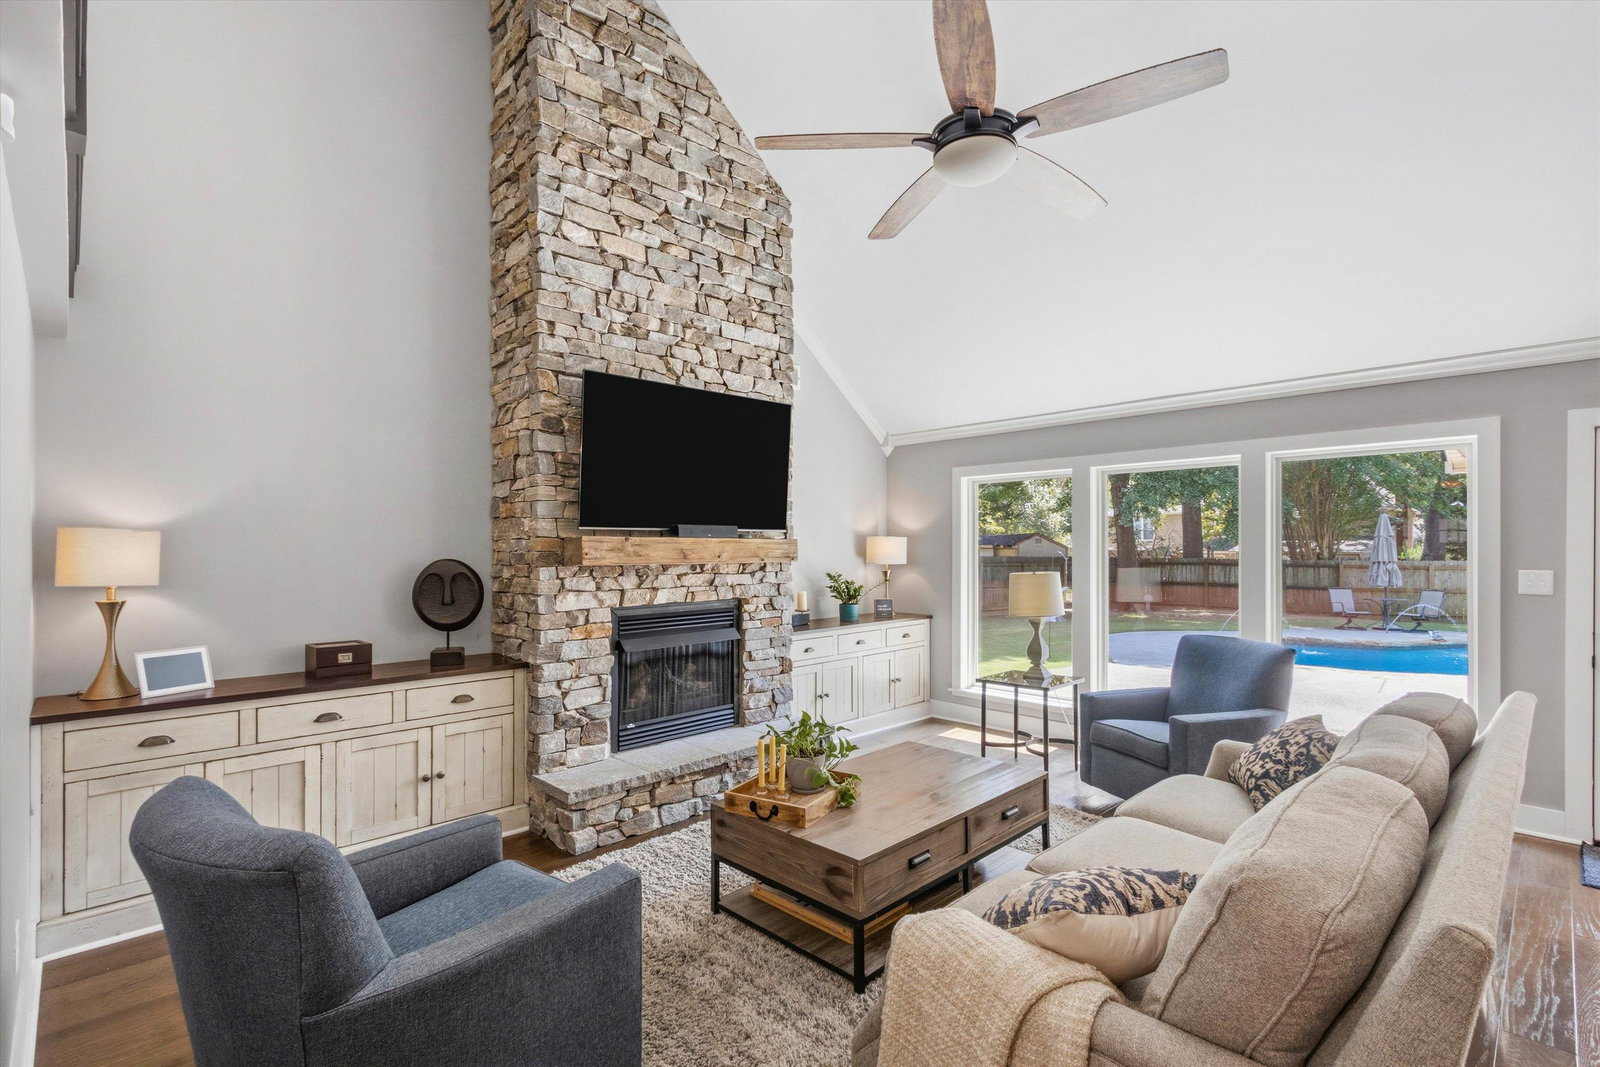
Immaculate Collierville Home with Exceptional Outdoor Living! Welcome to this beautifully maintained 4-bedroom, 3-bath home offering 3,467 square feet of exceptional living space. The sellers have taken meticulous care of this home, and it shows throughout. Every room has been thoughtfully updated and beautifully maintained, creating a truly move-in-ready home. The spacious floor plan includes a huge upstairs bonus room, perfect for a media room, game room, home office, or additional living space. The amazing, level backyard is an entertainer’s dream, featuring a covered outdoor living area with a wood-burning fireplace and a beautiful in-ground pool. Located in the highly sought-after Collierville School District and just a short distance from schools, shopping, dining, and everyday conveniences. A truly exceptional home that is ready for its next owners to enjoy!
/u.realgeeks.media/groomeco/80A47C59-046D-46CD-9C72-A24626F920A1.jpeg)
Additional Information
- Acres
- 0.45
- Annual Association Fee
- 83
- Annual City Tax
- 2536
- Annual County Tax
- 4211
- Bedroom Three Description
- Level 2, Shared Bath, Carpet
- Bedroom Two Description
- Level 1, Carpet
- Cooling
- Central, Ceiling Fan(s)
- Exterior
- Auto Lawn Sprinkler, Storage Building, Covered Patio, Wood Fence, Storage
- Exterior Windows
- Brick Veneer, Double Pane Window(s)
- Fireplace
- Masonry, Ventless Gas Fireplace, In Living Room, In Other Room
- Fireplaces
- 1
- Floors Ceilings
- Part Hardwood, Part Carpet, Tile
- Foundation
- Slab
- Heating
- Gas
- Interior Equipment
- Range/Oven, Gas Cooking, Dishwasher
- Legal Subdivision
- Rolling Oaks Sec A
- Living Dining Kitchen
- Separate Living Room, Eat-In Kitchen, Island In Kitchen, Kit/DR Combo
- Lot
- 31
- Lot Description
- Level, Cove, Landscaped, Wood Fenced
- Lot Size
- 122X160
- Misc Interior
- All Window Treatments, Walk-In Closet(s), Attic Access, Vent Hood/Exhaust Fan
- Neighborhood Amenities
- Voluntary
- New Financing
- Conventional, FHA, VA
- Office Description
- Level 1, Hardwood Floor
- Office Dimensions
- 14x12
- Other Rooms
- Laundry Room, Bonus Room, Loft/Balcony, Attic, Storage Room
- Parking Storage
- Driveway/Pad, Garage Door Opener(s), Side-Load Garage
- Pool Description
- In Ground
- Roof
- Composition Shingles
- Stories
- 1.5
- Style
- Traditional
- Subdivision
- ROLLING OAKS SEC A
- Subtype
- Detached Single Family
- Water Sewer
- Gas Water Heater, Public Water, Public Sewer, Tankless Water Heater
- Year Built
- 1987
How much is your home worth?
...get instant property value now!
Mortgage Calculator
Listing courtesy of Crye-Leike, Inc., REALTORS. Selling Office: KAIZEN Realty, LLC.
Some or all of the listings displayed may not belong to the firm whose website is being visited
Copyright© 2026 Memphis Area Association of REALTORS®. The information provided is for the consumer's personal, noncommercial use and may not be used for any purpose other than to identify prospective properties that the consumer may be interested in purchasing. Information deemed reliable, but is not guaranteed accurate. Some or all of the listings displayed may not belong to the firm whose web site is being visited.