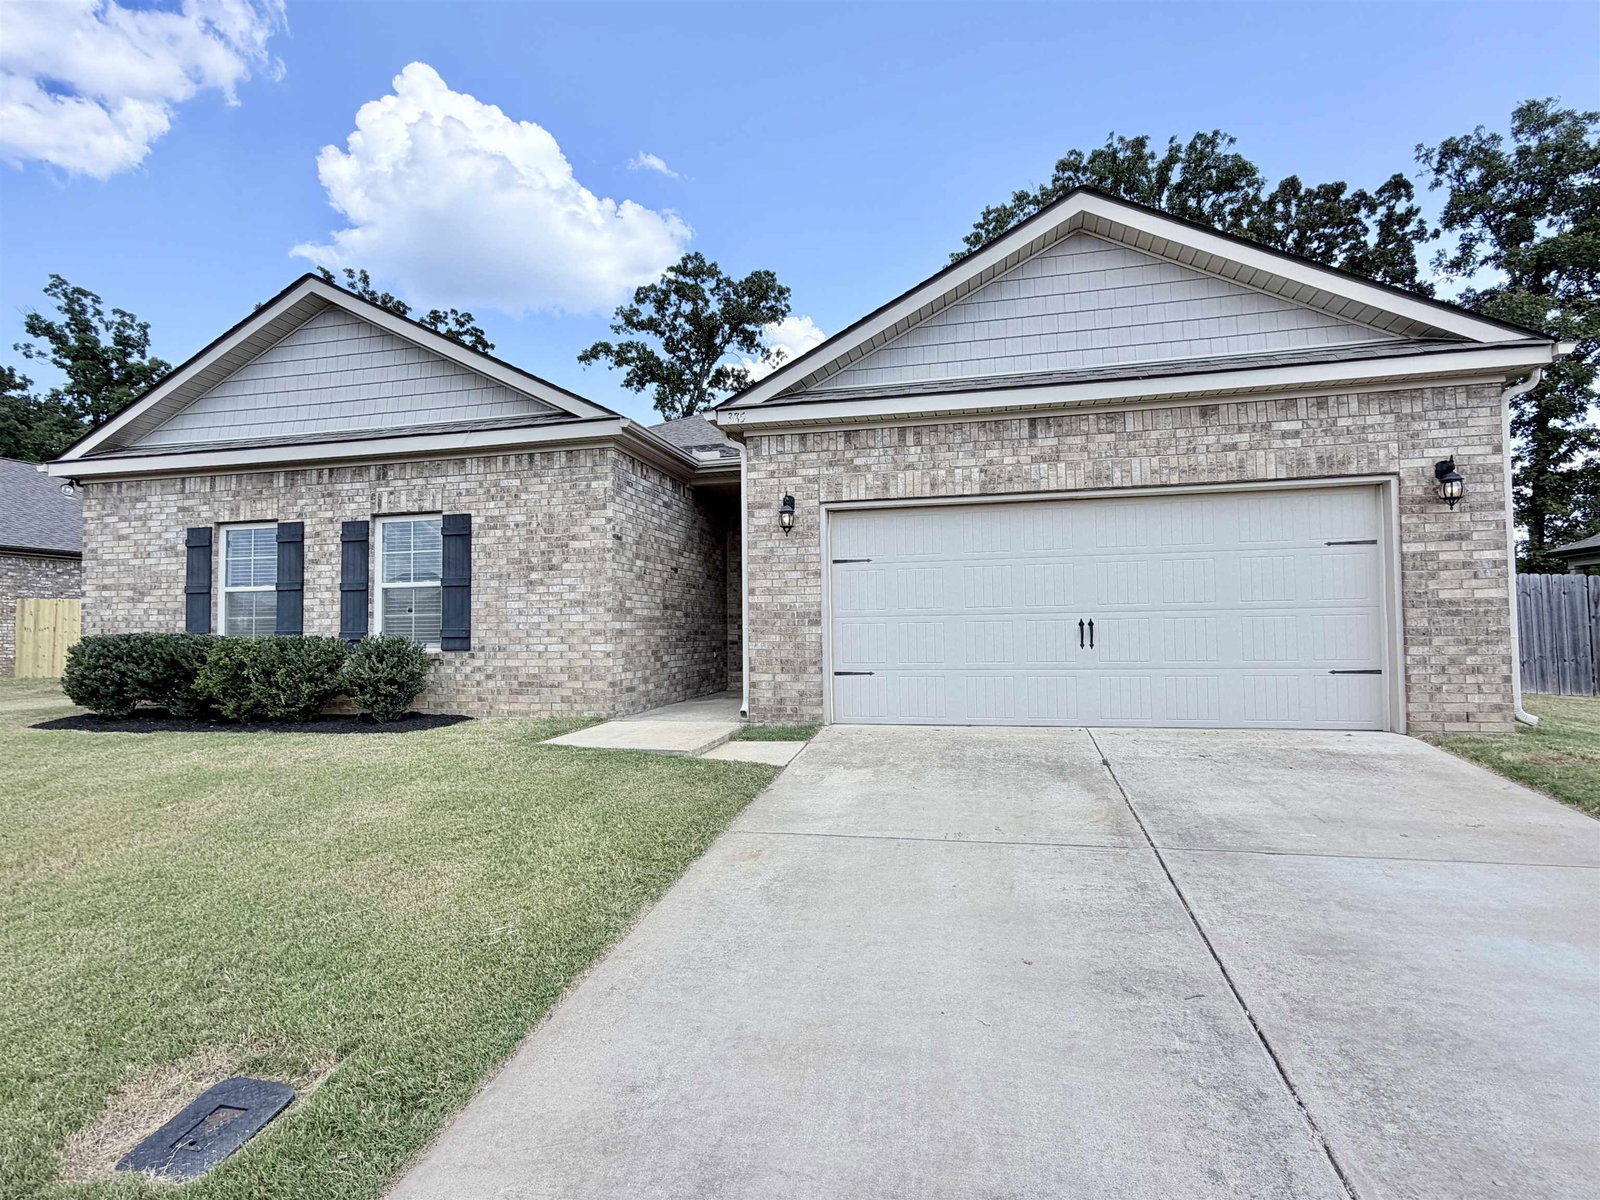
385 Beau Tisdale Dr, Oakland, TN 38060
- $319,900
- 4
- BD
- 2
- BA


- List Price
- $319,900
- Status
- ACTIVE
- MLS#
- 10229731
- Bedrooms
- 4
- Bathrooms
- 2
- Lot Size
- 1000SF
Property Description
Better than the builder package!!! Come see 385 Beau Tisdale & the newest updates that you would have wanted from the builder.Built in 2020, this is a 4 bedroom 2 bath home w/ a desirable split floorplan.Completely repainted throughout the inside! Yard & landscaping have just been refreshed. Inside, the primary shower is updated with beautiful tile & the bathroom floors were tiled to match. The same tile was used on the floors of the hall bath. All bedrooms have new carpet and pad & the home comes equipped with st steel stove, dishwasher & microwave. Granite counters and shaker style cabinets combine for a great look that complements the open floor plan looking into the living room. Vinyl plank flooring throughout the kitchen, living room, and hallways. The backyard features a covered patio & is fully fenced, Perfect for kids, family pets, and outdoor barbecues! As nice as the home was when built, these upgraded features make it even better. Come view this one before it is gone!!
/u.realgeeks.media/groomeco/80A47C59-046D-46CD-9C72-A24626F920A1.jpeg)
Additional Information
- Acres
- 0.21
- Annual City Tax
- 641
- Annual County Tax
- 941
- Bedrooms Downstairs
- 4
- Bedroom Three Description
- Level 1, Carpet
- Bedroom Two Description
- Level 1, Carpet
- Cooling
- Central
- Exterior
- Wood Fence
- Exterior Windows
- Brick Veneer
- Fireplace
- In Living Room
- Fireplaces
- 1
- Floors Ceilings
- Part Carpet, Tile, Vinyl/Luxury Vinyl Floor
- Foundation
- Slab
- Heating
- Central
- Interior Equipment
- Range/Oven, Dishwasher, Microwave
- Legal Subdivision
- Sommerset Subd
- Living Dining Kitchen
- Separate Living Room, Updated/Renovated Kitchen
- Lot
- 140
- Lot Description
- Wood Fenced
- Lot Size
- 1000SF
- Misc Interior
- All Window Treatments, Walk-In Closet(s)
- Neighborhood Amenities
- None
- New Financing
- Conventional, FHA, VA
- Other Rooms
- Laundry Room
- Parking Storage
- Front-Load Garage
- Roof
- Composition Shingles
- Stories
- 1
- Style
- Traditional
- Subdivision
- SOMMERSET PH4
- Subtype
- Detached Single Family
- Water Sewer
- Public Water, Public Sewer
- Year Built
- 2020
Mortgage Calculator
Listing courtesy of Enterprise, REALTORS.
Some or all of the listings displayed may not belong to the firm whose website is being visited
Copyright© 2026 Memphis Area Association of REALTORS®. The information provided is for the consumer's personal, noncommercial use and may not be used for any purpose other than to identify prospective properties that the consumer may be interested in purchasing. Information deemed reliable, but is not guaranteed accurate. Some or all of the listings displayed may not belong to the firm whose web site is being visited.