Share this with your friends


901-465-7172
Real Estate Company
4426 Ravenwood Oak Dr, Lakeland, TN 38002
- $648,900
- 4
- BD
- 3.1
- BA






- List Price
- $648,900
- Status
- ACTIVE
- MLS#
- 10229672
- Price Change
- ▼ $9,100 1790832741
- Bedrooms
- 4
- Bathrooms
- 3.1
- Lot Size
- 0
Property Description
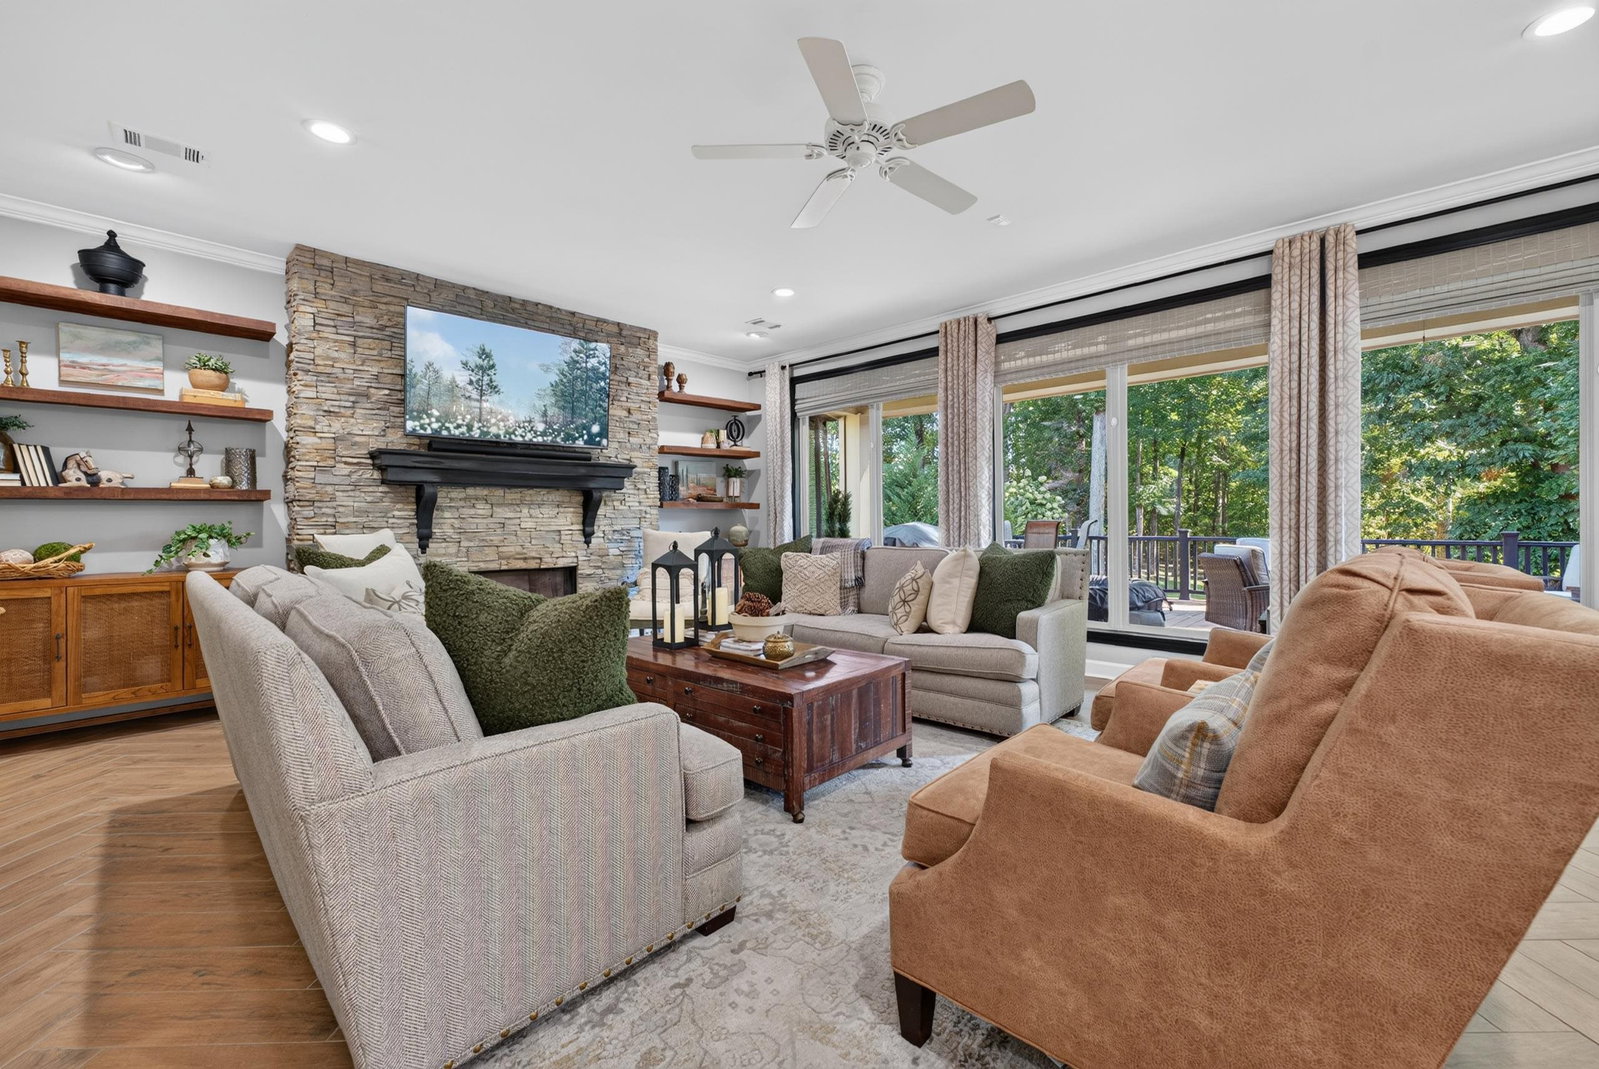
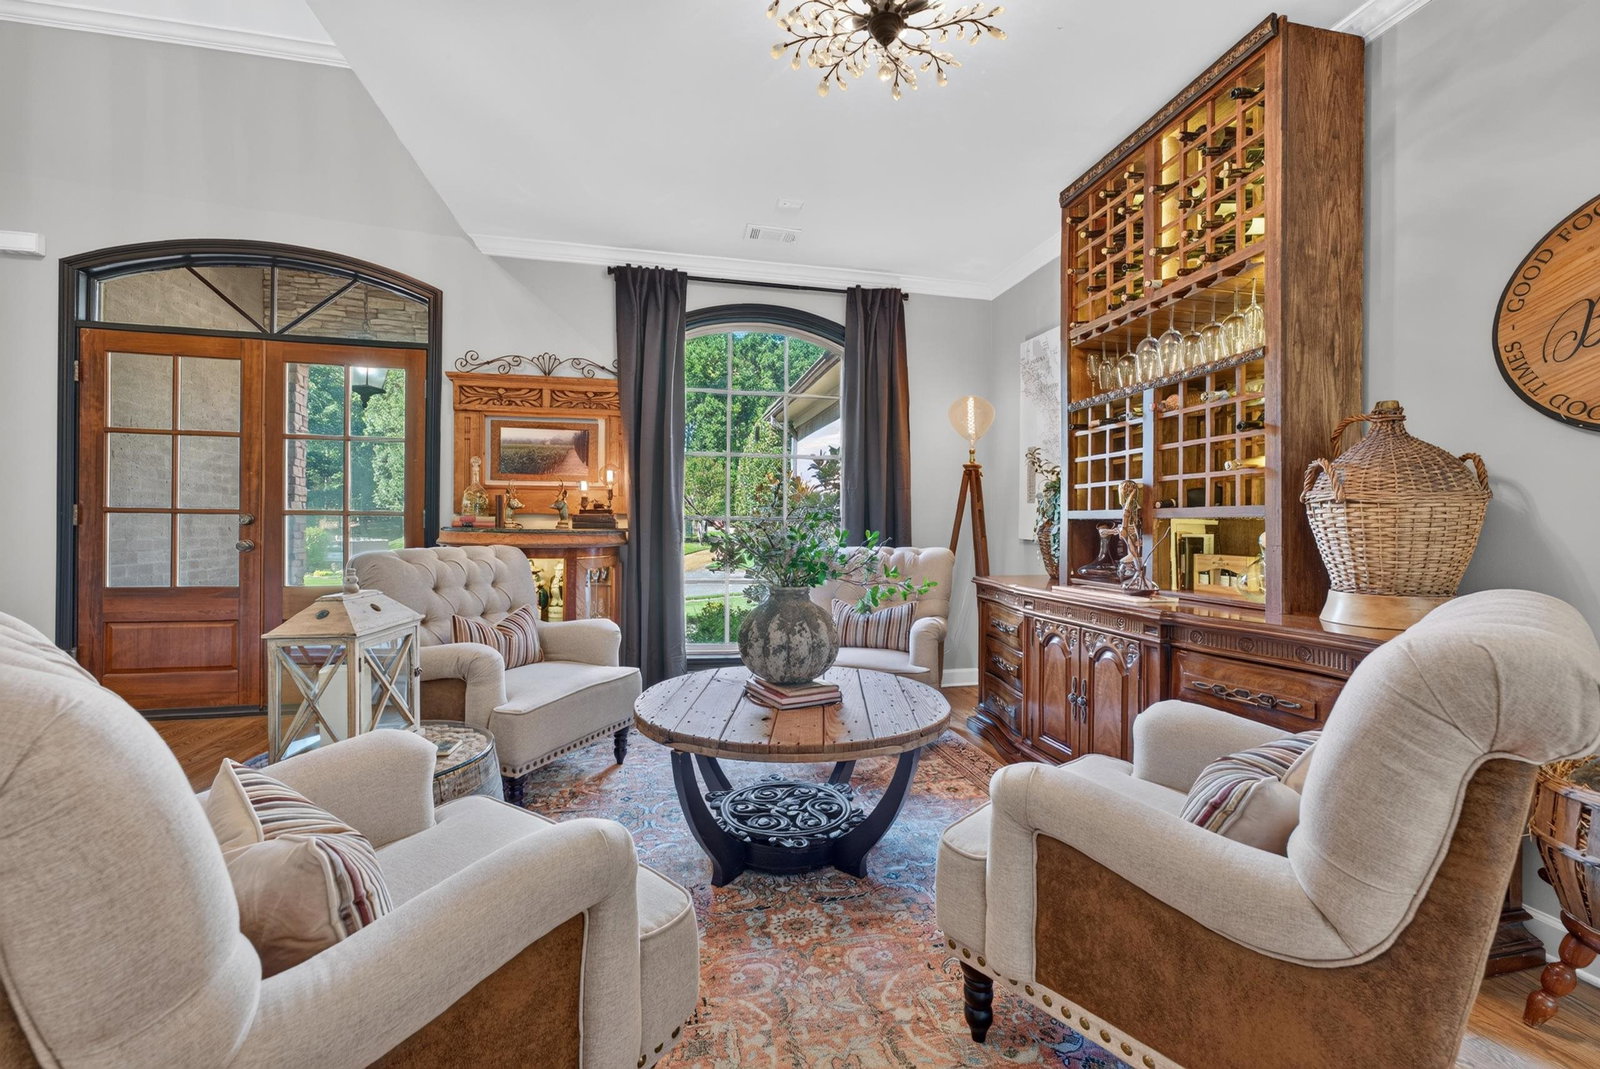
NEW PRICE! Major Renovations! Thoughtfully renovated w/a discerning eye for design, this home has been transformed & offers EXCEPTIONAL VALUE to the next owner - extensive improvements, elevated finishes & major updates are already complete, w/o the time, expense & disruption of taking on a renovation yourself. New Kitchen 2020 - Expanded great room offers new wood style tile flooring, New stone gas FP flanked by built ins, & wall of windows overlooking the 720sf Trex deck (2024) w/water feature & Park like yard. Prim. suite & dedicated office are located on the 1st level, both have HW floors. Upstairs BR 2 features a private en-suite w/renovated bath (2022) BR 3 & 4 share a Jack N Jill renovated bath (2022) offering tile shower & dual vanity. All baths have granite Add'l updates include Prim. BR HVAC (2026), 2 Hot Water Heaters (July 2026) HVAC (2019), Newer Roof (2019) D/W 2026 Oakwood has comm. pool, clubhouse, 2 stocked ponds, & walking trails. Walk to Lakeland Elem.
/u.realgeeks.media/groomeco/80A47C59-046D-46CD-9C72-A24626F920A1.jpeg)
Additional Information
- Acres
- 0.53
- Annual Association Fee
- 550
- Annual City Tax
- 1464
- Annual County Tax
- 4190
- Bedrooms Downstairs
- 1
- Bedroom Three Description
- Level 2
- Bedroom Two Description
- Level 2, Walk-In Closet, Carpet
- Cooling
- Central, Ceiling Fan(s), 220 Wiring
- Exterior
- Covered Patio, Well Landscaped Grounds
- Exterior Windows
- Brick Veneer, Wood/Composition, Wood Window(s)
- Fireplace
- In Den/Great Room, Gas Logs
- Fireplaces
- 1
- Floors Ceilings
- Part Hardwood, Part Carpet, Tile, Smooth Ceiling, 9 or more Ft. Ceiling, Two Story Foyer
- Foundation
- Slab
- Heating
- Central, Gas
- Interior Equipment
- Disposal, Dishwasher
- Legal Subdivision
- Oakwood Ph 1
- Living Dining Kitchen
- Separate Dining Room, Great Room, Updated/Renovated Kitchen, Separate Breakfast Room, Pantry, Island In Kitchen, Washer/Dryer Connections
- Lot
- 76
- Lot Description
- Some Trees, Professionally Landscaped
- Lot Size
- 0
- Neighborhood Amenities
- Club House, Pool
- New Financing
- Conventional, FHA, VA
- Office Description
- Level 1, Hardwood Floor
- Office Dimensions
- 13x12
- Other Rooms
- Laundry Room, Bonus Room, Entry Hall, Attic
- Parking Storage
- Driveway/Pad, Garage Door Opener(s), Side-Load Garage
- Pool Description
- Neighborhood
- Roof
- Composition Shingles
- Stories
- 2
- Style
- French
- Subdivision
- OAKWOOD PH1
- Subtype
- Detached Single Family
- Water Sewer
- Gas Water Heater, 2+ Water Heaters, Public Sewer
- Year Built
- 2004
How much is your home worth?
...get instant property value now!
Mortgage Calculator
Listing courtesy of Crye-Leike, Inc., REALTORS.
Some or all of the listings displayed may not belong to the firm whose website is being visited
Copyright© 2026 Memphis Area Association of REALTORS®. The information provided is for the consumer's personal, noncommercial use and may not be used for any purpose other than to identify prospective properties that the consumer may be interested in purchasing. Information deemed reliable, but is not guaranteed accurate. Some or all of the listings displayed may not belong to the firm whose web site is being visited.