10207 Louanne Dr, Collierville, TN 38017
- $574,900
- 3
- BD
- 2.1
- BA







- List Price
- $574,900
- Status
- ACTIVE
- MLS#
- 10229583
- Bedrooms
- 3
- Bathrooms
- 2.1
- Lot Size
- 57.64 X 142.71 IRR
Property Description
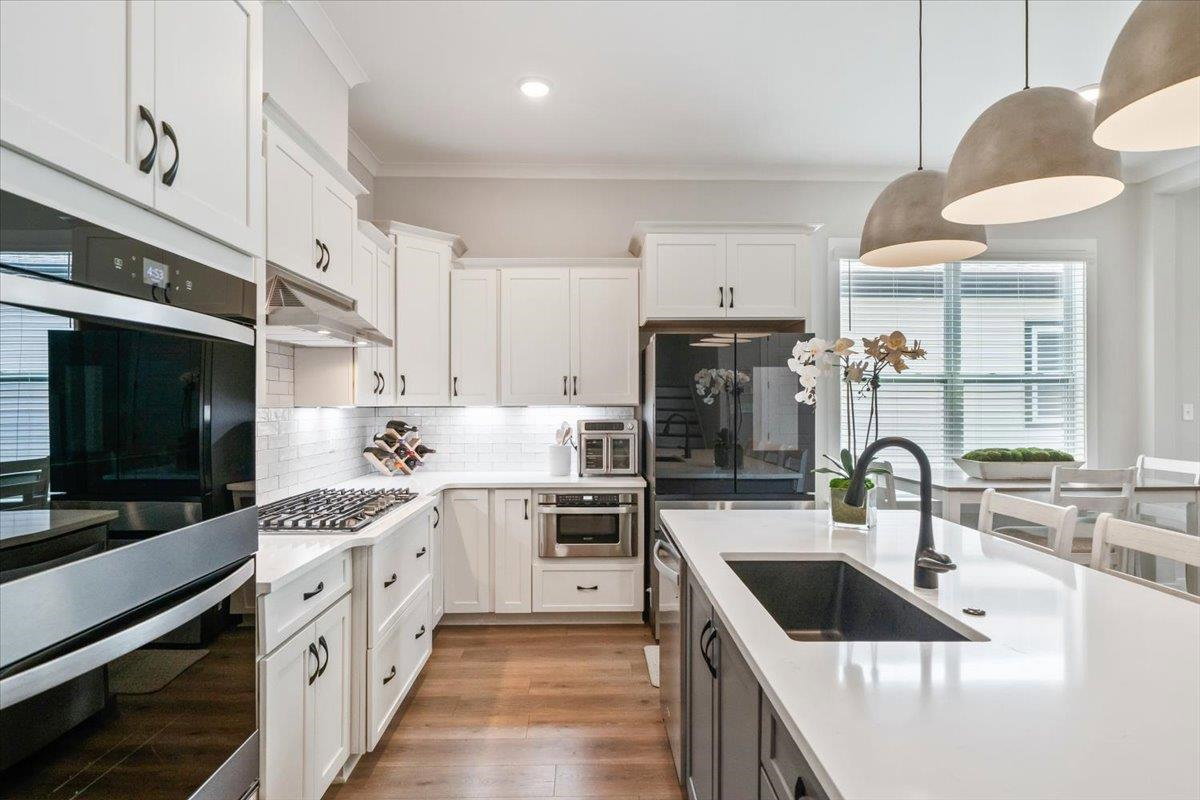
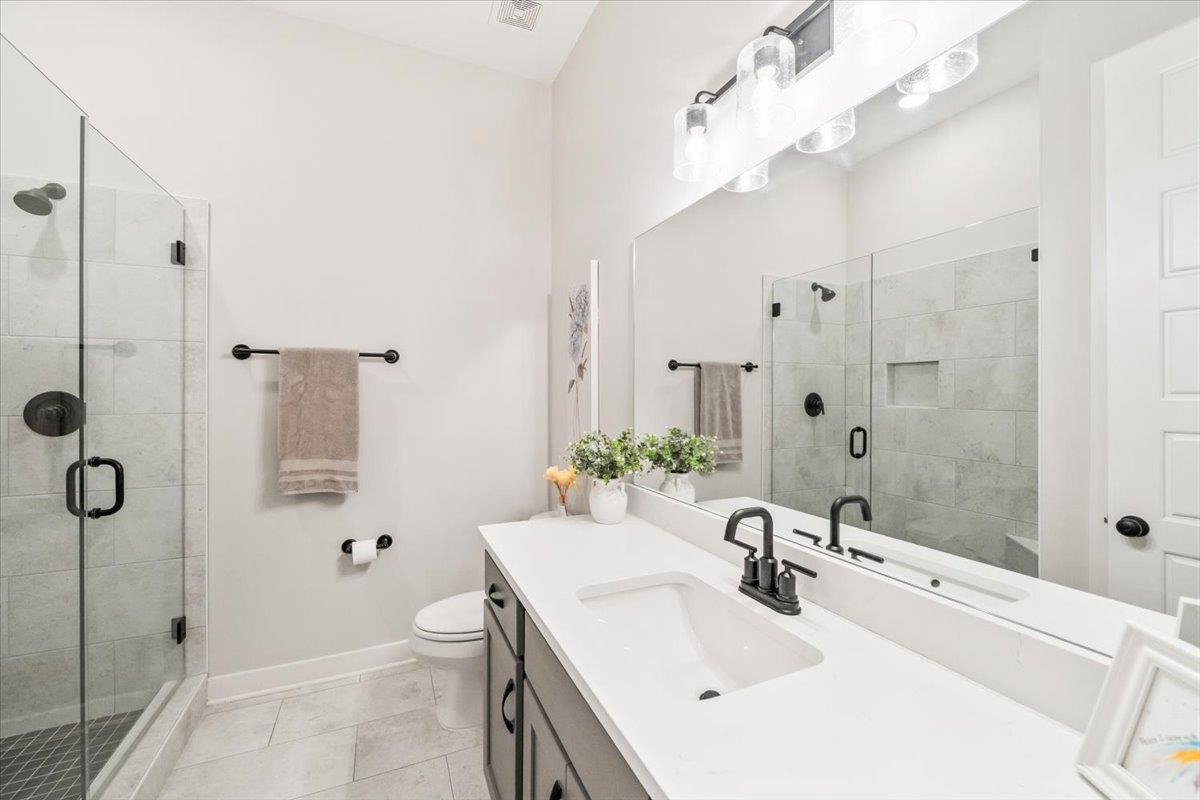
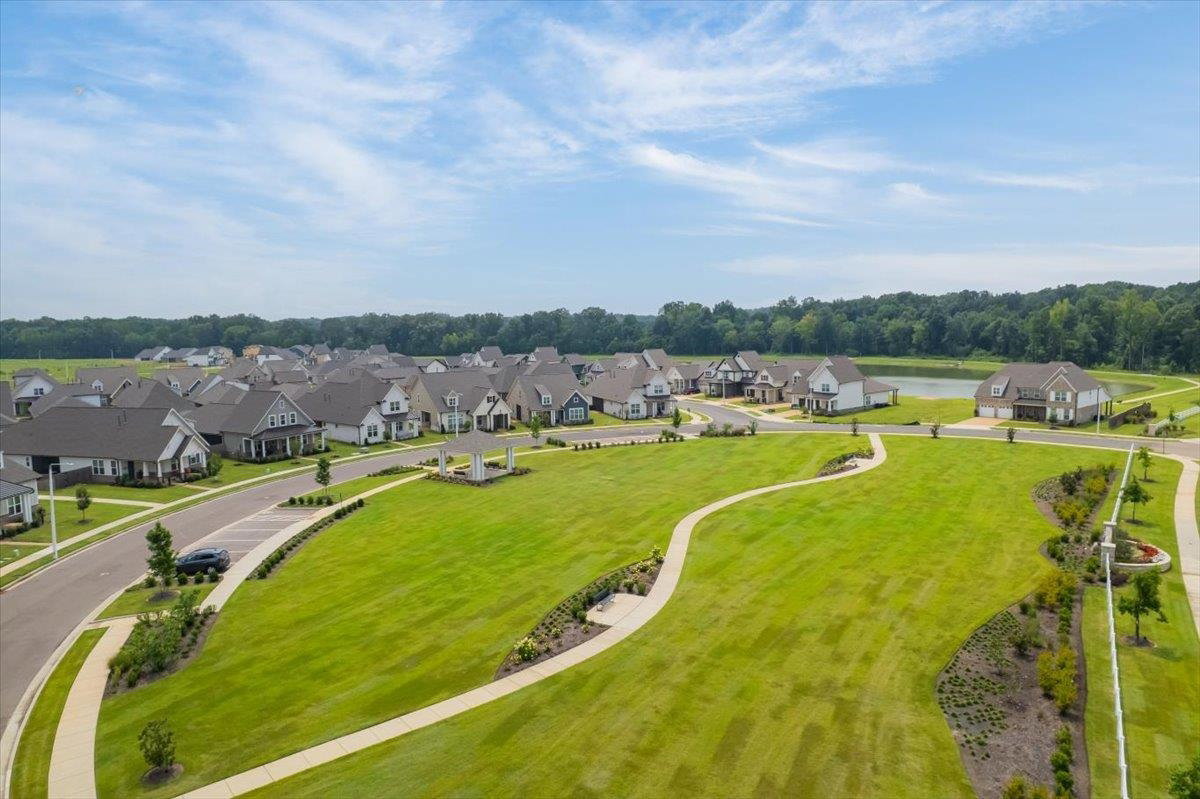
Welcome to Lockwood! Built in 2024 & perfectly positioned on a premium lot overlooking the neighborhood pond, this home offers the perks of new construction without the wait! W/ over 2,500 SF of functional living space, you'll find 3 BR /2.1 BA on the main level, & an oversized bonus room up. Soaring ceilings, elevated lighting, & beautiful finishes pair thoughtful design w/ everyday functionality. The kitchen is truly the heart of the home, featuring a large island, double ovens, gas range, abundant counter space, & under-cabinet lighting- flowing seamlessly into a spacious den w/ gas fireplace. A primary suite offers a large BR, dual vanities, separate tub & shower, & walk-in closet. Enjoy peaceful pond views from a screened porch- perfect for morning coffee or unwinding in the evenings. Additional features: 2-car garage, irrigation, iron gate, & neighborhood pool! Tucked away for quiet strolls while still convenient to Collierville's shopping, dining, & the beloved Town Square!
/u.realgeeks.media/groomeco/80A47C59-046D-46CD-9C72-A24626F920A1.jpeg)
Additional Information
- Acres
- 0.17
- Annual Association Fee
- 2350
- Annual City Tax
- 2074
- Annual County Tax
- 3443
- Bedroom Three Description
- Level 1, Shared Bath, Carpet
- Bedroom Two Description
- Level 1, Shared Bath, Carpet
- Cooling
- Central, Ceiling Fan(s)
- Exterior
- Auto Lawn Sprinkler, Porch, Screen Porch, Covered Patio
- Exterior Windows
- Brick Veneer, Double Pane Window(s)
- Fireplace
- Ventless Gas Fireplace, In Living Room, Gas Starter, Gas Logs
- Fireplaces
- 1
- Floors Ceilings
- Part Hardwood, Part Carpet, Tile, 9 or more Ft. Ceiling
- Foundation
- Slab
- Heating
- Central, Gas
- Interior Equipment
- Range/Oven, Double Oven, Cooktop, Gas Cooking, Disposal, Dishwasher, Microwave
- Legal Subdivision
- Lockwood
- Living Dining Kitchen
- Great Room, Breakfast Bar, Pantry, Island In Kitchen, Washer/Dryer Connections
- Lot
- 76
- Lot Description
- Level, Water View, Landscaped, Wood Fenced, Iron Fenced
- Lot Size
- 57.64 X 142.71 IRR
- Misc Interior
- Walk-In Closet(s), Walk-In Attic, Smoke Detector(s), Monitored Alarm
- Neighborhood Amenities
- Lake, Pool
- New Financing
- Conventional, FHA, VA
- Other Rooms
- Laundry Room, Bonus Room, Attic
- Parking Storage
- Front-Load Garage
- Pool Description
- Neighborhood
- Roof
- Composition Shingles
- Stories
- 2
- Style
- Traditional
- Subdivision
- LOCKWOOD PH2
- Subtype
- Detached Single Family
- Water Sewer
- Gas Water Heater, Public Water, Public Sewer
- Year Built
- 2024
Mortgage Calculator
Listing courtesy of Reid, REALTORS.
Some or all of the listings displayed may not belong to the firm whose website is being visited
Copyright© 2026 Memphis Area Association of REALTORS®. The information provided is for the consumer's personal, noncommercial use and may not be used for any purpose other than to identify prospective properties that the consumer may be interested in purchasing. Information deemed reliable, but is not guaranteed accurate. Some or all of the listings displayed may not belong to the firm whose web site is being visited.