4465 Tipton Cv, Memphis, TN 38125
- $349,900
- 4
- BD
- 2.1
- BA


- List Price
- $349,900
- Status
- ACTIVE
- MLS#
- 10229577
- Bedrooms
- 4
- Bathrooms
- 2.1
- Lot Size
- 76X120
Property Description
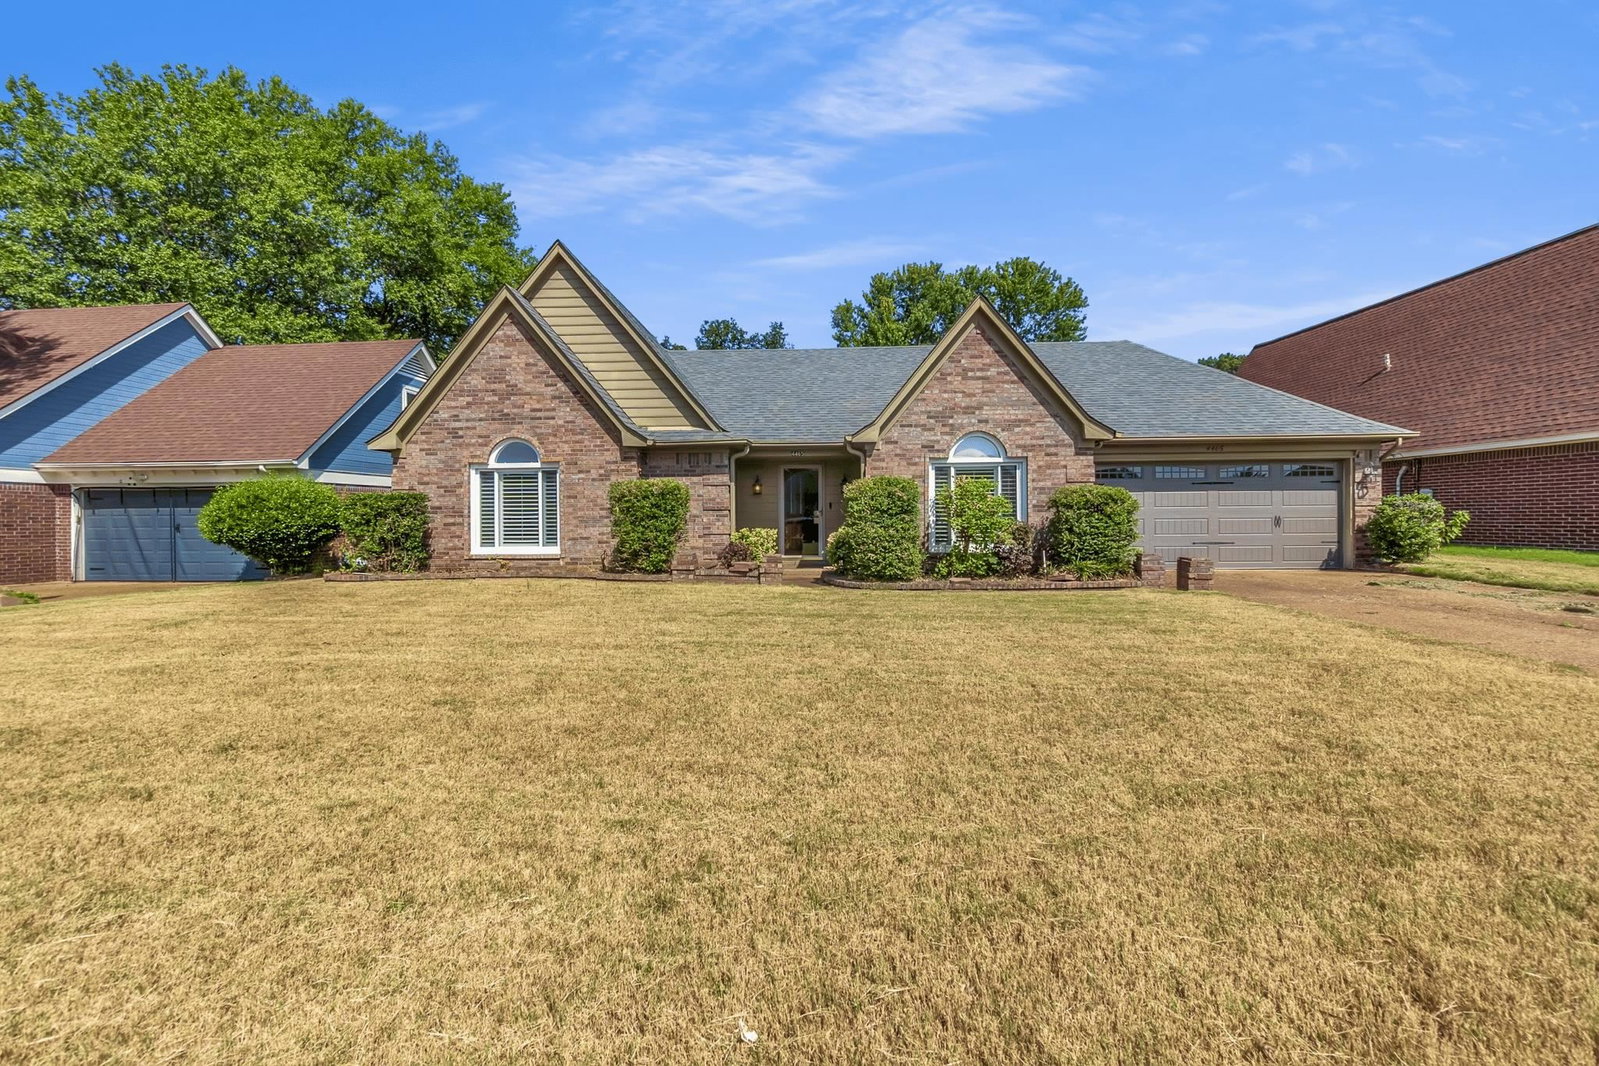
Welcome home to 4465 Tipton Cove, a beautifully maintained 1- story brick home situated in a quiet cove in the Richmond Hills Subdivision. This split floor plan home offers 4BR, 2.5 BR, spacious living room, open dining room, plus a large recreation/sunroom perfect for gatherings and entertaining. Entry opens to a spacious living area featuring a tray ceiling with crown molding and a cozy fireplace that flows into a generous eat-in kitchen with a vaulted ceiling, stainless steel appliances, granite counter tops, pantry, a half bath and laundry room. Spacious primary bedroom and primary bathroom with separate shower, tub, and 2 walk-in closets. Outside enjoy a spacious fenced backyard with well-kept landscaping. Call today to schedule a private tour of this home. Room dimensions are approximate and provided for informational purposes only. Buyers are responsible for independently verifying all measurements. County Taxes Only
/u.realgeeks.media/groomeco/80A47C59-046D-46CD-9C72-A24626F920A1.jpeg)
Additional Information
- Acres
- 0.22
- Annual City Tax
- 2364
- Annual County Tax
- 2364
- Bedrooms Downstairs
- 4
- Bedroom Three Description
- Level 1, Smooth Ceiling, Vinyl/Luxury Vinyl Floor, Walk-In Closet
- Bedroom Two Description
- Carpet, Level 1, Smooth Ceiling, Walk-In Closet
- Cooling
- Ceiling Fan(s), Central
- Exterior
- Patio, Wood Fence
- Exterior Windows
- Brick Veneer, Vinyl Windows
- Fireplace
- Masonry, In Living Room
- Fireplaces
- 1
- Floors Ceilings
- Part Carpet, Tile, Vinyl/Luxury Vinyl Floor, Smooth Ceiling, Sprayed Ceiling, Vaulted/Coff/Tray Ceiling
- Foundation
- Slab
- Heating
- Central
- Interior Equipment
- Range/Oven, Disposal, Dishwasher, Microwave
- Legal Subdivision
- Richmond Hills Section D-2
- Living Dining Kitchen
- Separate Living Room, Separate Dining Room, Updated/Renovated Kitchen, Eat-In Kitchen, Pantry
- Lot
- 527
- Lot Description
- Level, Landscaped, Wood Fenced
- Lot Size
- 76X120
- Misc Interior
- Walk-In Closet(s), Pull Down Attic Stairs, Attic Access, Smoke Detector(s), Vent Hood/Exhaust Fan
- Neighborhood Amenities
- None
- New Financing
- Conventional, FHA, VA
- Other Rooms
- Laundry Room, Sun Room, Entry Hall, Other (See Remarks)
- Parking Storage
- Garage Door Opener(s), Front-Load Garage
- Roof
- Composition Shingles
- Stories
- 1
- Style
- Traditional
- Subdivision
- RICHMOND HILLS SEC D-2
- Subtype
- Detached Single Family
- Water Sewer
- Public Sewer, Public Water
- Year Built
- 1991
Mortgage Calculator
Listing courtesy of Renshaw Company, REALTORS.
Some or all of the listings displayed may not belong to the firm whose website is being visited
Copyright© 2026 Memphis Area Association of REALTORS®. The information provided is for the consumer's personal, noncommercial use and may not be used for any purpose other than to identify prospective properties that the consumer may be interested in purchasing. Information deemed reliable, but is not guaranteed accurate. Some or all of the listings displayed may not belong to the firm whose web site is being visited.