6245 Green Meadows Rd, Memphis, TN 38120
- $1,625,000
- 3
- BD
- 3.2
- BA








- List Price
- $1,625,000
- Status
- ACTIVE
- MLS#
- 10229520
- Bedrooms
- 3
- Bathrooms
- 3.2
- Lot Size
- 81X413
Property Description
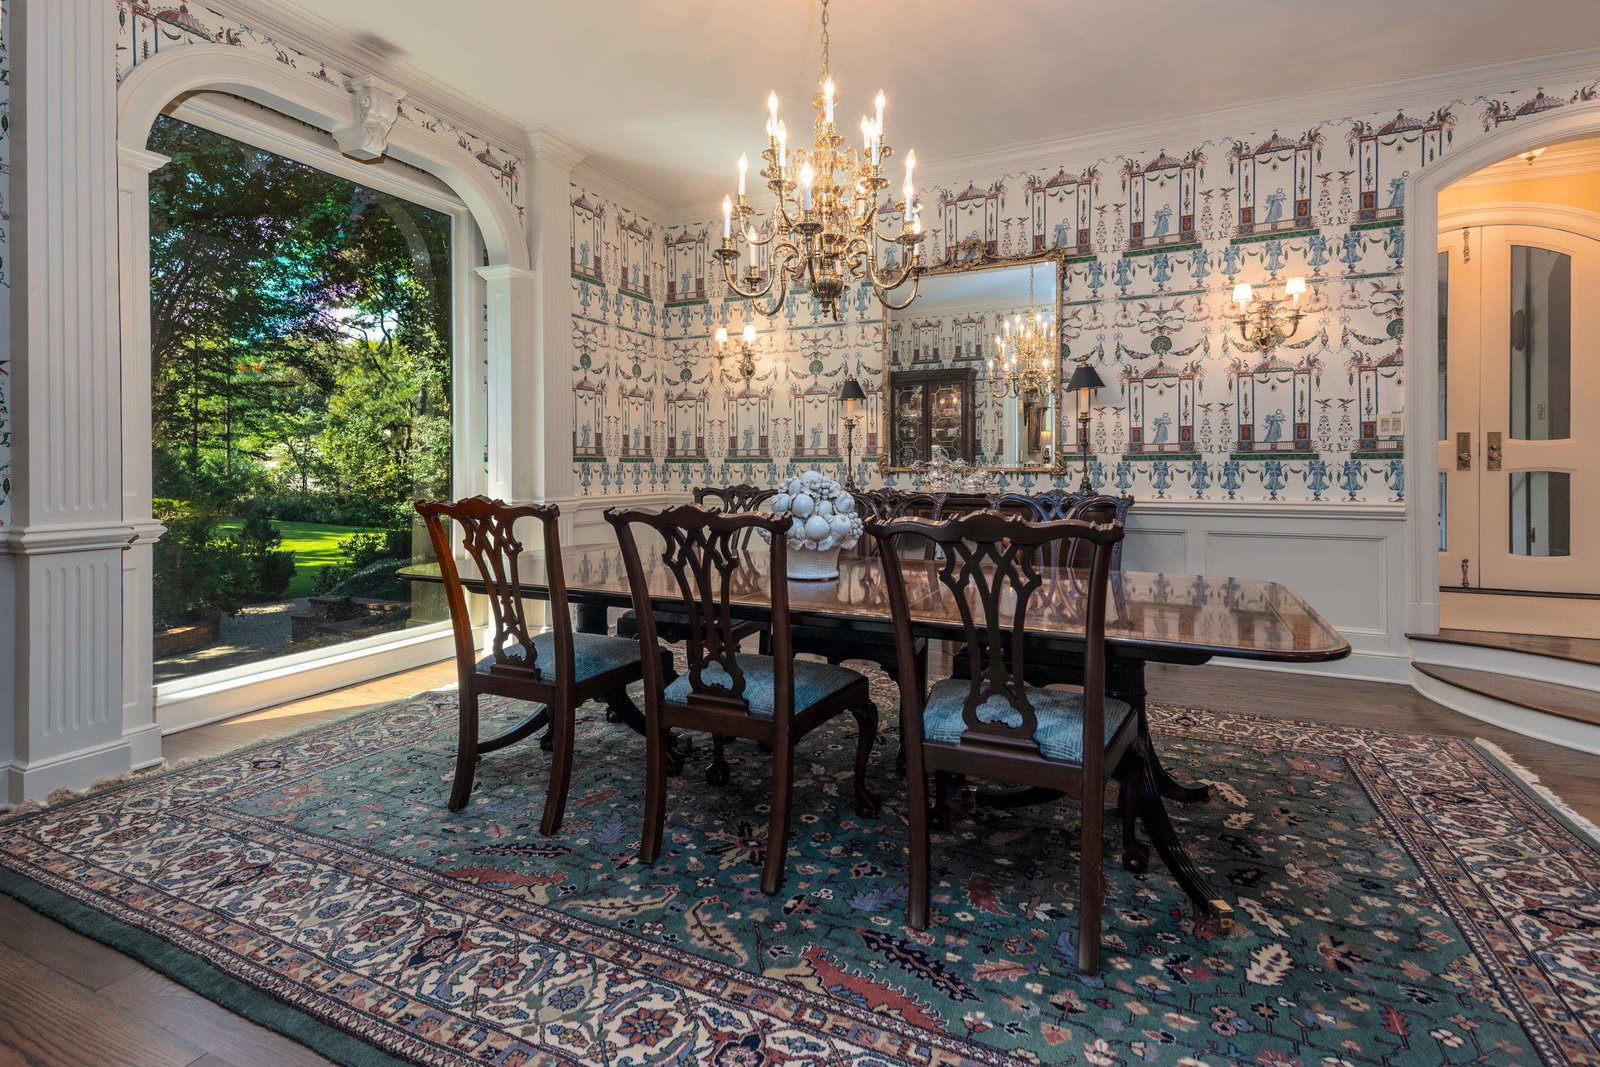
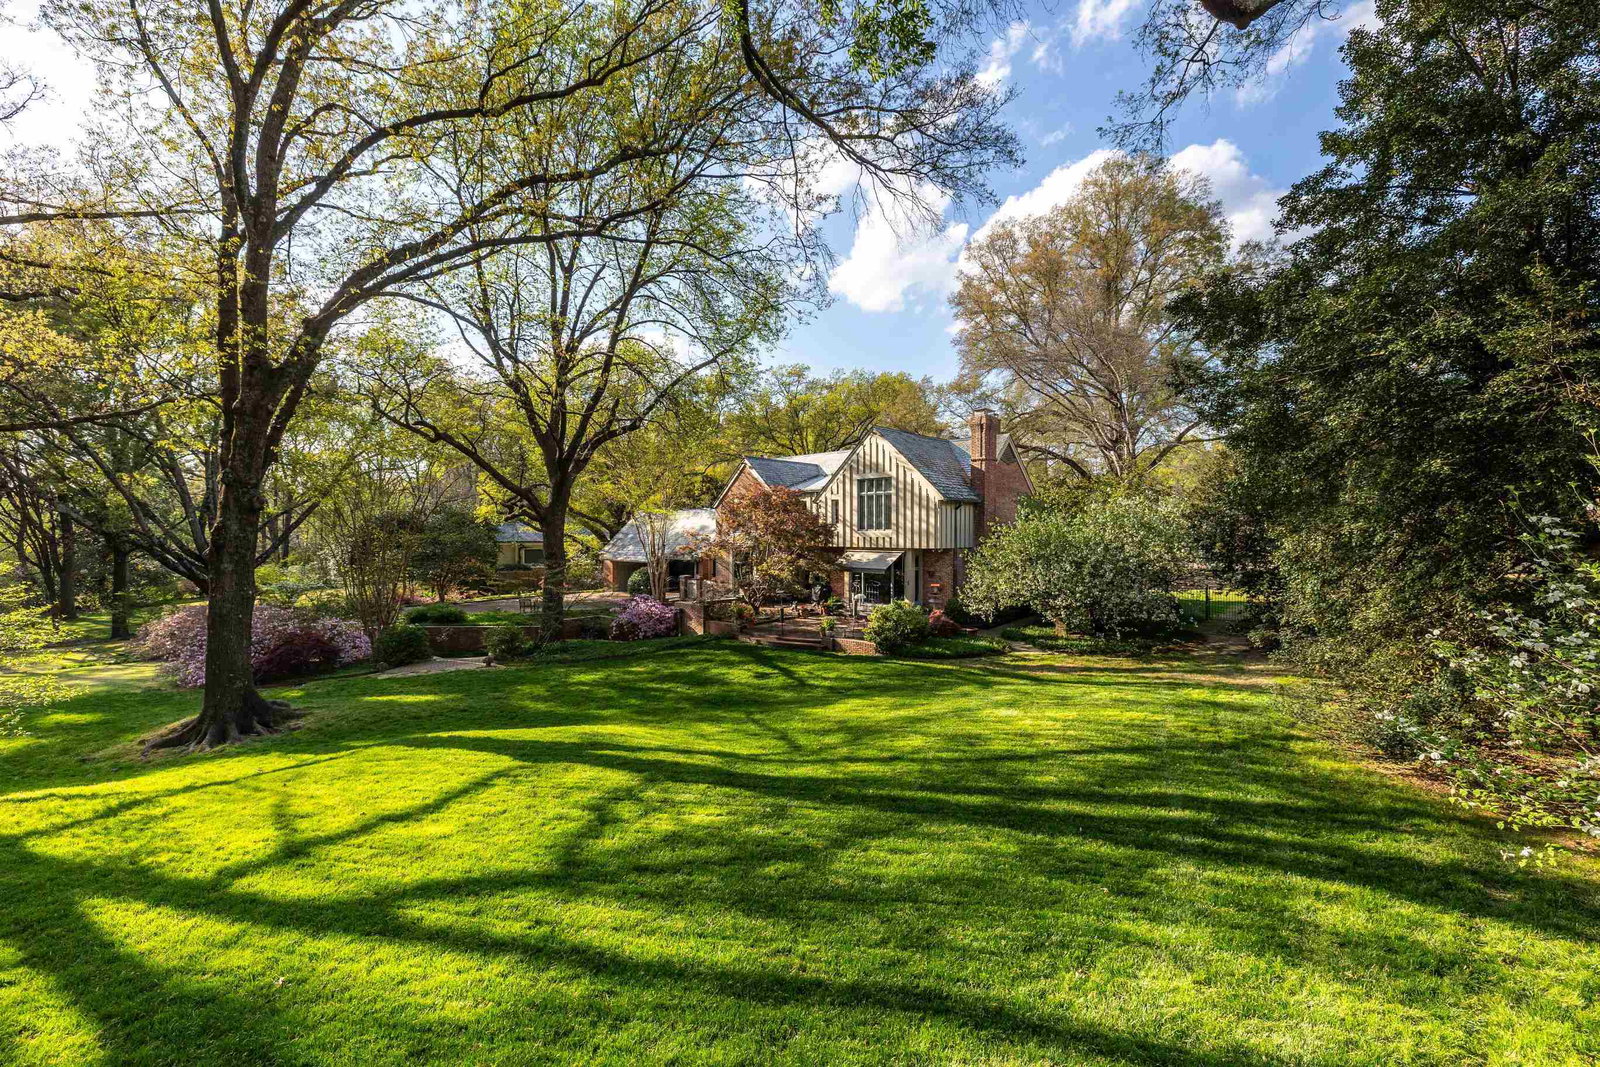
A most unique opportunity to live on one of River Oaks’ loveliest & most serene cove locations. Boasting 1.91 pie-shaped acres, charm and authenticity abound in this one-of-a kind English manor home. Perfectly framed by spectacular oaks, architectural details include the hand-crafted slate roof, an irregular antique “wave” brick pattern with accent vertical cedar siding and copper downspouts and gutters. Leaded windows are a fine detail. The theme is carried indoors with gorgeous hardwood and contrasting natural cut stone floors, heavy millwork, and copper & brass door hardware. An inviting, open plan and expansive views of the grounds are highlights. Built for Mayor Crumps' granddaughter with much thought and care. Ask to see downstairs BR suite plans. Hugh basement.
/u.realgeeks.media/groomeco/80A47C59-046D-46CD-9C72-A24626F920A1.jpeg)
Additional Information
- Acres
- 1.90
- Annual City Tax
- 7515
- Annual County Tax
- 7833
- Bedroom Three Description
- Level 2, Walk-In Closet, Shared Bath, Carpet
- Bedroom Two Description
- Level 2, Shared Bath, Carpet
- Cooling
- Central, 3 or More Systems
- Exterior
- Auto Lawn Sprinkler, Patio, Well Landscaped Grounds, Storage
- Exterior Windows
- Brick Veneer
- Fireplace
- Masonry, In Living Room, In Den/Great Room, Gas Starter, Gas Logs
- Fireplaces
- 2
- Floors Ceilings
- Part Hardwood, Part Carpet, Tile, Slate, Smooth Ceiling, 9 or more Ft. Ceiling, Vaulted/Coff/Tray Ceiling
- Heating
- Central, Gas, 3 or More Systems
- Interior Equipment
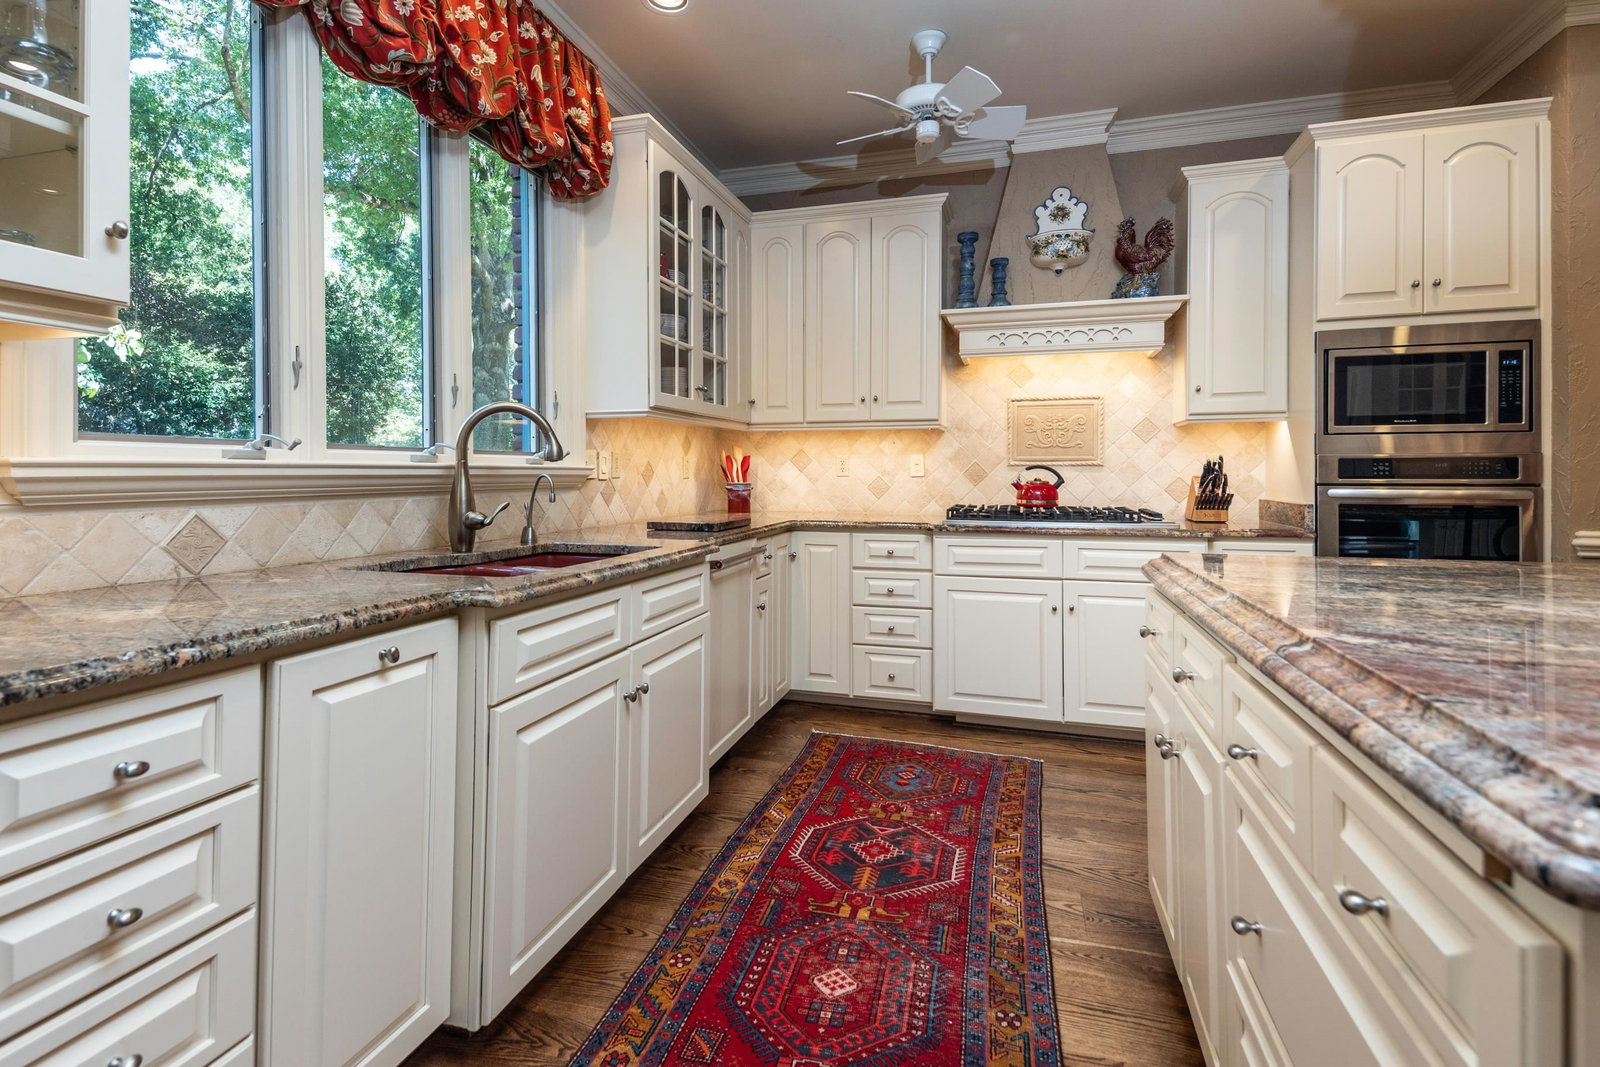
- Double Oven, Cooktop, Gas Cooking, Disposal, Dishwasher, Microwave, Refrigerator, Cable Wired
- Legal Subdivision
- Green Meadows
- Living Dining Kitchen
- Separate Living Room, Separate Dining Room, Separate Den, Updated/Renovated Kitchen, Eat-In Kitchen, Separate Breakfast Room, Pantry, Island In Kitchen
- Lot
- 7
- Lot Description
- Some Trees, Cove, Professionally Landscaped
- Lot Size
- 81X413
- Misc Interior
- Excl Some Window Treatmnt, Attic Access, Security System
- Neighborhood Amenities
- Other (See Remarks)
- Office Description
- Level 2, Smooth Ceiling, Hardwood Floor
- Office Dimensions
- 16x14
- Other Rooms
- Laundry Room, Finished Basement, Entry Hall, Attic, Storage Room
- Parking Storage
- Circular Drive, Storage Room(s), Back-Load Garage, Gate Clickers
- Roof
- Tile/Slate
- Stories
- 2
- Style
- English
- Subdivision
- RIVER OAKS
- Subtype
- Detached Single Family
- Water Sewer
- Gas Water Heater, 2+ Water Heaters, Public Sewer
- Year Built
- 1966
Mortgage Calculator
Listing courtesy of Marx-Bensdorf, REALTORS.
Some or all of the listings displayed may not belong to the firm whose website is being visited
Copyright© 2026 Memphis Area Association of REALTORS®. The information provided is for the consumer's personal, noncommercial use and may not be used for any purpose other than to identify prospective properties that the consumer may be interested in purchasing. Information deemed reliable, but is not guaranteed accurate. Some or all of the listings displayed may not belong to the firm whose web site is being visited.