Share this with your friends


901-465-7172
Real Estate Company
134 Rembert Dr, Atoka, TN 38004
- $435,000
- 4
- BD
- 2.1
- BA





- List Price
- $435,000
- Status
- ACTIVE
- MLS#
- 10229507
- Bedrooms
- 4
- Bathrooms
- 2.1
- Lot Size
- .48 ac / 20,909sqft
Property Description
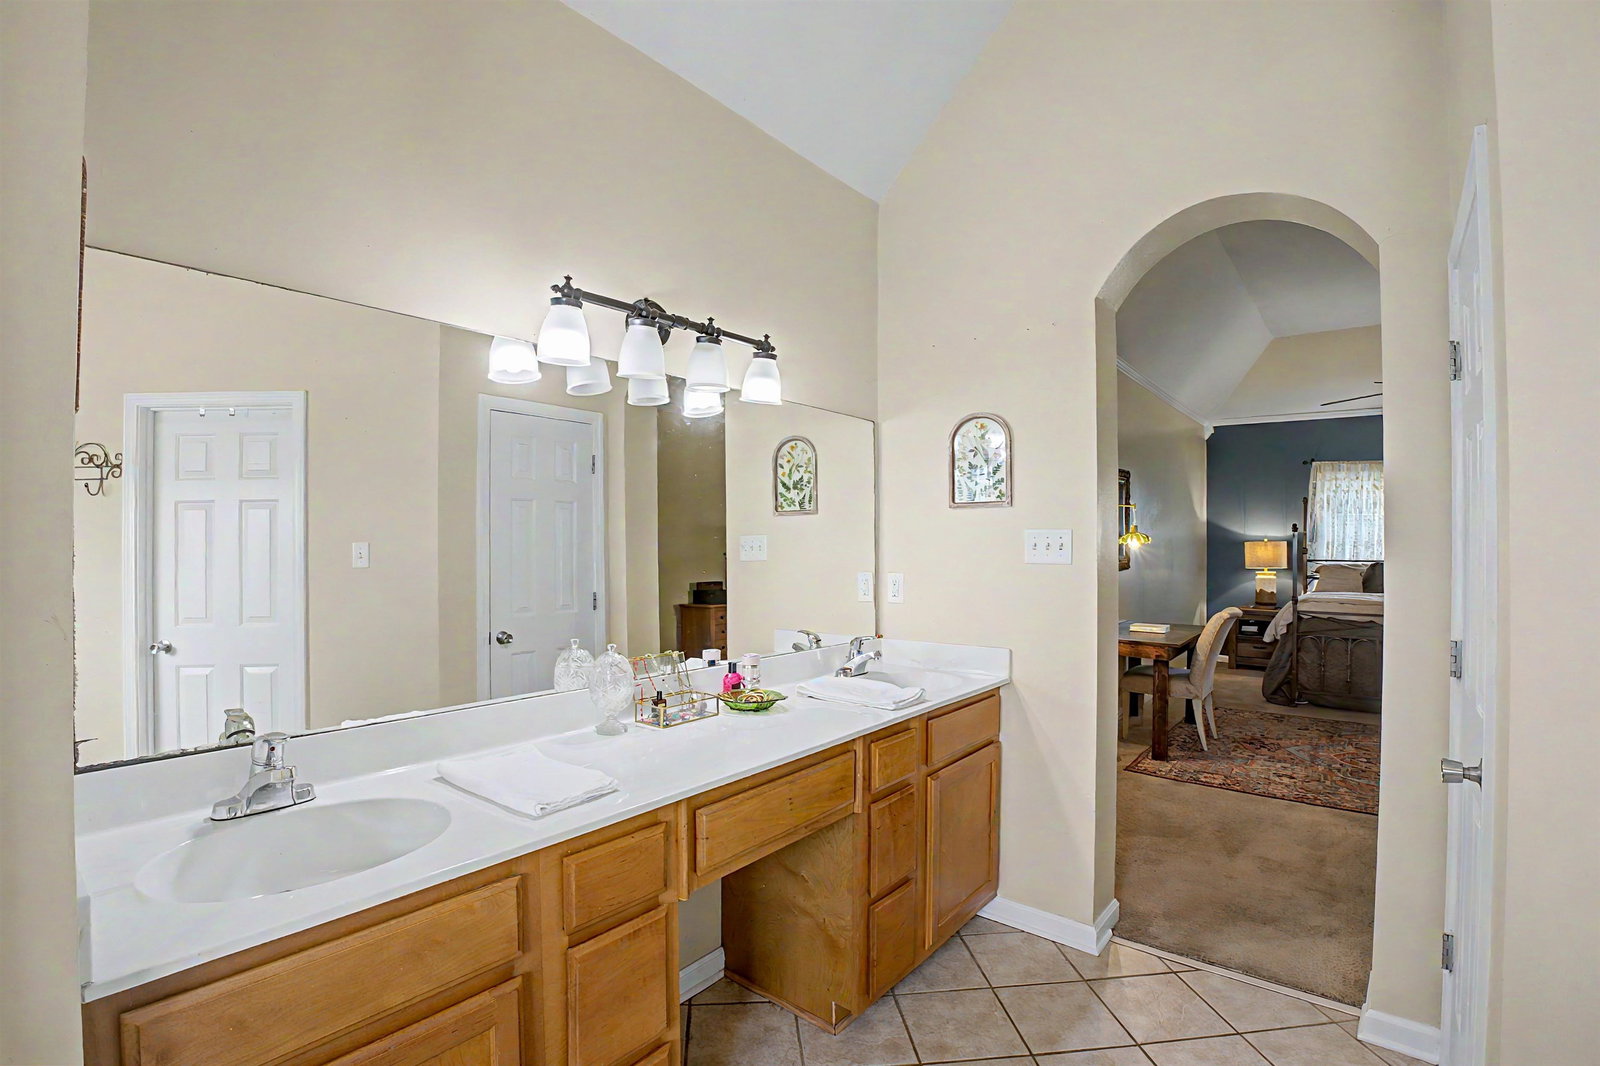
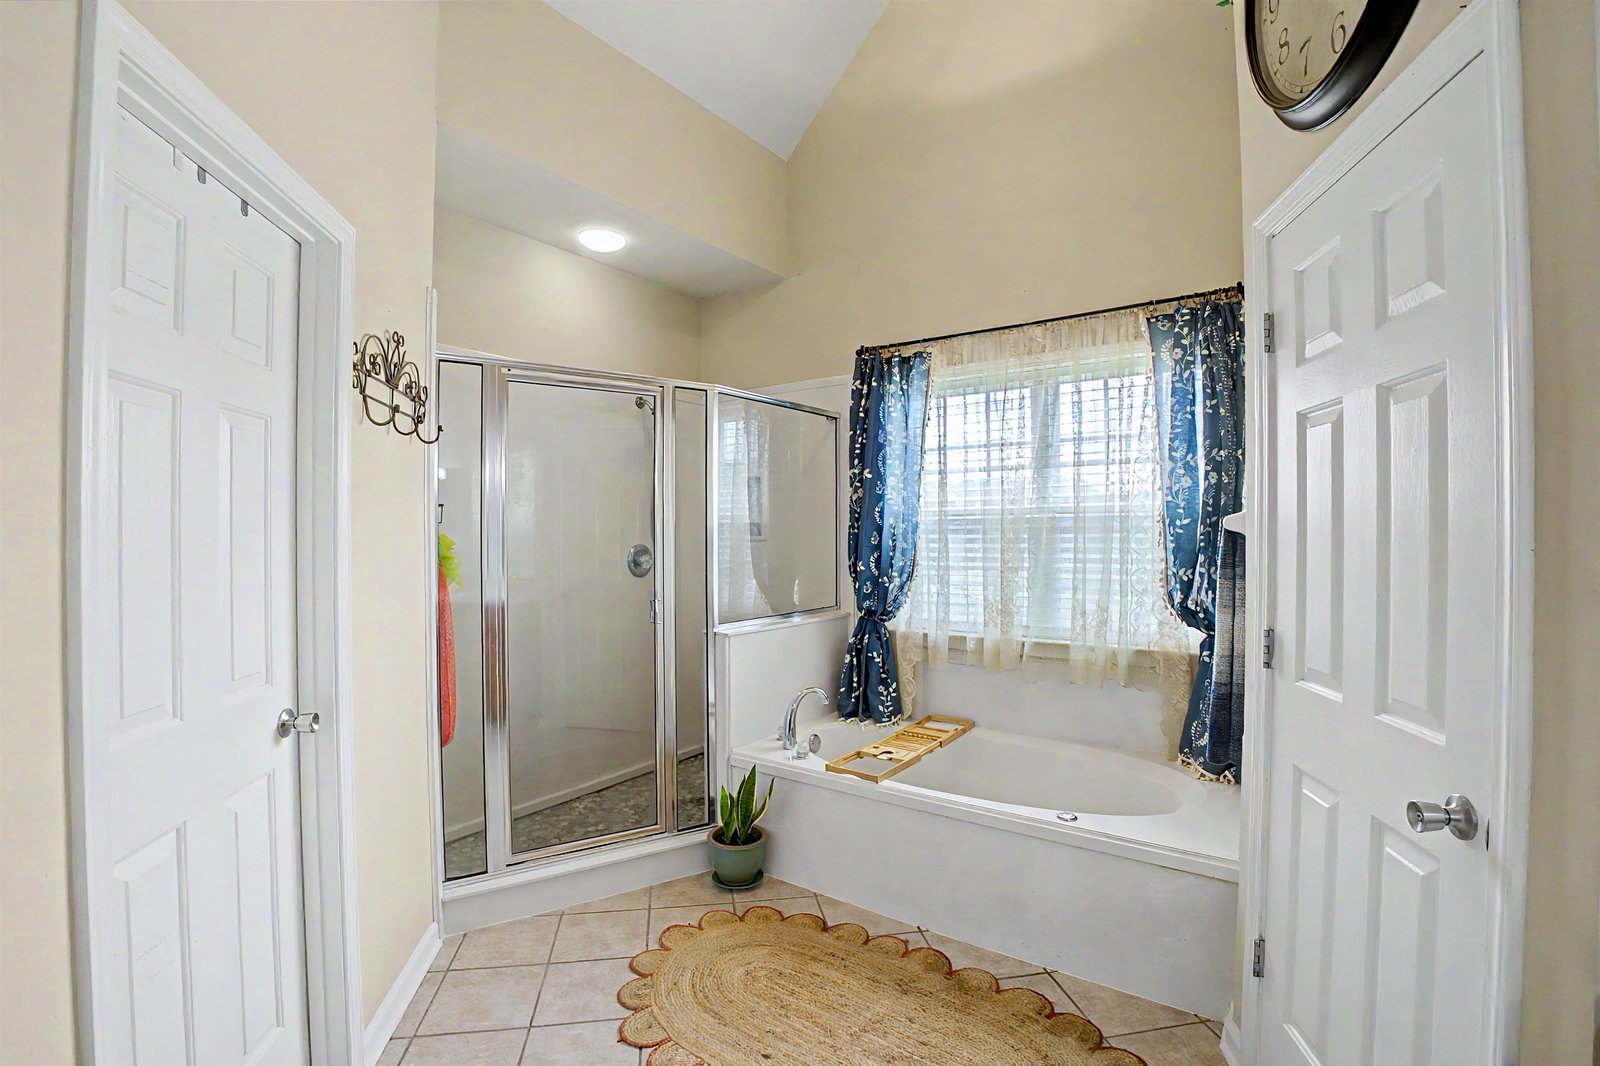
4 BED | 3 BATH | NEARLY 3,200 SQ FT | 3-CAR GARAGE | NEARLY ½ ACRE | NEW HVAC | FREE HOME WARRANTY | FENCED BACKYARD | LARGE DECK | PERGOLA | FIRE PIT | FRUIT TREES | LANDSCAPED Welcome home to this beautifully landscaped 4-bedroom, 3-bath property offering nearly 3,200 square feet of spacious living! The interior features vaulted ceilings, granite countertops, beautiful ceiling lighting throughout, and plenty of room for everyday living and entertaining. Outside, enjoy a nearly half-acre lot with a fully fenced backyard, large deck, pergola, fire pit, and established fruit trees. A 3-car garage provides ample parking and storage, while the new HVAC and 1 year Home Warranty offers added comfort and peace of mind. With incredible space inside and out and an impressive list of desirable features, this home offers exceptional value at an unbelievable price! Schedule your showing today and make this home YOURS!
/u.realgeeks.media/groomeco/80A47C59-046D-46CD-9C72-A24626F920A1.jpeg)
Additional Information
- Acres
- 0.48
- Annual City Tax
- 847
- Annual County Tax
- 1517
- Bedrooms Downstairs
- 1
- Cooling
- Central
- Exterior
- Deck, Wood Fence, Pergola
- Exterior Windows
- Brick Veneer
- Fireplace
- In Living Room, In Other Room
- Fireplaces
- 2
- Floors Ceilings
- Part Hardwood, Part Carpet, Tile, Vaulted/Coff/Tray Ceiling
- Heating
- Central
- Interior Equipment
- Range/Oven, Dishwasher, Refrigerator
- Legal Subdivision
- Williamsburg Est Sec L
- Living Dining Kitchen
- Separate Living Room
- Lot Description
- Some Trees, Level, Landscaped, Wood Fenced
- Lot Size
- .48 ac / 20,909sqft
- Neighborhood Amenities
- None
- New Financing
- Conventional, FHA, VA, Other (See REMARKS)
- Parking Storage
- More than 3 Coverd Spaces, Garage Door Opener(s), Side-Load Garage
- Roof
- Composition Shingles
- Stories
- 2
- Style
- Traditional, Split Level
- Subdivision
- WILLIAMSBURG EST SEC L
- Subtype
- Detached Single Family
- Year Built
- 2006
How much is your home worth?
...get instant property value now!
Mortgage Calculator
Listing courtesy of Epique Realty.
Some or all of the listings displayed may not belong to the firm whose website is being visited
Copyright© 2026 Memphis Area Association of REALTORS®. The information provided is for the consumer's personal, noncommercial use and may not be used for any purpose other than to identify prospective properties that the consumer may be interested in purchasing. Information deemed reliable, but is not guaranteed accurate. Some or all of the listings displayed may not belong to the firm whose web site is being visited.