1602 E Clanlo Dr, Memphis, TN 38104
- $595,000
- 3
- BD
- 3.1
- BA






- List Price
- $595,000
- Status
- ACTIVE
- MLS#
- 10229470
- Bedrooms
- 3
- Bathrooms
- 3.1
- Lot Size
- 70X100
Property Description
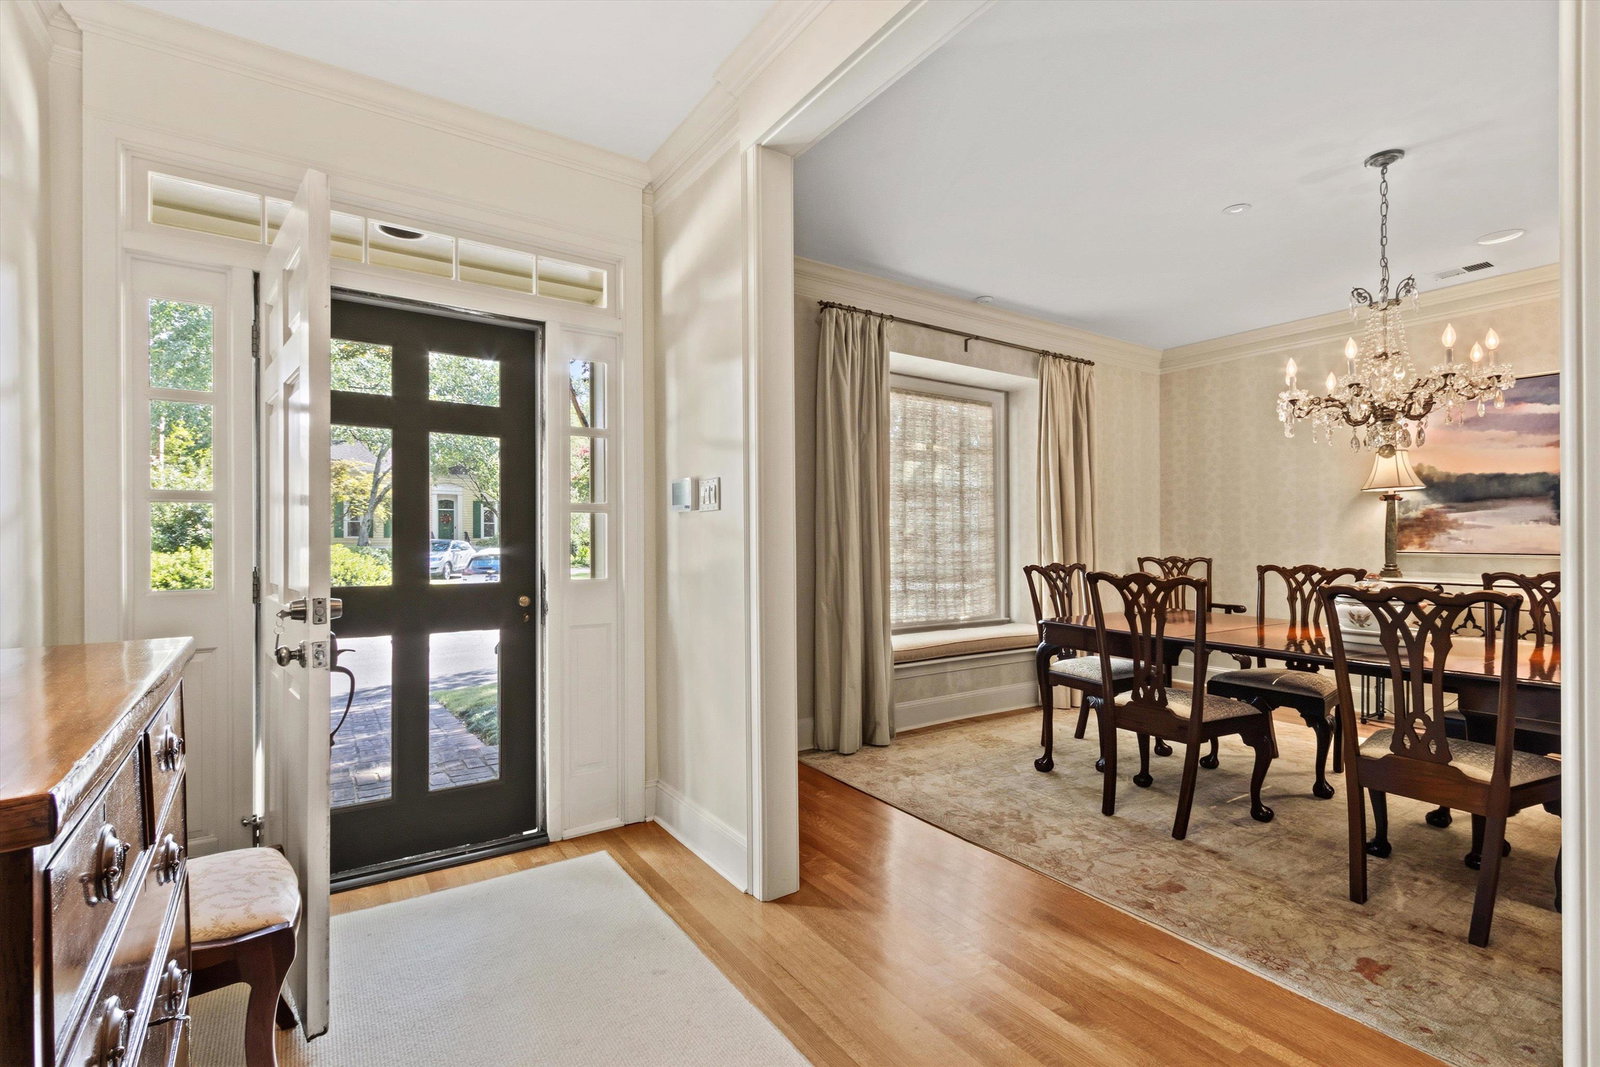
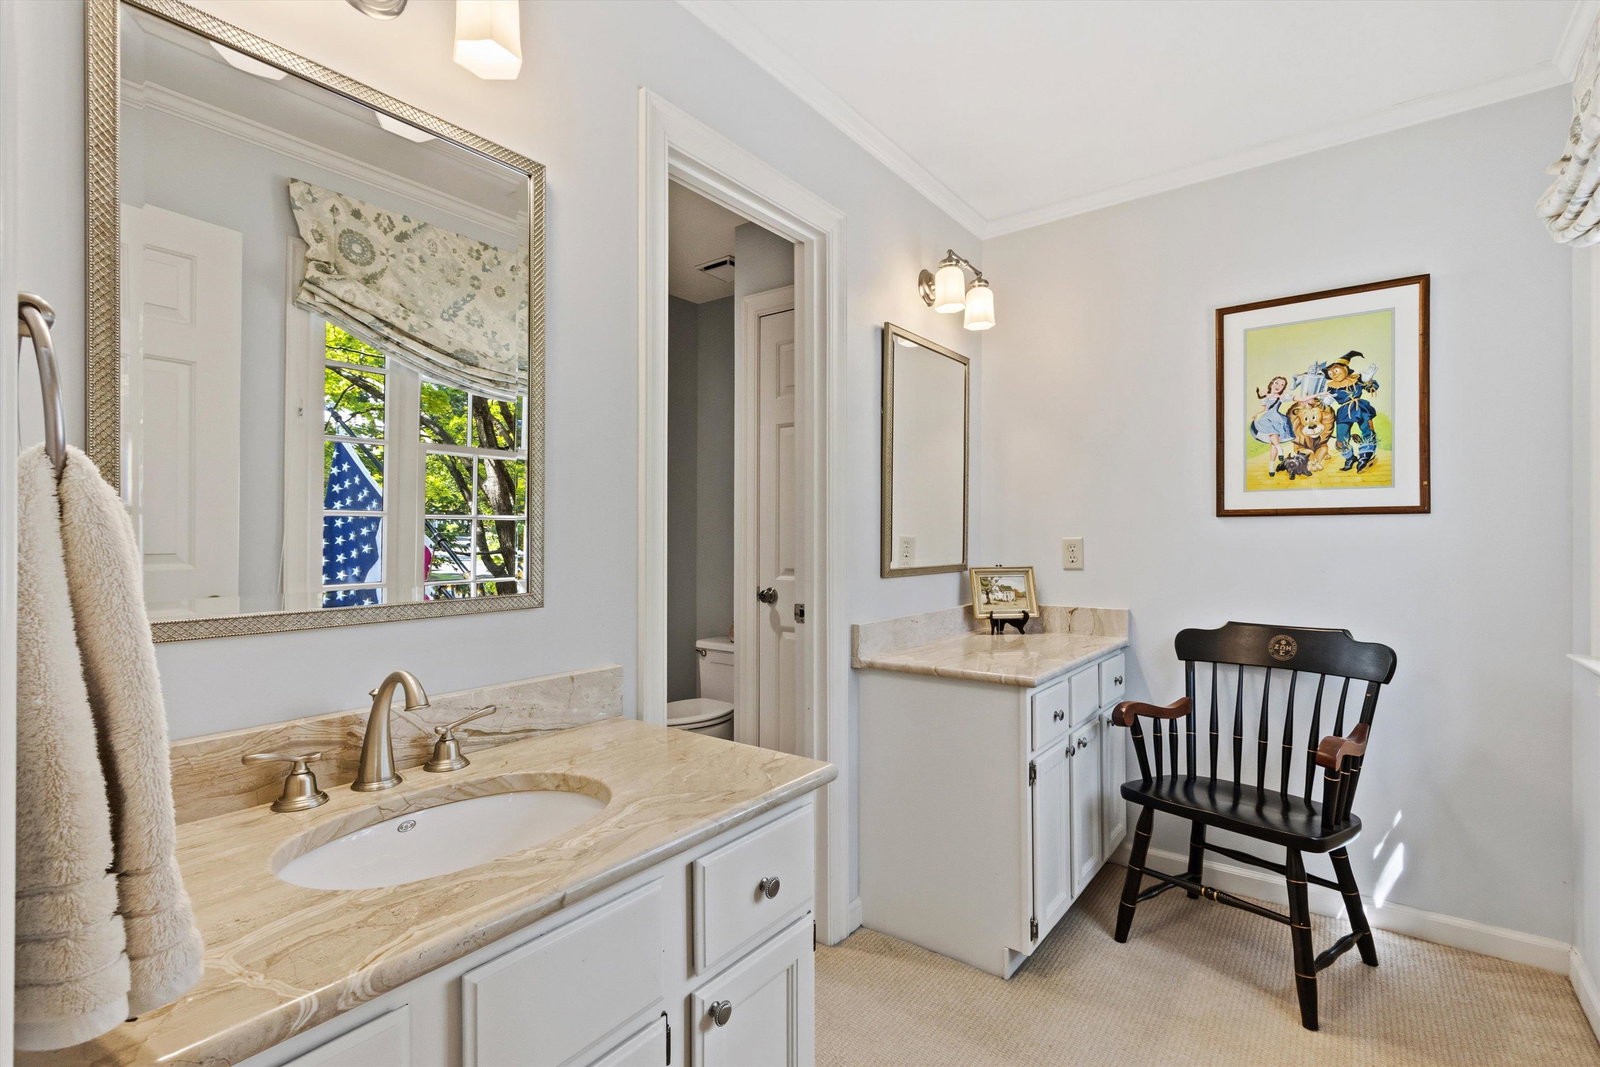
This beautiful home has been thoughtfully renovated, according to architect Charles Shipp's design, with 8' interior doorways, gleaming hardwood floors, granite kitchen counter tops, deep moldings, downstairs primary suite, and two upstairs bedrooms each with private baths. From the front entryway, your eye is drawn down the central hall to views of the lovely landscaped back patio with brick wall and slate fountain. Besides two bedrooms, the second floor also boasts a flex room that works well as office, sitting room, dressing room, or hobby space, and a large walk-in attic space for storage. Whether you're hosting Thanksgiving dinner in the elegant dining room, welcoming friends for a game night in the cozy den, or enjoying your morning coffee alone on the private screened porch, this house is HOME.
/u.realgeeks.media/groomeco/80A47C59-046D-46CD-9C72-A24626F920A1.jpeg)
Additional Information
- Acres
- 0.16
- Annual Association Fee
- 3400
- Annual City Tax
- 3200
- Annual County Tax
- 3335
- Bedrooms Downstairs
- 1
- Bedroom Three Description
- Level 2, Private Full Bath, Built-In Cabinets/Bkcases, Smooth Ceiling, Carpet
- Bedroom Two Description
- Level 2, Private Full Bath, Smooth Ceiling, Carpet
- Cooling
- Central
- Exterior
- Screen Porch, Patio, Historic District, Well Landscaped Grounds, Brick or Stone Fence, Wood Fence, Storage
- Exterior Windows
- Brick Veneer, Wood/Composition, Wood Window(s), Storm Door(s)
- Fireplace
- Masonry, In Den/Great Room, Gas Logs
- Fireplaces
- 1
- Floors Ceilings
- Part Hardwood, Part Carpet, Tile, Smooth Ceiling, 9 or more Ft. Ceiling
- Foundation
- Slab
- Heating
- Central, Gas
- Interior Equipment
- Double Oven, Cooktop, Gas Cooking, Disposal, Dishwasher, Microwave, Refrigerator, Washer, Dryer
- Legal Subdivision
- Clanlo
- Living Dining Kitchen
- Separate Living Room, Separate Dining Room, Separate Den, Updated/Renovated Kitchen, Eat-In Kitchen, Pantry
- Lot
- 10
- Lot Description
- Some Trees, Level, Landscaped, Wood Fenced, Brick/Stone Fenced
- Lot Size
- 70X100
- Misc Interior
- Excl Some Window Treatmnt, Walk-In Closet(s), Pull Down Attic Stairs, Walk-In Attic, Vent Hood/Exhaust Fan
- Neighborhood Amenities
- Mandatory
- New Financing
- Conventional
- Office Description
- Level 2, Smooth Ceiling, Carpet
- Other Rooms
- Laundry Closet, Office/Sewing Room, Entry Hall, Attic, Storage Room
- Parking Storage
- Driveway/Pad, Storage Room(s), Garage Door Opener(s), Front-Load Garage, Designated Guest Parking
- Roof
- Composition Shingles
- Stories
- 2
- Style
- Traditional
- Subdivision
- CENTRAL GARDENS
- Subtype
- Detached Single Family
- Water Sewer
- Gas Water Heater, 2+ Water Heaters, Public Water, Public Sewer
- Year Built
- 1985
Mortgage Calculator
Listing courtesy of Sowell, Realtors.
Some or all of the listings displayed may not belong to the firm whose website is being visited
Copyright© 2026 Memphis Area Association of REALTORS®. The information provided is for the consumer's personal, noncommercial use and may not be used for any purpose other than to identify prospective properties that the consumer may be interested in purchasing. Information deemed reliable, but is not guaranteed accurate. Some or all of the listings displayed may not belong to the firm whose web site is being visited.