717 Riverside Dr Unit #1302, Memphis, TN 38103
- $569,000
- 3
- BD
- 2.1
- BA








- List Price
- $569,000
- Status
- ACTIVE
- MLS#
- 10229464
- Bedrooms
- 3
- Bathrooms
- 2.1
- Building Name
- Artesian
Property Description
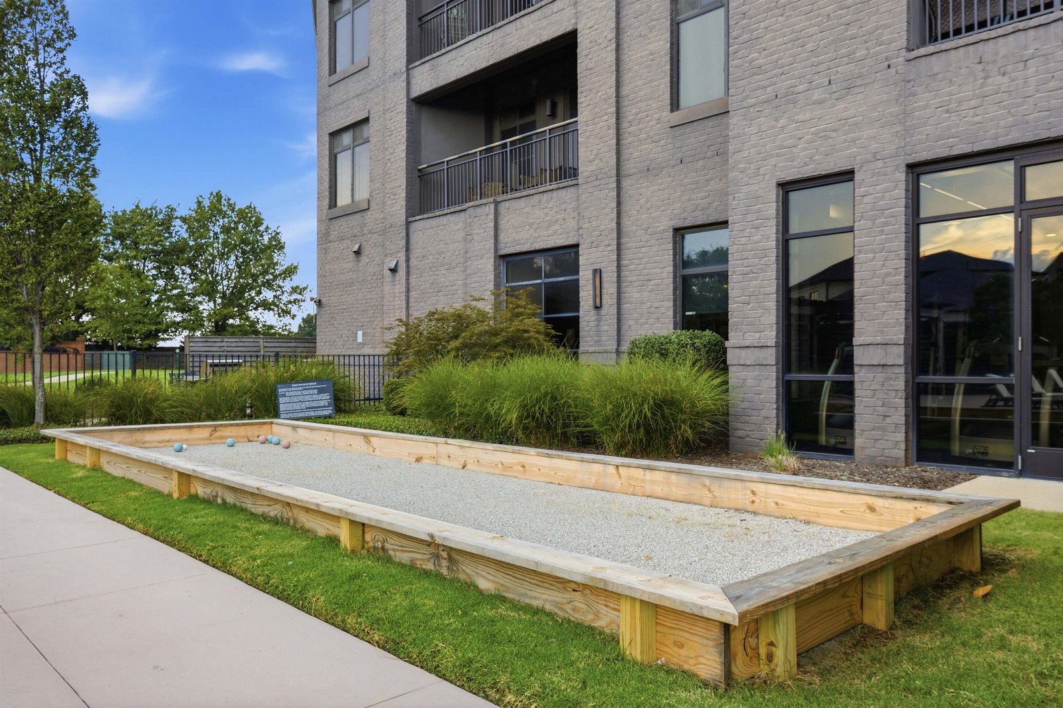
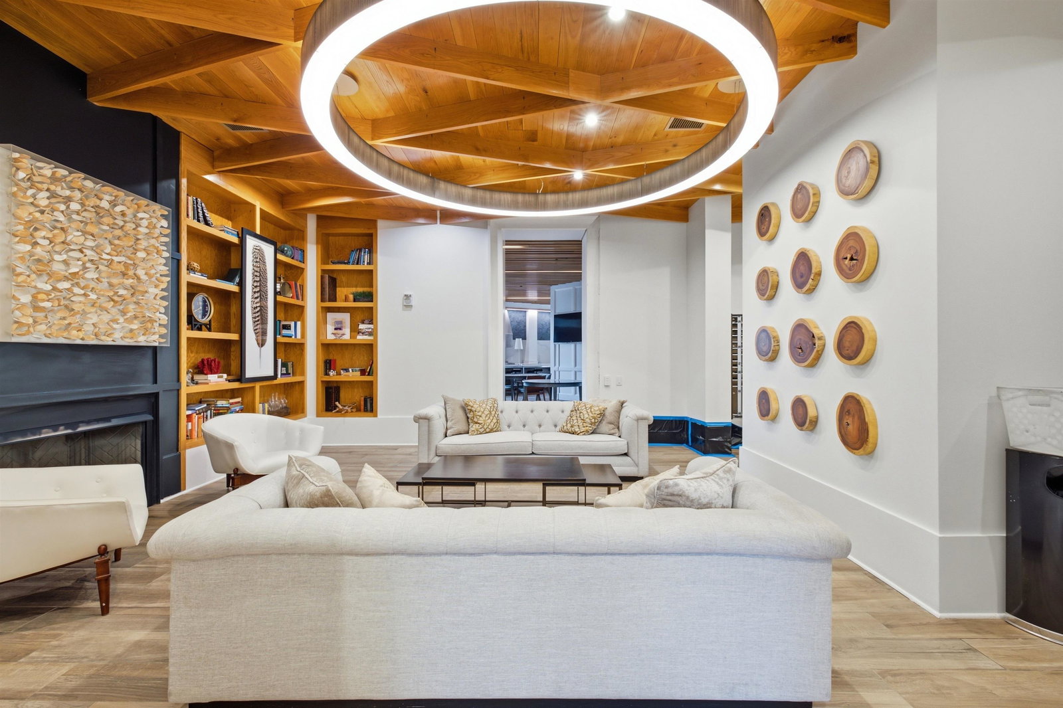
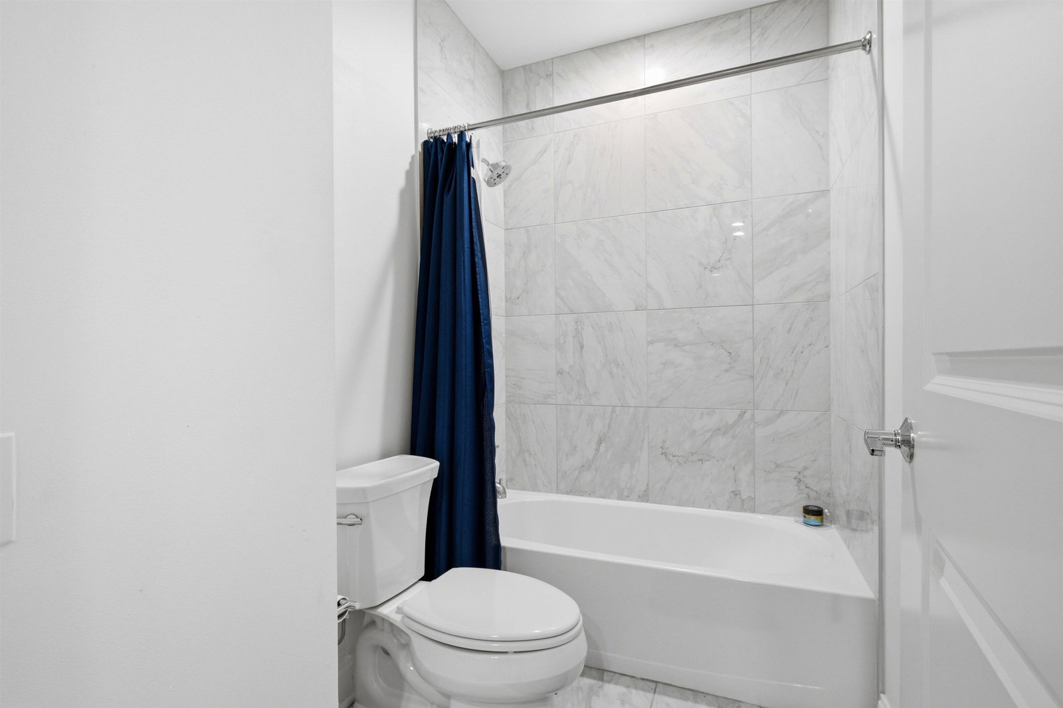
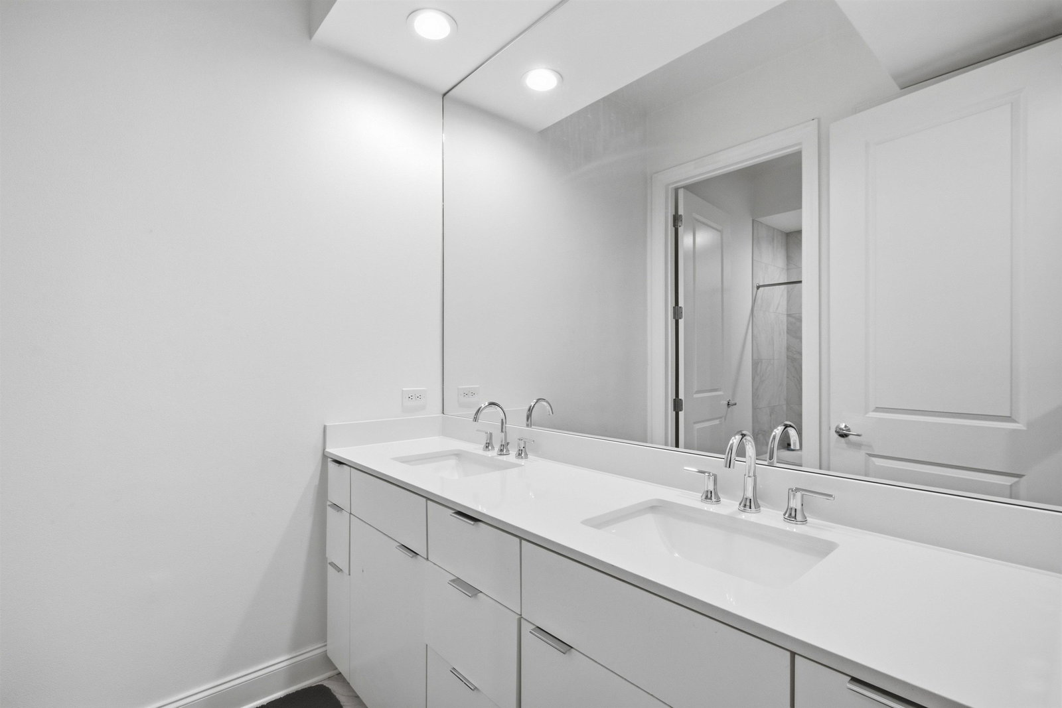
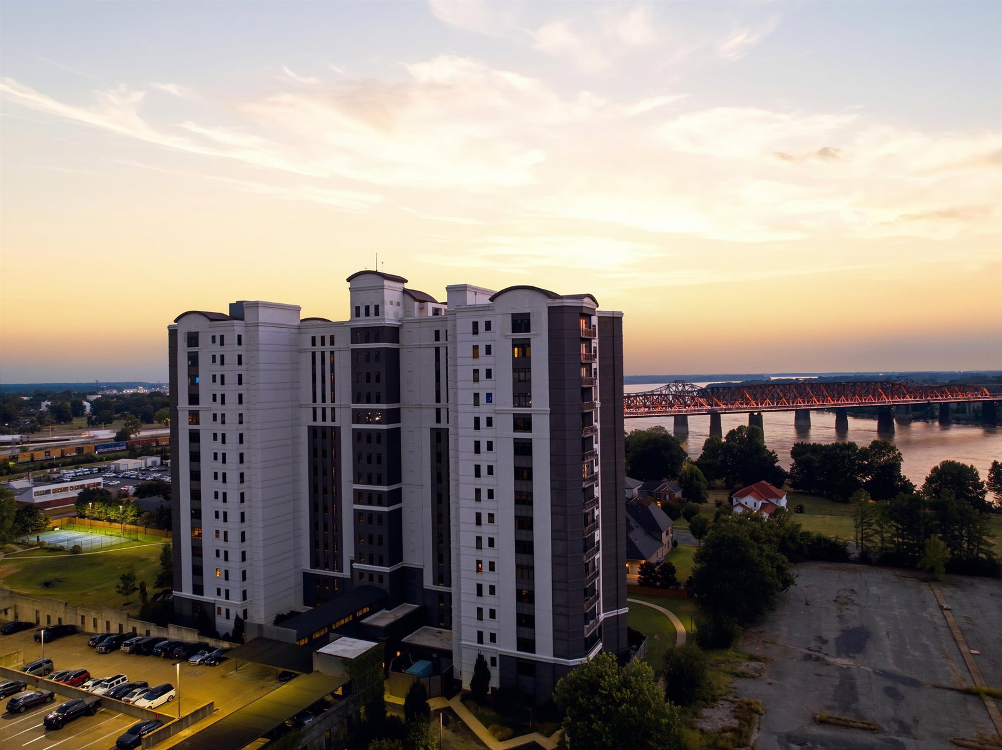
Experience luxury living at The Artesian, one of Downtown Memphis' premier luxury condominium communities. This gated, secure community is home to this beautiful 3-bedroom, 2-bath condo featuring a private balcony with beautiful views of the Mississippi River. Residents enjoy exceptional amenities including a 24-hour front desk, elegant lobby, fitness center, indoor and outdoor pools, hot tub, rooftop BBQ area, tennis and pickleball courts, pet park, package and bike storage, dry-cleaning pickup, and EV charging. Two parking spaces are included, dedicated personal EV charging is available between the two spaces . All appliances remain, including a new washer, dryer, and microwave. Kitchen and flooring updated in 2022, all-new carpet. Enjoy comfort, convenience, security, and resort-style amenities in the heart of Downtown Memphis.
/u.realgeeks.media/groomeco/80A47C59-046D-46CD-9C72-A24626F920A1.jpeg)
Additional Information
- Acres
- 0.05
- Annual City Tax
- 3718
- Annual County Tax
- 3876
- Bedrooms Downstairs
- 3
- Bedroom Three Description
- Level 1, Shared Bath
- Bedroom Two Description
- Level 1, Shared Bath
- Building Name
- Artesian
- Condo Association
- Yes
- Cooling
- Central
- Exterior
- Auto Lawn Sprinkler, Gas Grill, Dog Run, Tennis Court, Balcony, Well Landscaped Grounds, EV Charging Port
- Exterior Windows
- Double Pane Window(s)
- Floors Ceilings
- Part Carpet, Tile
- Heating
- Central
- Interior Equipment
- Range/Oven, Disposal, Dishwasher, Microwave, Refrigerator, Dryer
- Legal Subdivision
- Artesian Condominiums The
- Living Dining Kitchen
- LR/DR Combination, Updated/Renovated Kitchen, Island In Kitchen
- Lot
- 1302
- Lot Description
- Landscaped
- Misc Interior
- Fire Sprinklers, 2 or More Elevators, Trash Chute
- Monthly Maintenance Fee
- 853
- Office Description
- Level 1
- Office Dimensions
- 10x12
- Other Rooms
- Laundry Closet, Office/Sewing Room
- Parking Storage
- Assigned Parking, Common Parking Garage
- Pool Description
- In Ground
- Roof
- Built-Up/Flat
- Stories
- 1
- Style
- Contemporary
- Subdivision
- ARTESIAN CONDOMINIUMS
- Subtype
- Attached Single Family
- Unit Number
- 1302
- Water Sewer
- Electric Water Heater
- Year Built
- 2015
Mortgage Calculator
Listing courtesy of Keller Williams Realty.
Some or all of the listings displayed may not belong to the firm whose website is being visited
Copyright© 2026 Memphis Area Association of REALTORS®. The information provided is for the consumer's personal, noncommercial use and may not be used for any purpose other than to identify prospective properties that the consumer may be interested in purchasing. Information deemed reliable, but is not guaranteed accurate. Some or all of the listings displayed may not belong to the firm whose web site is being visited.