9605 E Cedar Mist Cv E, Memphis, TN 38016
- $425,000
- 5
- BD
- 3.1
- BA








- List Price
- $425,000
- Status
- PENDING
- MLS#
- 10229449
- Bedrooms
- 5
- Bathrooms
- 3.1
- Lot Size
- 132X161
Property Description
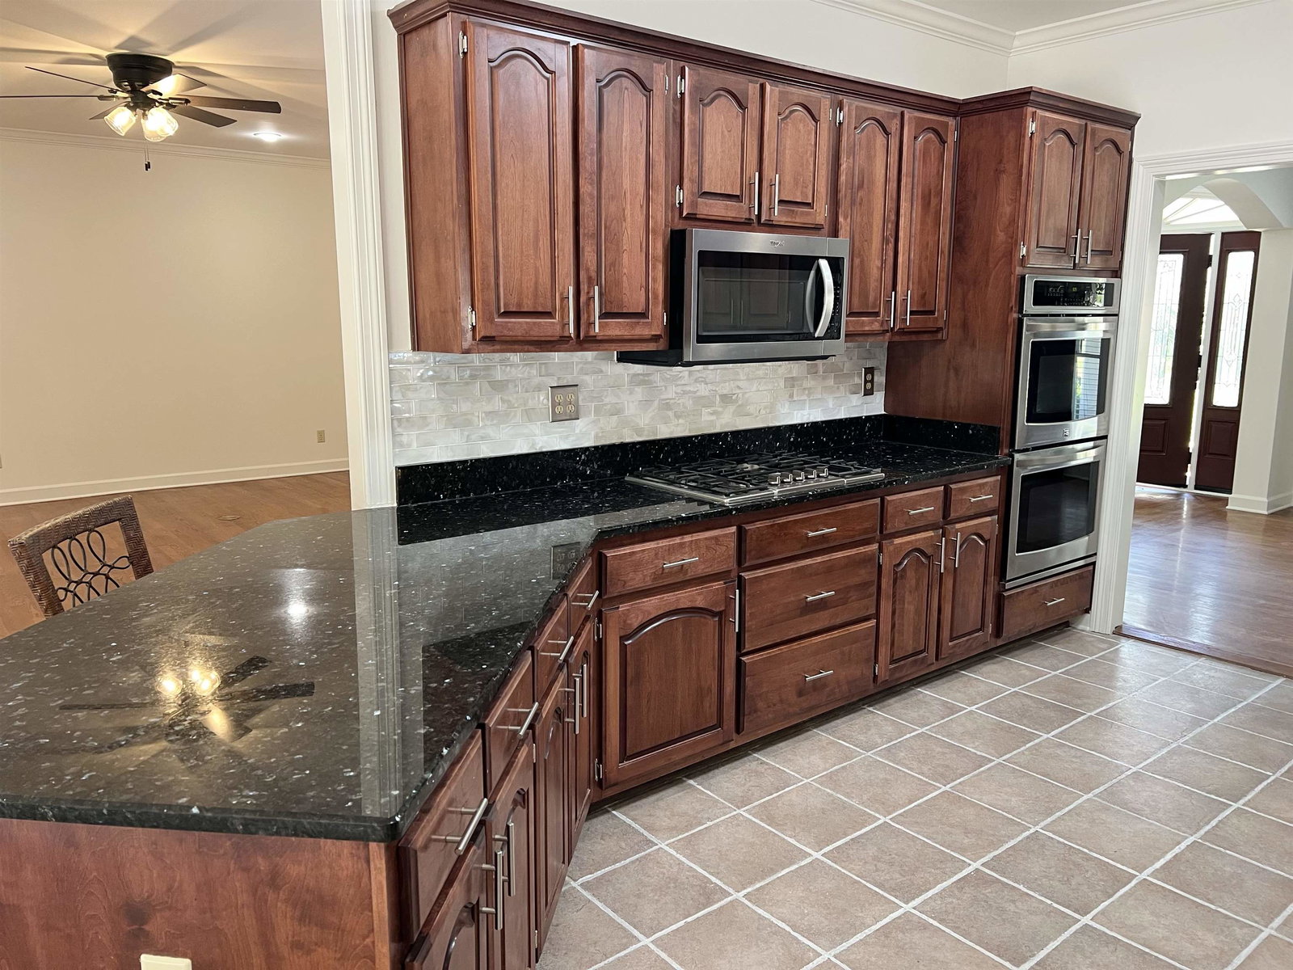
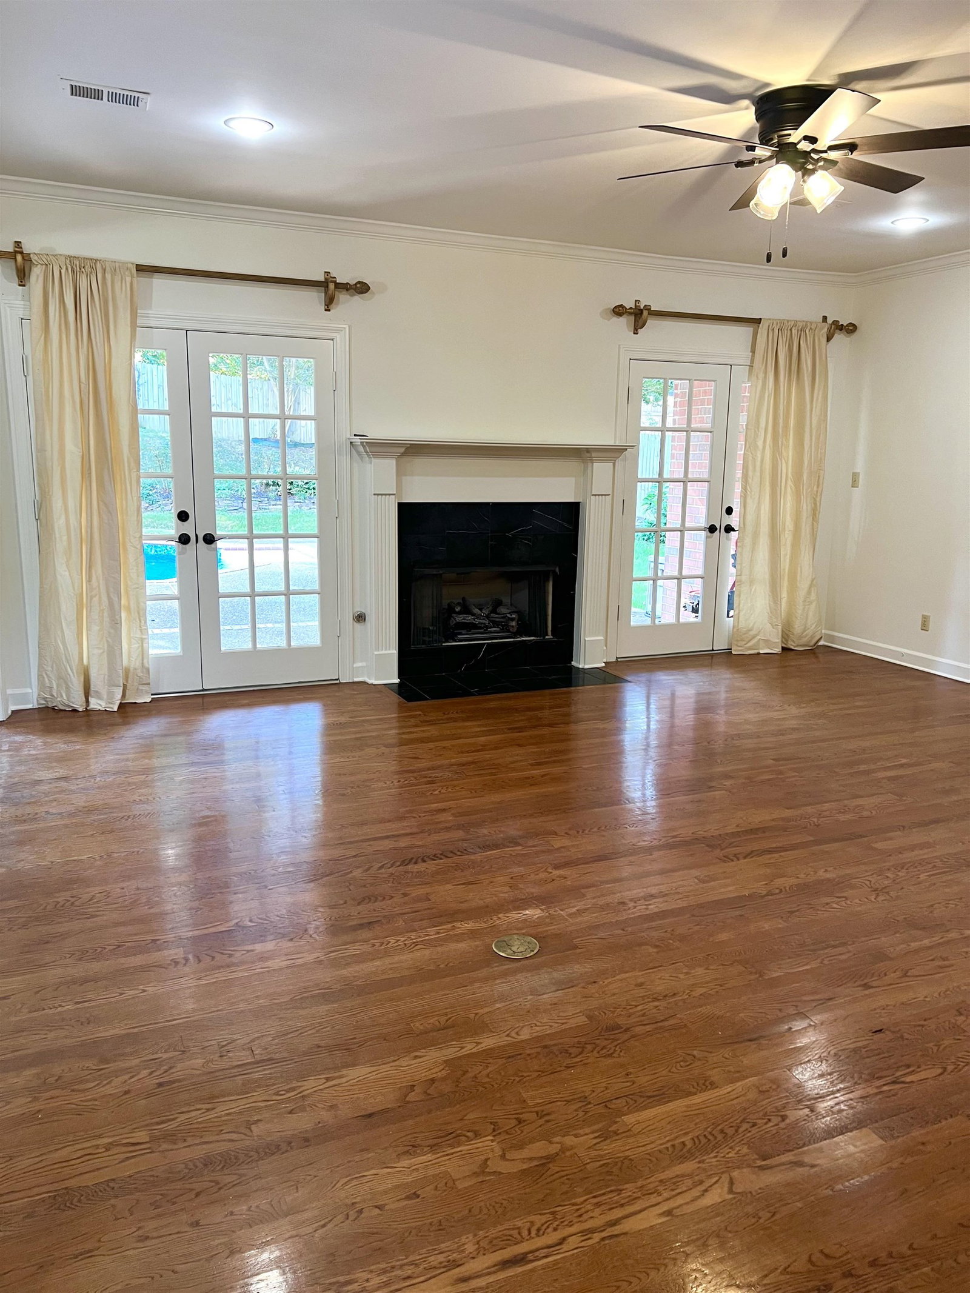
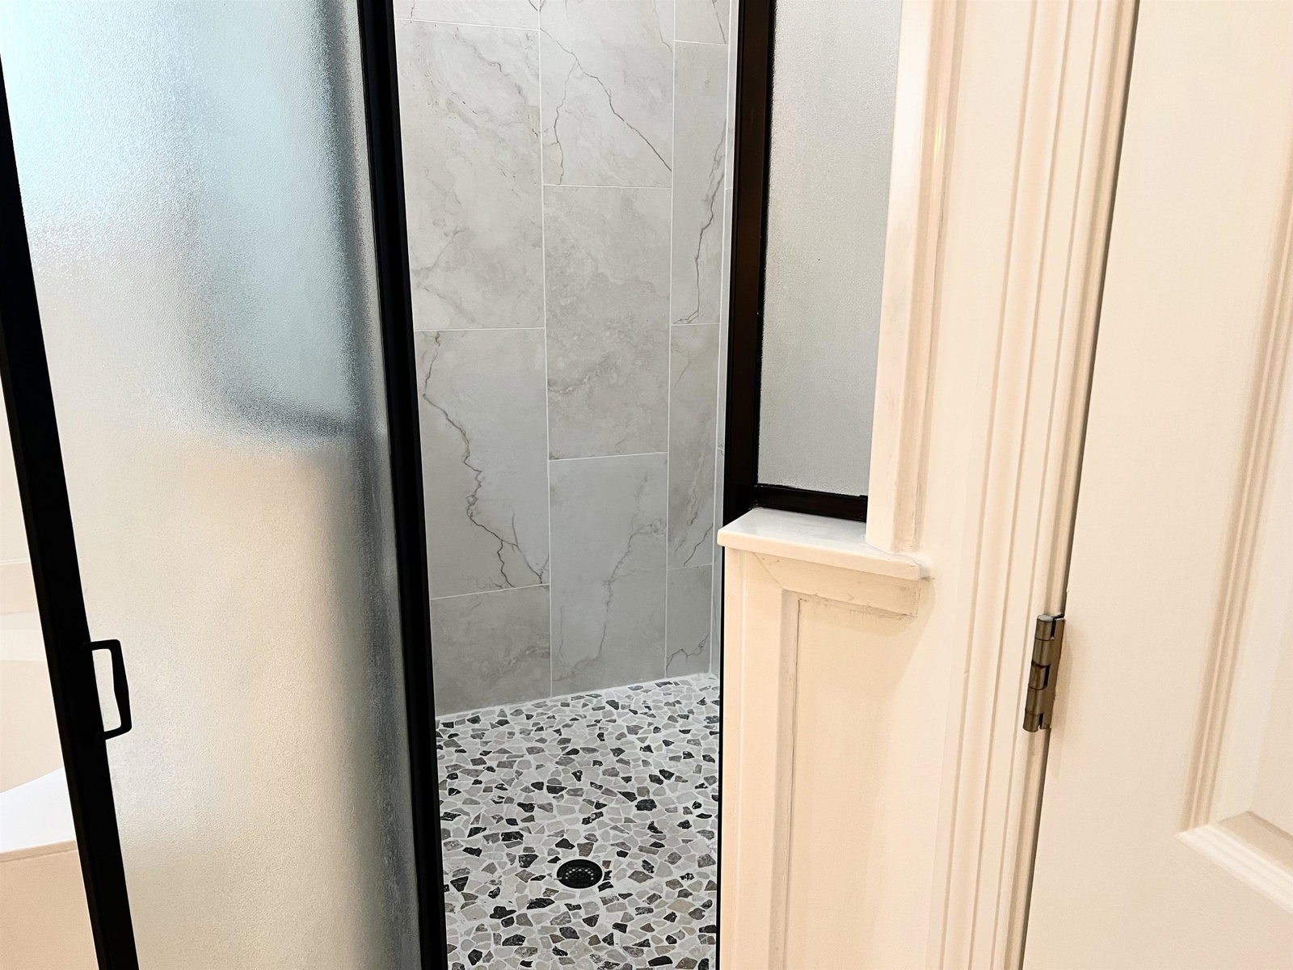
Over 3800 sf Beautifully remodeled home located in a private cove lot. 5 Bedrooms plus office or sitting room off primary bedroom located downstairs. Fantastic floor plan with huge rooms and lots of closets. Nice kitchen with granite counters, pearl tile backsplash, new faucets including Kohler touch faucet, gas range and double ovens. Breakfast area over looks sparkling pool with new liner and cover. New paint throughout home along with new carpet upstairs. Newly renovated Primary bath with new quartz counters, new sinks, new plumbing fixtures and shower with new tile and pebble floor. Second primary suite upstairs includes sitting room, window seat and oversized closet. Very nice Jack and Jill bathroom upstairs along with another full bath. Beautiful Home with lots of extras waiting for your family! Owner will help with closing costs.
/u.realgeeks.media/groomeco/80A47C59-046D-46CD-9C72-A24626F920A1.jpeg)
Additional Information
- Acres
- 0.34
- Annual City Tax
- 2745
- Annual County Tax
- 2861
- Bedrooms Downstairs
- 1
- Bedroom Three Description
- Level 2, Smooth Ceiling, Carpet
- Bedroom Two Description
- Level 2, Walk-In Closet, Smooth Ceiling, Carpet
- Cooling
- Central, Ceiling Fan(s), Dual System
- Exterior
- Pool Cleaning Equipment, Porch, Covered Patio, Wood Fence
- Exterior Windows
- Wood/Composition, Wood Window(s), Double Pane Window(s)
- Fireplace
- In Den/Great Room
- Fireplaces
- 1
- Floors Ceilings
- Part Hardwood, Part Carpet, Tile, Smooth Ceiling, 9 or more Ft. Ceiling, Vaulted/Coff/Tray Ceiling, Two Story Foyer
- Foundation
- Slab
- Heating
- Central, Gas, Dual System
- Interior Equipment
- Range/Oven, Double Oven, Gas Cooking, Disposal, Dishwasher, Microwave, Refrigerator
- Legal Subdivision
- Morning Woods Sec J
- Living Dining Kitchen
- Separate Dining Room, Great Room, Updated/Renovated Kitchen, Separate Breakfast Room, Pantry
- Lot
- 295
- Lot Description
- Some Trees, Cove, Professionally Landscaped, Wood Fenced
- Lot Size
- 132X161
- Misc Interior
- All Window Treatments, Walk-In Closet(s), Pull Down Attic Stairs
- Neighborhood Amenities
- Mandatory
- Office Description
- Level 1, Smooth Ceiling, Hardwood Floor
- Office Dimensions
- 10x8
- Other Rooms
- Laundry Room
- Parking Storage
- Driveway/Pad, Storage Room(s), Garage Door Opener(s), Side-Load Garage
- Pool Description
- In Ground
- Roof
- Composition Shingles
- Stories
- 2
- Style
- Traditional
- Subdivision
- MORNING WOODS SEC J
- Subtype
- Detached Single Family
- Water Sewer
- Gas Water Heater, 2+ Water Heaters, Public Water, Public Sewer
- Year Built
- 1997
Mortgage Calculator
Listing courtesy of Chamberwood Realty Group.
Some or all of the listings displayed may not belong to the firm whose website is being visited
Copyright© 2026 Memphis Area Association of REALTORS®. The information provided is for the consumer's personal, noncommercial use and may not be used for any purpose other than to identify prospective properties that the consumer may be interested in purchasing. Information deemed reliable, but is not guaranteed accurate. Some or all of the listings displayed may not belong to the firm whose web site is being visited.