40 Hannah Cv, Oakland, TN 38068
- $310,000
- 3
- BD
- 2.1
- BA








- List Price
- $310,000
- Status
- ACTIVE
- MLS#
- 10229396
- Bedrooms
- 3
- Bathrooms
- 2.1
- Lot Size
- 22,715
Property Description
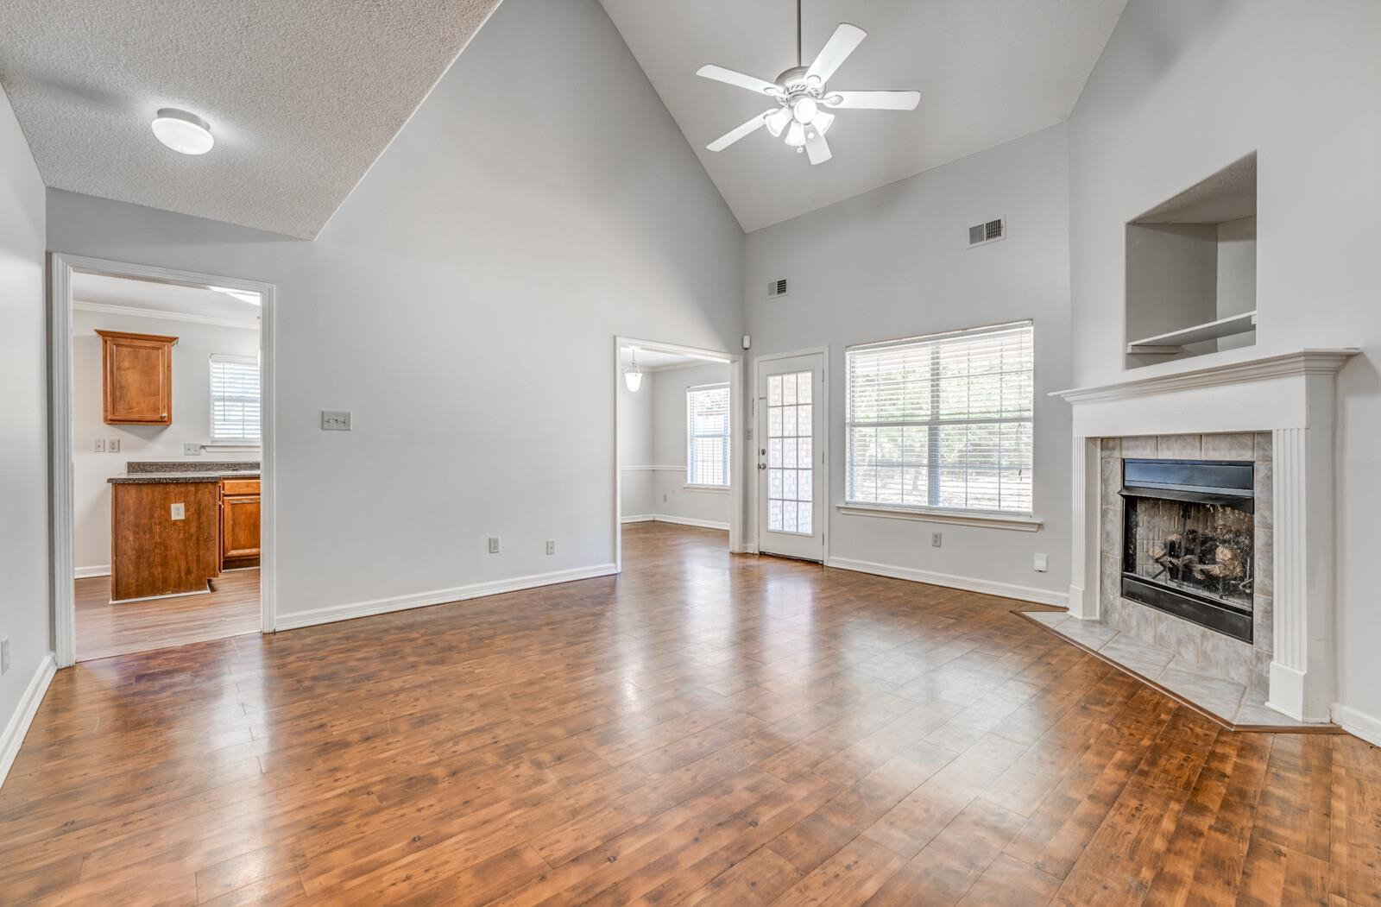
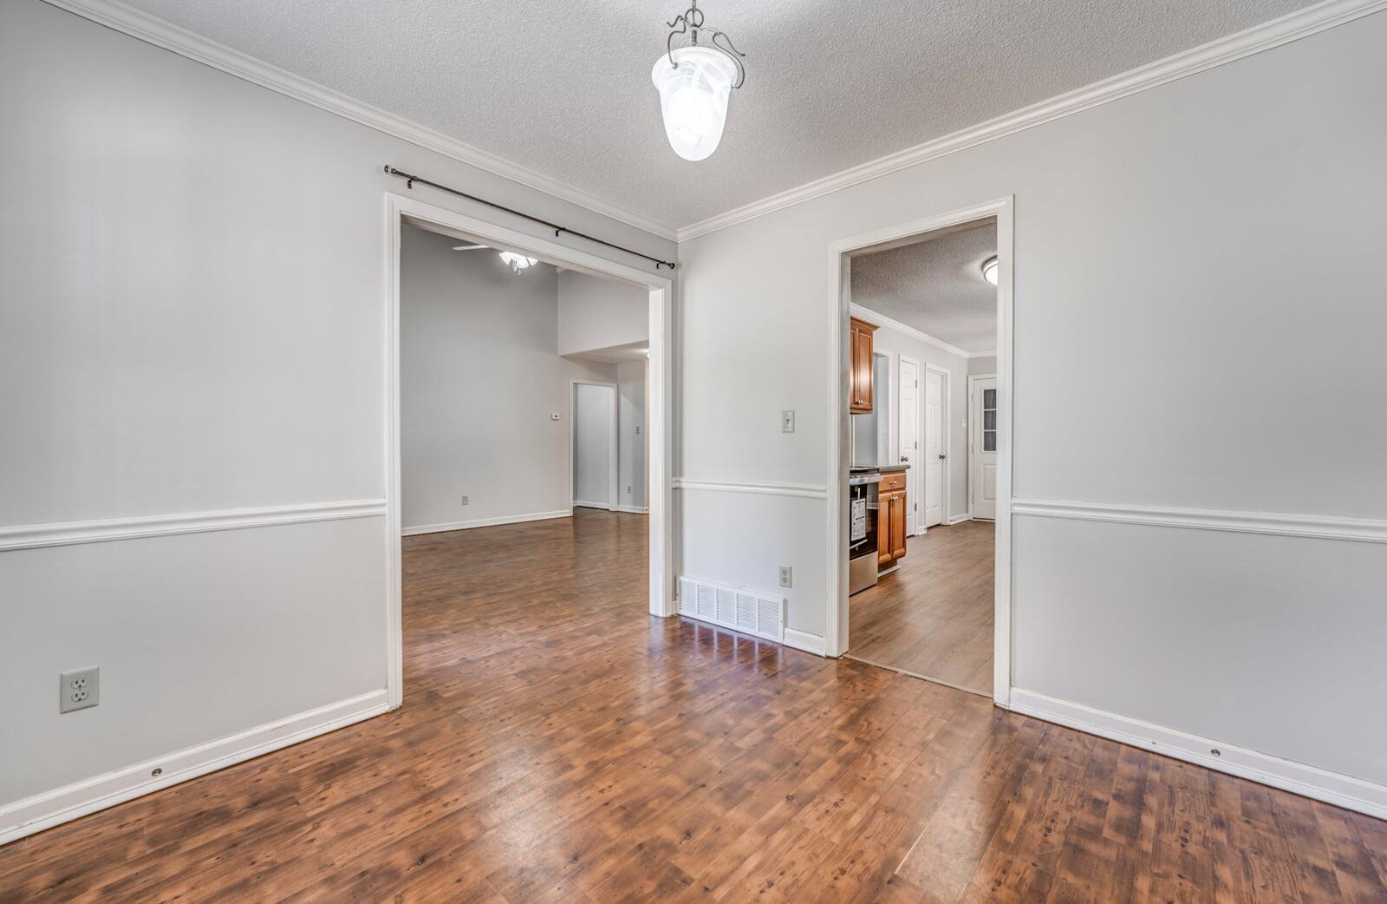
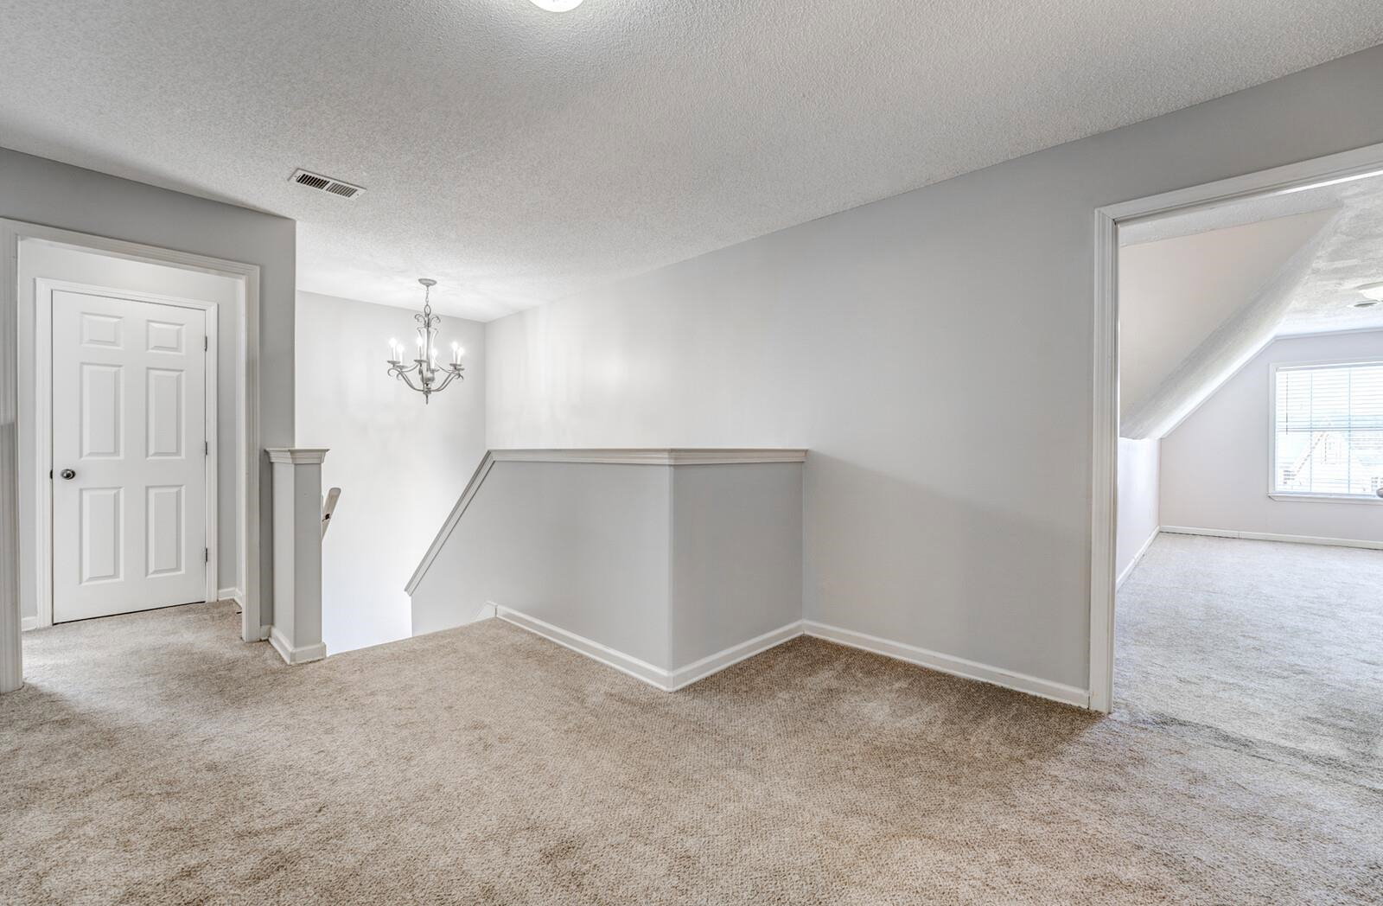
Tucked Away In a Private Cove! This charming 3 BR/ 2.5B brick home offers a great combination of comfort, space, and recent updates. Inside, a freshly painted interior creates a bright, welcoming atmosphere, while the separate dining room offers an inviting setting for memorable meals & gatherings. The eat-in kitchen w/ all new appliances is a great place for a quick breakfast & weekend entertaining. Retreat to the private primary suite, complete with/ a well appointed bath featuring double sinks, a relaxing soaking tub, & a separate walk-in shower. New carpeting on the stairs adds a fresh finishing touch & there's endless possibilities for the bonus room upstairs! Outside, a storage shed & 2 car garage provides valuable space for tools, hobbies, & everyday storage. With a roof replaced in 2020 & several updated already completed, this move-in ready home is nestled in a quite cove with minimal through traffic.
/u.realgeeks.media/groomeco/80A47C59-046D-46CD-9C72-A24626F920A1.jpeg)
Additional Information
- Acres
- 0.50
- Annual City Tax
- 522
- Annual County Tax
- 766
- Bedroom Three Description
- Level 2, Walk-In Closet, Shared Bath, Carpet
- Bedroom Two Description
- Level 2, Walk-In Closet, Shared Bath, Carpet
- Cooling
- Central
- Exterior
- Patio, Workshop
- Exterior Windows
- Brick Veneer, Vinyl Windows
- Fireplace
- Ventless Gas Fireplace, In Living Room, Gas Logs
- Fireplaces
- 1
- Floors Ceilings
- Part Carpet, Tile, Vinyl/Luxury Vinyl Floor
- Foundation
- Slab
- Heating
- Central
- Interior Equipment
- Range/Oven, Disposal, Dishwasher, Microwave
- Legal Subdivision
- Willow Crest Subd
- Living Dining Kitchen
- Separate Living Room, Separate Dining Room, Eat-In Kitchen, Pantry
- Lot
- 47
- Lot Description
- Level
- Lot Size
- 22,715
- Misc Interior
- Security System
- Neighborhood Amenities
- None
- Other Rooms
- Laundry Room, Bonus Room
- Parking Storage
- Workshop(s), Front-Load Garage
- Roof
- Composition Shingles
- Stories
- 1.5
- Style
- Traditional
- Subdivision
- WILLOW CREST PH2
- Subtype
- Detached Single Family
- Water Sewer
- Electric Water Heater, Public Water, Public Sewer
- Year Built
- 2006
Mortgage Calculator
Listing courtesy of Crye-Leike, Inc., REALTORS.
Some or all of the listings displayed may not belong to the firm whose website is being visited
Copyright© 2026 Memphis Area Association of REALTORS®. The information provided is for the consumer's personal, noncommercial use and may not be used for any purpose other than to identify prospective properties that the consumer may be interested in purchasing. Information deemed reliable, but is not guaranteed accurate. Some or all of the listings displayed may not belong to the firm whose web site is being visited.