961 N Barksdale St, Memphis, TN 38107
- $249,900
- 3
- BD
- 2
- BA




- List Price
- $249,900
- Status
- ACTIVE
- MLS#
- 10229373
- Bedrooms
- 3
- Bathrooms
- 2
- Lot Size
- 73X141
Property Description
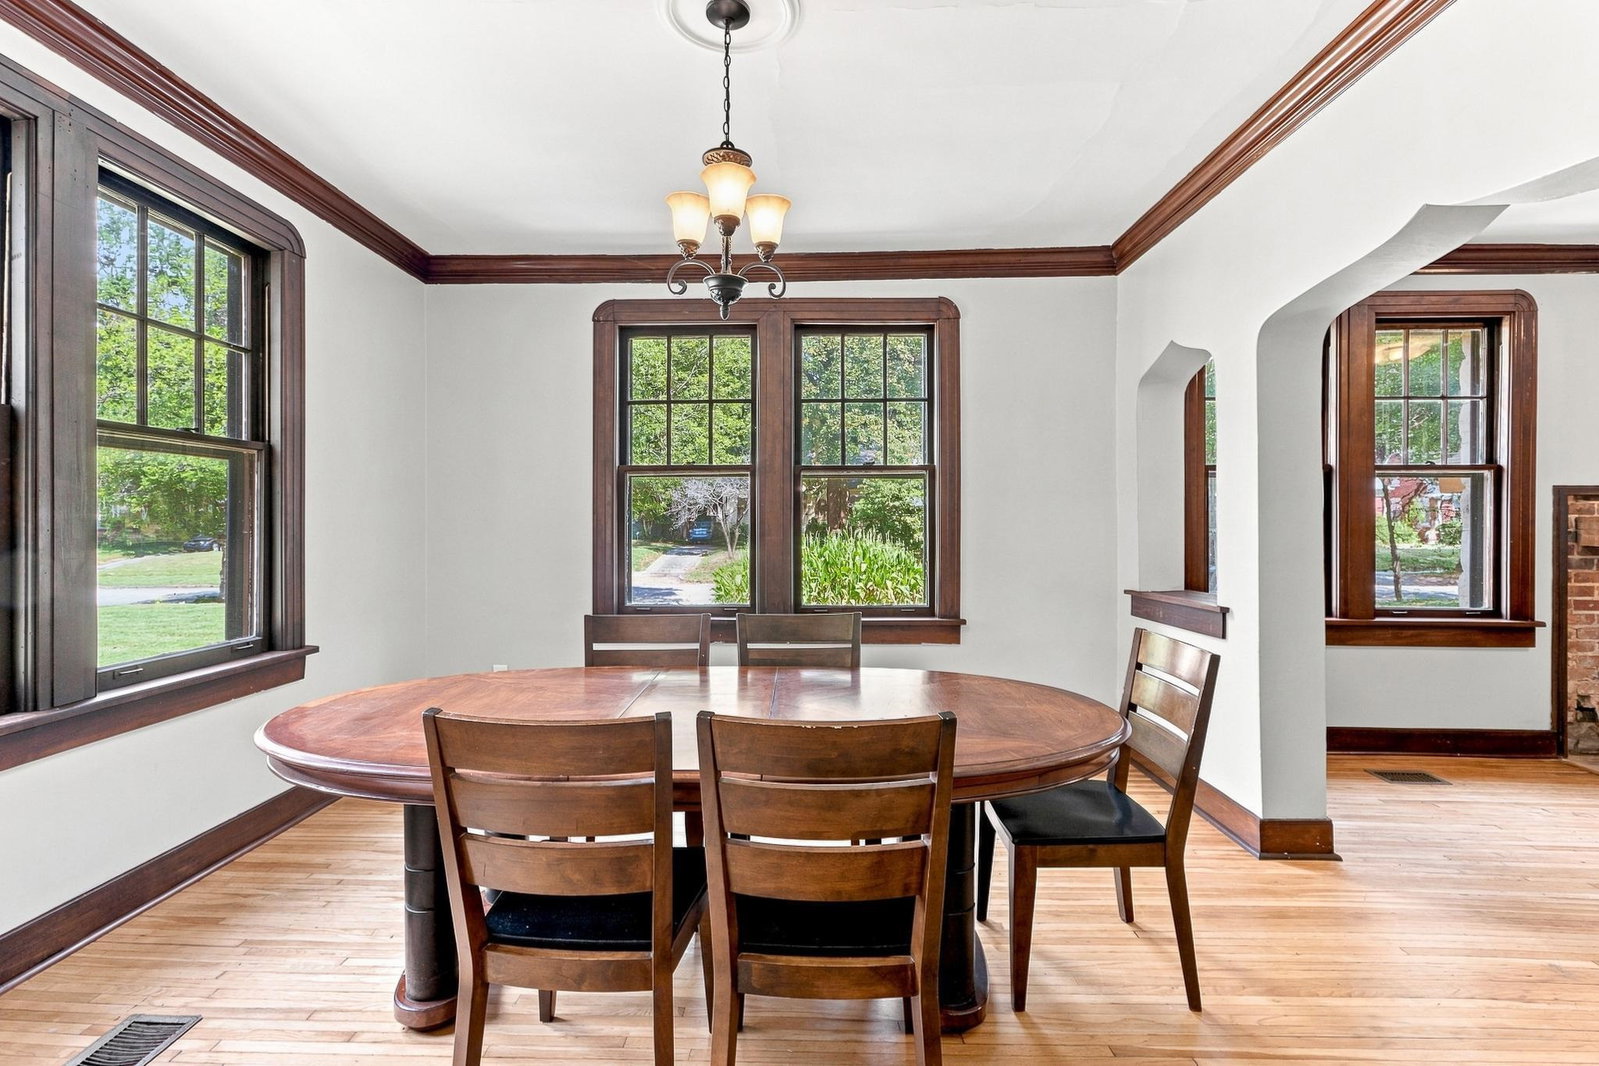
Charming 1930 Tudor Revival tucked away on a quiet dead-end street in the beloved Vollintine-Evergreen Historic District. This 3-bedroom, 2-bath home is filled with timeless character, featuring a welcoming Ogee styled front entry, beautiful natural moldings, original solid oak hardwood floors, and a handsome original brick fireplace with custom cedar mantle. Formal living and dining rooms flow into a delightful breakfast nook with corner built-ins, while the updated kitchen offers modern convenience. Vintage details blend beautifully with thoughtful bath updates, and a fenced backyard provides wonderful outdoor space to create your own private garden. A classic Midtown home rich in architectural charm and character. Come see what makes 961 N. Barksdale so special!
/u.realgeeks.media/groomeco/80A47C59-046D-46CD-9C72-A24626F920A1.jpeg)
Additional Information
- Acres
- 0.23
- Annual City Tax
- 915
- Annual County Tax
- 954
- Bedrooms Downstairs
- 3
- Bedroom Three Description
- Smooth Ceiling, Hardwood Floor
- Bedroom Two Description
- Smooth Ceiling, Hardwood Floor
- Cooling
- Central, Ceiling Fan(s), 220 Wiring
- Exterior
- Wrought Iron Security Drs, Storage Building, Porch, Nbrhd Recreation Facility, Historic District, Well Landscaped Grounds, Wood Fence, Sidewalks
- Exterior Windows
- Brick Veneer, Wood/Composition, Stone, Wood Window(s), Storm Window(s)
- Fireplace
- Vented Gas Fireplace, Decorative Only, In Living Room, Gas Starter, Gas Logs
- Fireplaces
- 1
- Floors Ceilings
- Hardwood Throughout, Tile, Smooth Ceiling, 9 or more Ft. Ceiling
- Foundation
- Conventional
- Handicap Design
- Wide Doors
- Heating
- Central, Gas
- Interior Equipment
- Range/Oven, Gas Cooking, Disposal, Dishwasher, Microwave, Refrigerator, Washer, Dryer, Cable Wired, Cable Available
- Legal Subdivision
- N Barksdale Terr
- Living Dining Kitchen
- Separate Living Room, Separate Dining Room, Separate Breakfast Room, Pantry, Washer/Dryer Connections, Other (See Remarks)
- Lot
- 1
- Lot Description
- Some Trees, Level, Landscaped, Wood Fenced
- Lot Size
- 73X141
- Misc Interior
- All Window Treatments, Pull Down Attic Stairs, Attic Access, Security System
- Neighborhood Amenities
- Other (See Remarks)
- New Financing
- Conventional, FHA, VA
- Other Rooms
- Laundry Room, Entry Hall, Attic
- Parking Storage
- Driveway/Pad, On-Street Parking
- Roof
- Composition Shingles
- Stories
- 1
- Style
- English, Other (See Remarks)
- Subdivision
- VOLLINTINE EVERGREEN
- Subtype
- Detached Single Family
- Water Sewer
- Gas Water Heater, Public Water, Public Sewer, Tankless Water Heater
- Year Built
- 1930
Mortgage Calculator
Listing courtesy of Crye-Leike, Inc., REALTORS.
Some or all of the listings displayed may not belong to the firm whose website is being visited
Copyright© 2026 Memphis Area Association of REALTORS®. The information provided is for the consumer's personal, noncommercial use and may not be used for any purpose other than to identify prospective properties that the consumer may be interested in purchasing. Information deemed reliable, but is not guaranteed accurate. Some or all of the listings displayed may not belong to the firm whose web site is being visited.