Share this with your friends


901-465-7172
Real Estate Company
7163 Ainsworth Dr, Germantown, TN 38138
- $685,000
- 3
- BD
- 3.1
- BA








- Sold Price
- $685,000
- List Price
- $685,000
- Status
- CLOSED
- MLS#
- 10229301
- Closing Date
- Sep 29, 2026
- Bedrooms
- 3
- Bathrooms
- 3.1
- Lot Size
- 5220 SF 45 X 116
Property Description
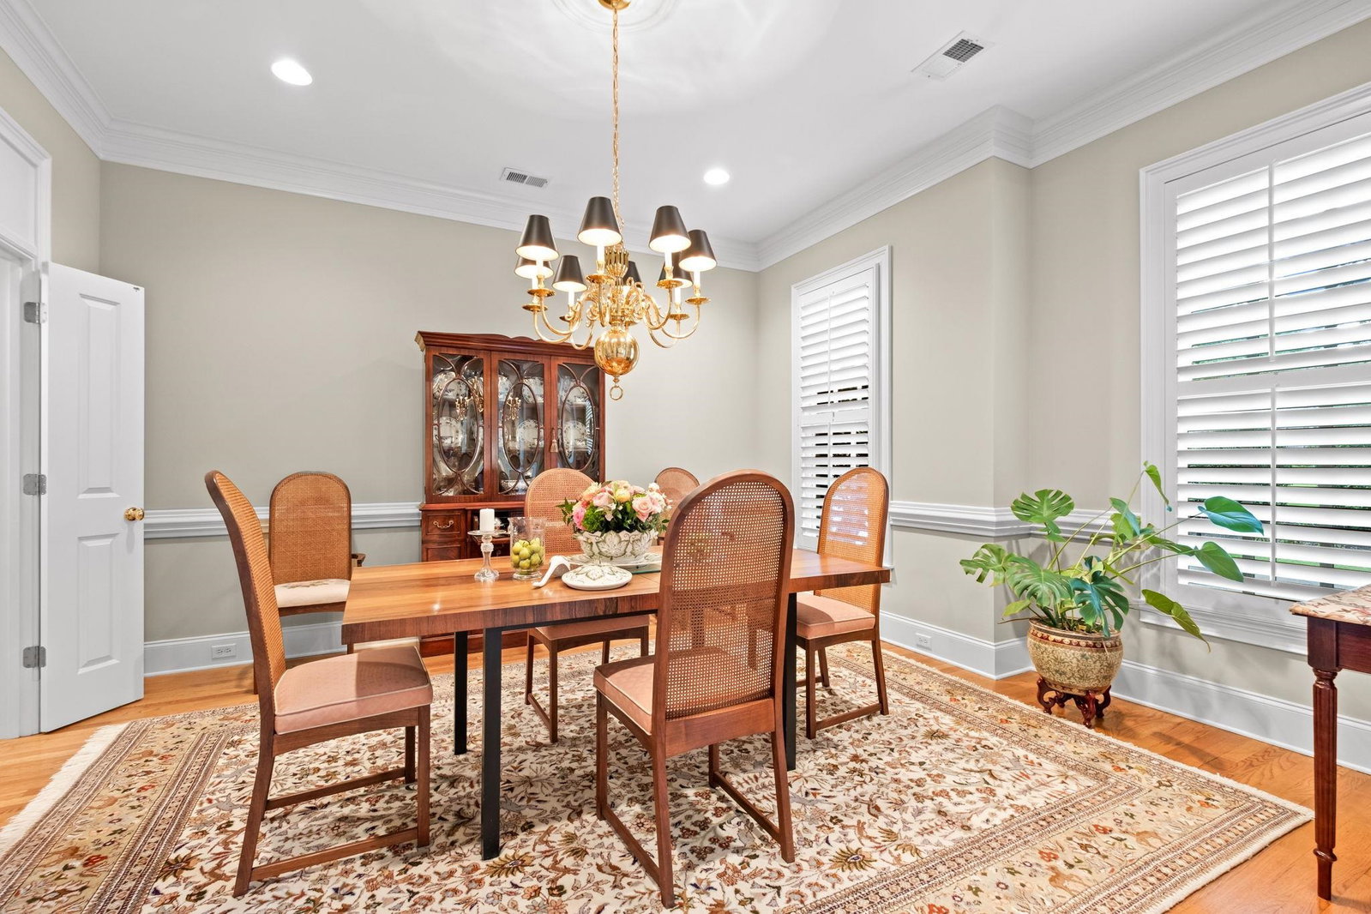
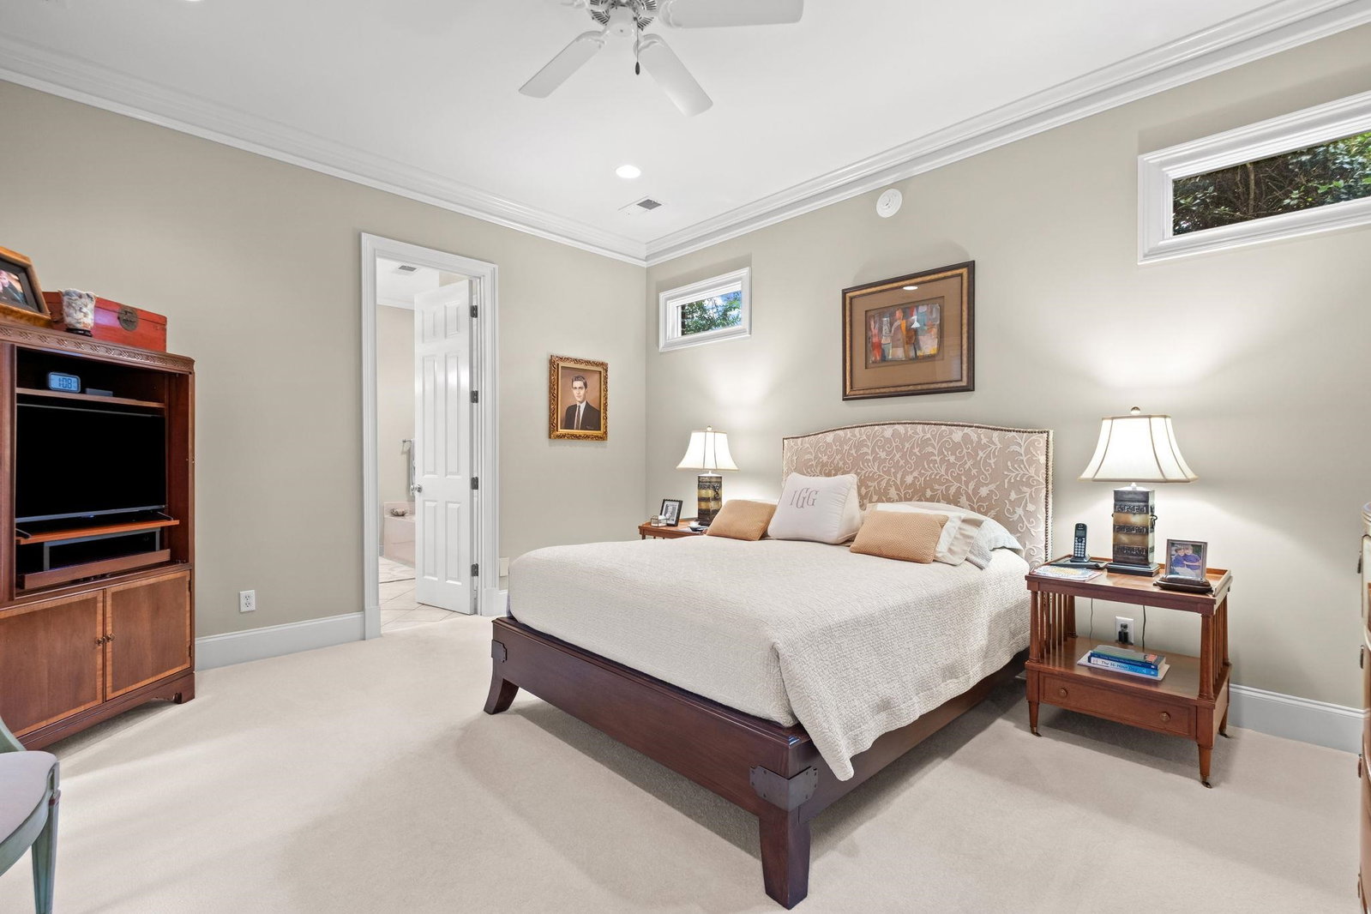
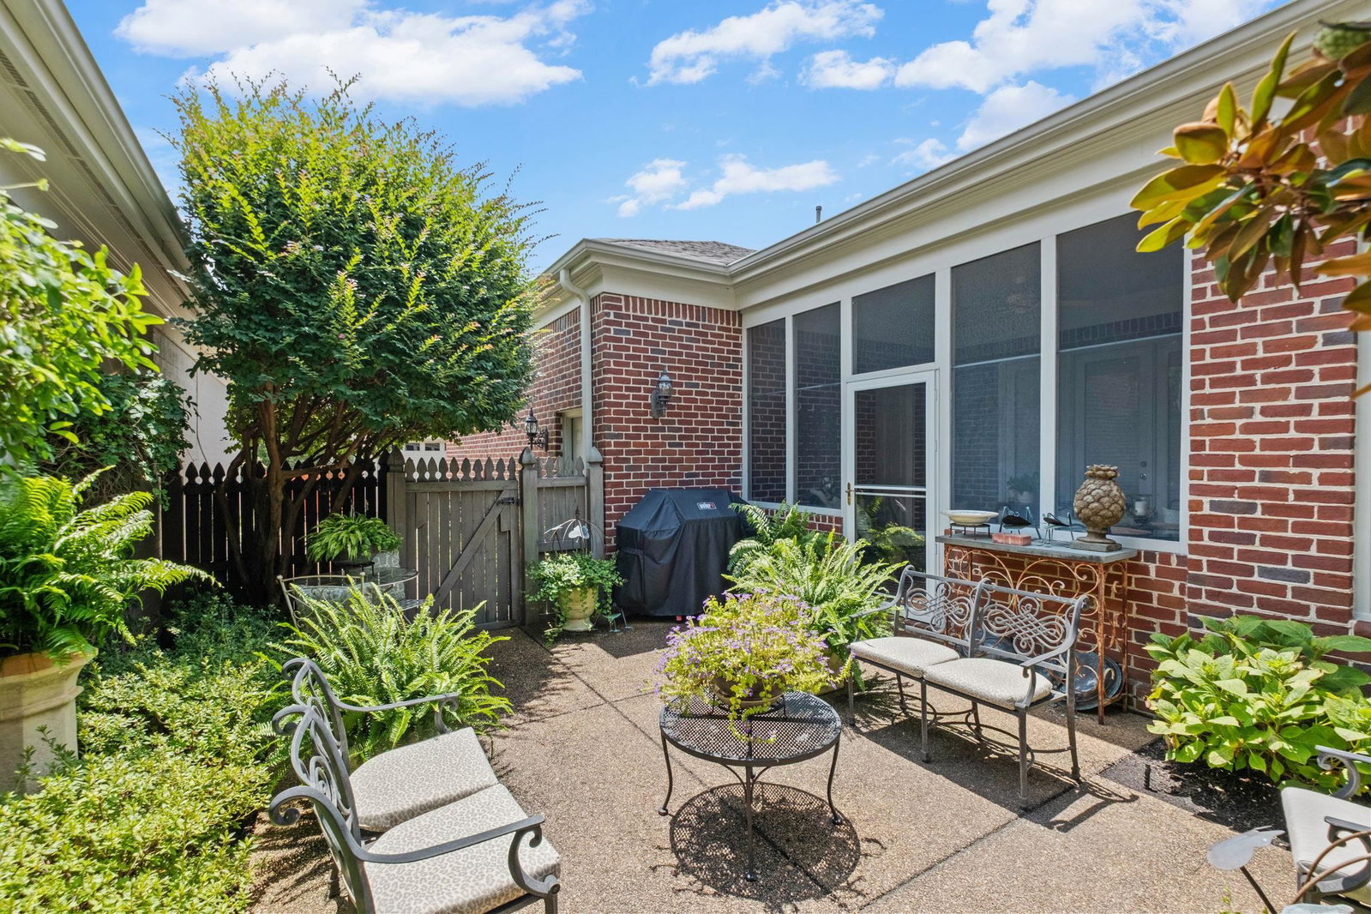
Tucked inside one of Germantown’s most sought-after gated neighborhoods, this beautifully maintained 3-bedroom home offers an exceptional combination of location, thoughtful design, and pride of ownership. Owned and meticulously cared for by the original owners, the attention to detail is evident throughout. The well-designed floor plan flows effortlessly from one space to the next, with abundant natural light, a separate breakfast room, and comfortable living spaces that feel both open and inviting. A rare bonus for the neighborhood is the screened-in porch, along with a separate patio that provides even more space to enjoy the outdoors. The spacious primary suite is another highlight; with a closet you truly have to see to appreciate. Impeccably cared for, thoughtfully designed, and ideally located near everything Germantown has to offer, this is a home that stands out for all the right reasons.
/u.realgeeks.media/groomeco/80A47C59-046D-46CD-9C72-A24626F920A1.jpeg)
Additional Information
- Acres
- 0.12
- Annual City Tax
- 3009
- Annual County Tax
- 4521
- Bedrooms Downstairs
- 1
- Bedroom Three Description
- Level 2, Private Full Bath, Smooth Ceiling, Tile Floor, Carpet
- Bedroom Two Description
- Level 2, Private Full Bath, Smooth Ceiling, Tile Floor, Carpet
- Cooling
- Central, Ceiling Fan(s), 220 Wiring
- Exterior
- Gas Grill, Screen Porch, Patio, Well Landscaped Grounds
- Exterior Windows
- Brick Veneer
- Fireplace
- In Den/Great Room, Gas Starter, Gas Logs
- Fireplaces
- 1
- Floors Ceilings
- Part Hardwood, Part Carpet, Tile, Smooth Ceiling
- Foundation
- Slab
- Heating
- Central, Gas
- Interior Equipment
- Double Oven, Disposal, Dishwasher, Microwave, Refrigerator, Washer, Dryer, Cable Available
- Legal Subdivision
- Rowan Oak P.U.D.
- Living Dining Kitchen
- Separate Living Room, Separate Dining Room, Separate Den, Eat-In Kitchen, Separate Breakfast Room, Pantry, Island In Kitchen
- Lot
- 26
- Lot Description
- Some Trees, Professionally Landscaped
- Lot Size
- 5220 SF 45 X 116
- Misc Interior
- Walk-In Closet(s), Permanent Attic Stairs, Walk-In Attic, Security System
- Neighborhood Amenities
- Mandatory
- Other Rooms
- Laundry Room, Bonus Room, Attic
- Parking Storage
- Driveway/Pad, Garage Door Opener(s), Back-Load Garage
- Roof
- Composition Shingles
- Stories
- 2
- Style
- Traditional
- Subdivision
- ROWAN OAK
- Subtype
- Detached Single Family
- Water Sewer
- Public Water
- Year Built
- 2000
How much is your home worth?
...get instant property value now!
Mortgage Calculator
Listing courtesy of Ware Jones, REALTORS. Selling Office: Coldwell Banker Collins-Maury.
Some or all of the listings displayed may not belong to the firm whose website is being visited
Copyright© 2026 Memphis Area Association of REALTORS®. The information provided is for the consumer's personal, noncommercial use and may not be used for any purpose other than to identify prospective properties that the consumer may be interested in purchasing. Information deemed reliable, but is not guaranteed accurate. Some or all of the listings displayed may not belong to the firm whose web site is being visited.