Share this with your friends


901-465-7172
Real Estate Company
433 S Chinkapin Dr, Atoka, TN 38004
- $429,900
- 3
- BD
- 2.1
- BA







- List Price
- $429,900
- Status
- ACTIVE
- MLS#
- 10229251
- Bedrooms
- 3
- Bathrooms
- 2.1
- Lot Size
- 1
Property Description
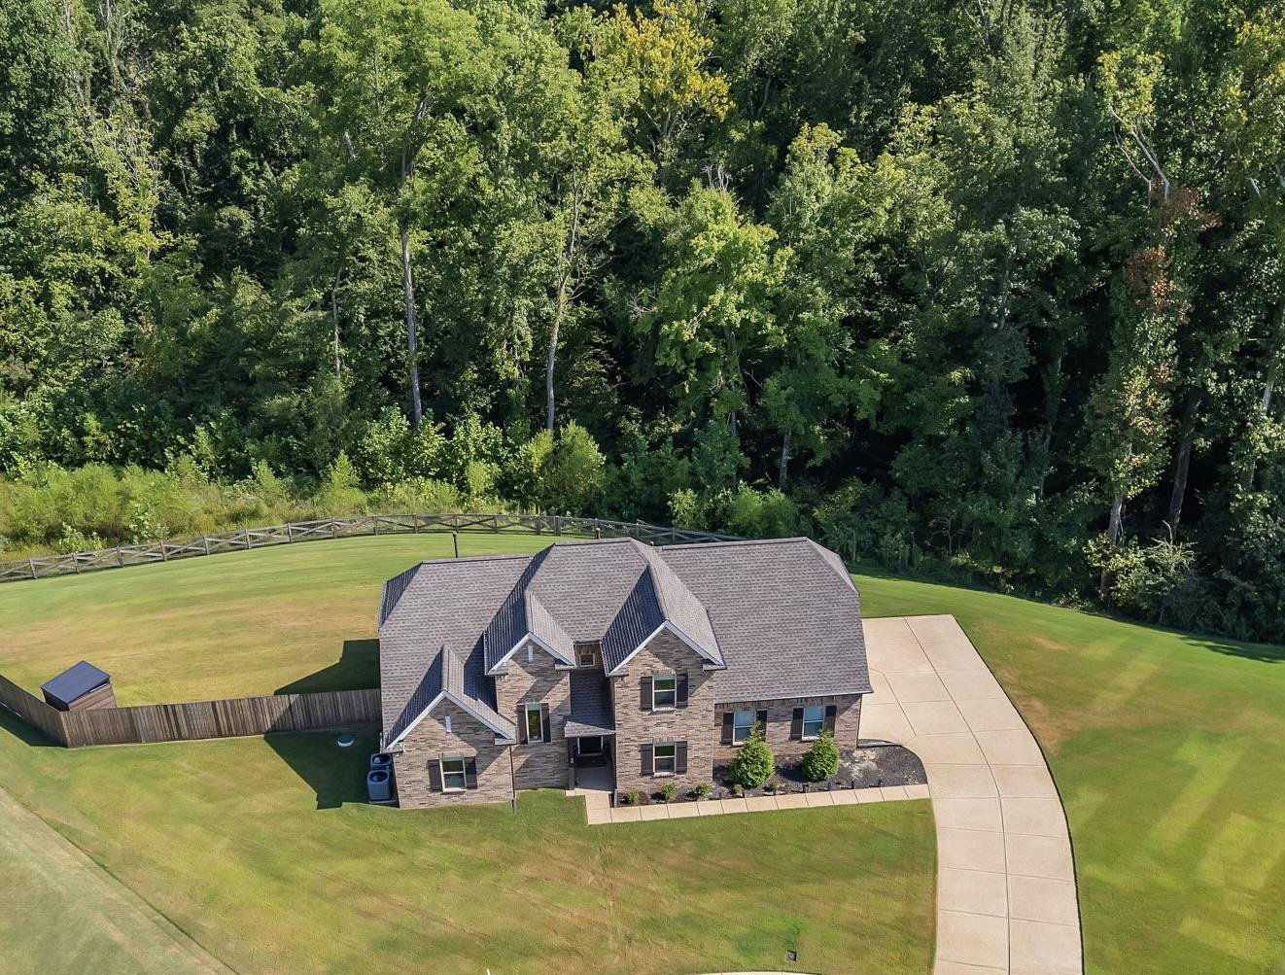
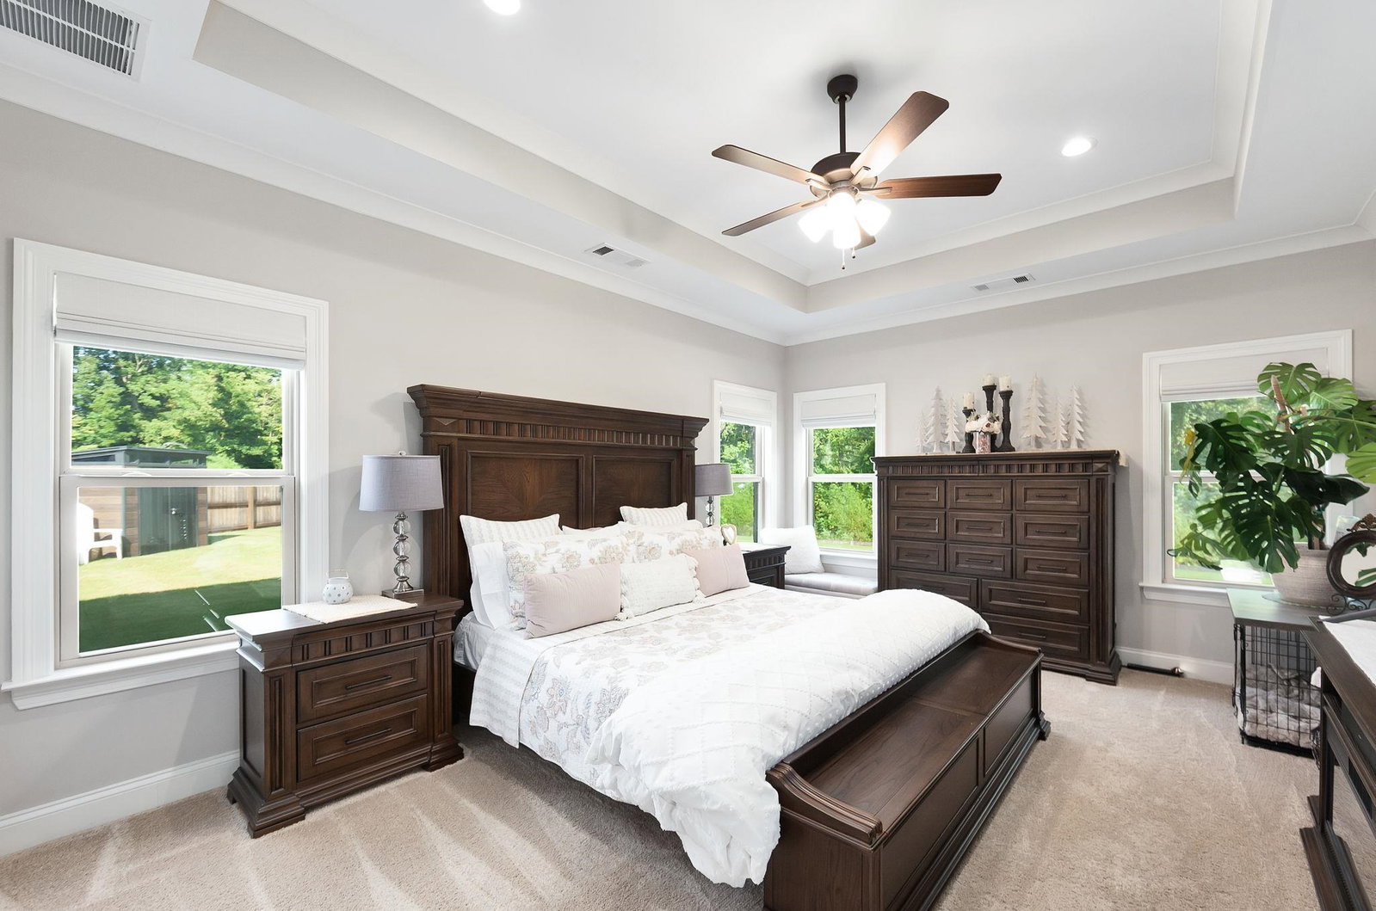
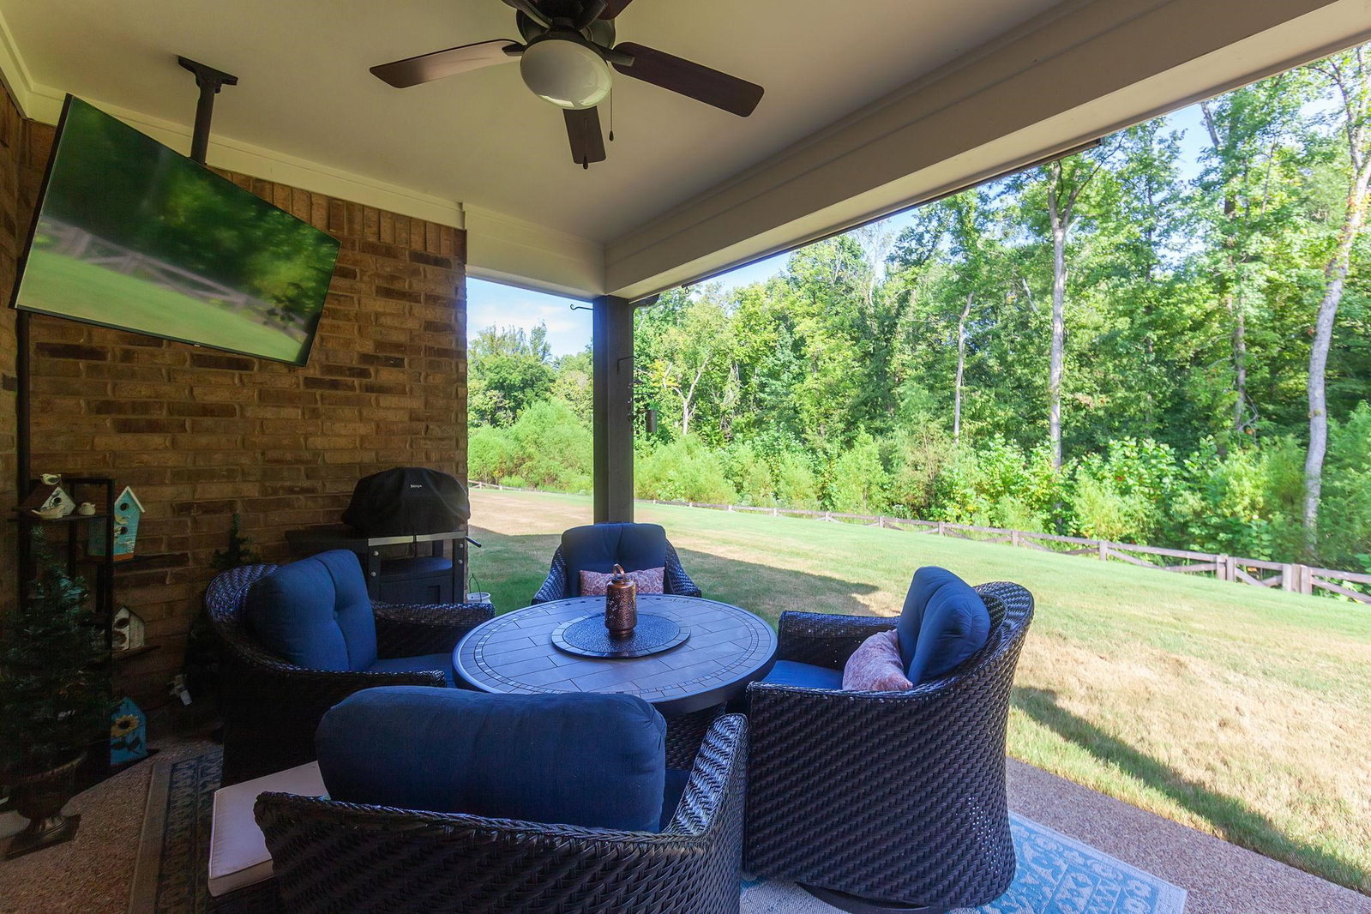
1.3 ACRES! Built in 2023 this beautifully maintained 3 BR/2.5 BA home comes with one of the largest lots in the neighborhood. If you love to watch the wildlife while having your morning coffee, step out onto the covered patio that overlooks the backyard oasis where you can often see deer enjoying the wooded area behind the house. Sellers have recently installed a beautiful fence but the yard actually extends well into the woods beyond the fence. The interior has been thoughtfully designed with neutral colors and a semi-open layout with just enough separation between the living and eating areas to be functional without being overwhelming. Beautiful custom cabinets and warm granite countertops are the focal point of the kitchen. The large master suite comes with luxury shower, soaking tub, and expansive closet with natural light and efficient layout. Two large bedrooms and an addtl full bath are upstairs along with a walk-in attic that can be used for additional storage. A MUST SEE!!
/u.realgeeks.media/groomeco/80A47C59-046D-46CD-9C72-A24626F920A1.jpeg)
Additional Information
- Acres
- 1.37
- Annual City Tax
- 861
- Annual County Tax
- 1542
- Bedroom Three Description
- Level 2, Shared Bath, Smooth Ceiling, Carpet
- Bedroom Two Description
- Level 2, Shared Bath, Smooth Ceiling, Carpet
- Cooling
- Central
- Exterior
- Covered Patio
- Exterior Windows
- Brick Veneer
- Fireplace
- Ventless Gas Fireplace, In Den/Great Room
- Fireplaces
- 1
- Floors Ceilings
- Part Hardwood, Part Carpet, Smooth Ceiling, 9 or more Ft. Ceiling
- Foundation
- Slab
- Heating
- Central, Gas
- Interior Equipment
- Range/Oven, Gas Cooking, Disposal, Dishwasher, Microwave
- Legal Subdivision
- Oak Creek Subd Phase 5
- Living Dining Kitchen
- Separate Dining Room, Great Room, Breakfast Bar
- Lot
- 8
- Lot Description
- Some Trees
- Lot Size
- 1
- Misc Interior
- Attic Access, Walk-In Attic
- Neighborhood Amenities
- None
- Other Rooms
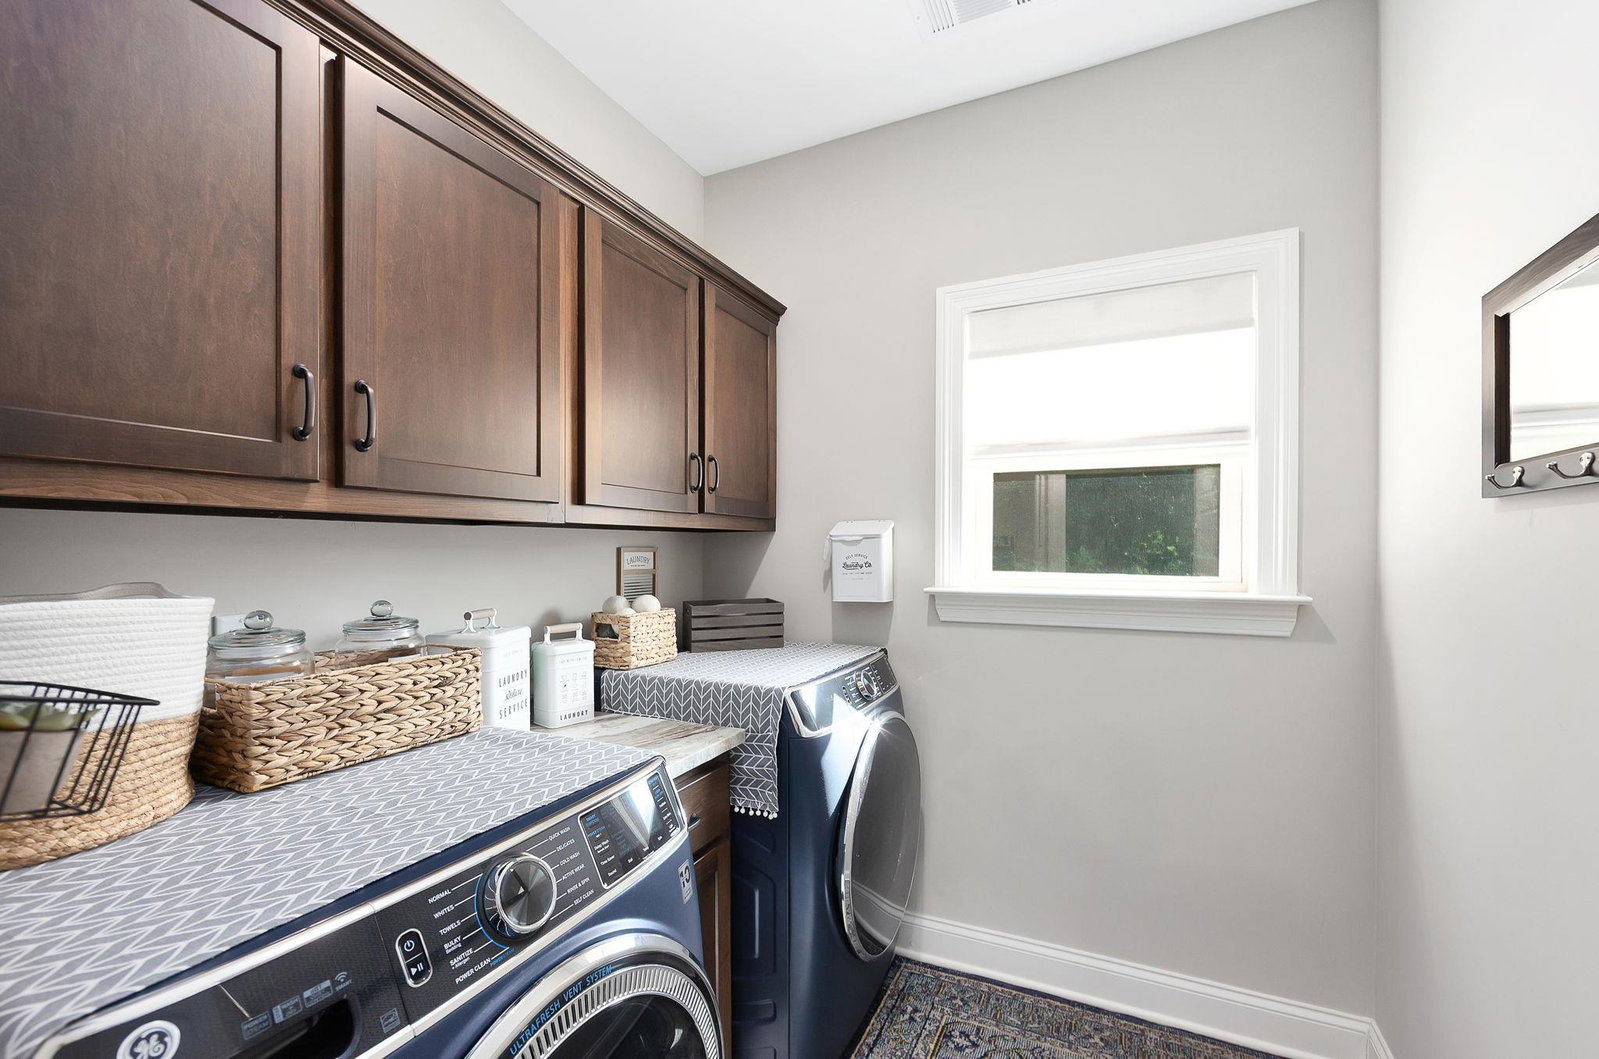
- Laundry Room, Attic
- Parking Storage
- Driveway/Pad, Garage Door Opener(s), Side-Load Garage
- Roof
- Composition Shingles
- Stories
- 2
- Style
- Traditional
- Subdivision
- OAK CREEK SUBD PHASE 5
- Subtype
- Detached Single Family
- Water Sewer
- Gas Water Heater
- Year Built
- 2023
How much is your home worth?
...get instant property value now!
Mortgage Calculator
Listing courtesy of Lankford Realty Co..
Some or all of the listings displayed may not belong to the firm whose website is being visited
Copyright© 2026 Memphis Area Association of REALTORS®. The information provided is for the consumer's personal, noncommercial use and may not be used for any purpose other than to identify prospective properties that the consumer may be interested in purchasing. Information deemed reliable, but is not guaranteed accurate. Some or all of the listings displayed may not belong to the firm whose web site is being visited.