Share this with your friends


901-465-7172
Real Estate Company
4120 Sequoia Ave, Memphis, TN 38117
- $314,000
- 3
- BD
- 2
- BA







- List Price
- $314,000
- Status
- ACTIVE
- MLS#
- 10229216
- Price Change
- ▼ $10,000 1789091724
- Bedrooms
- 3
- Bathrooms
- 2
- Lot Size
- 85X114
Property Description
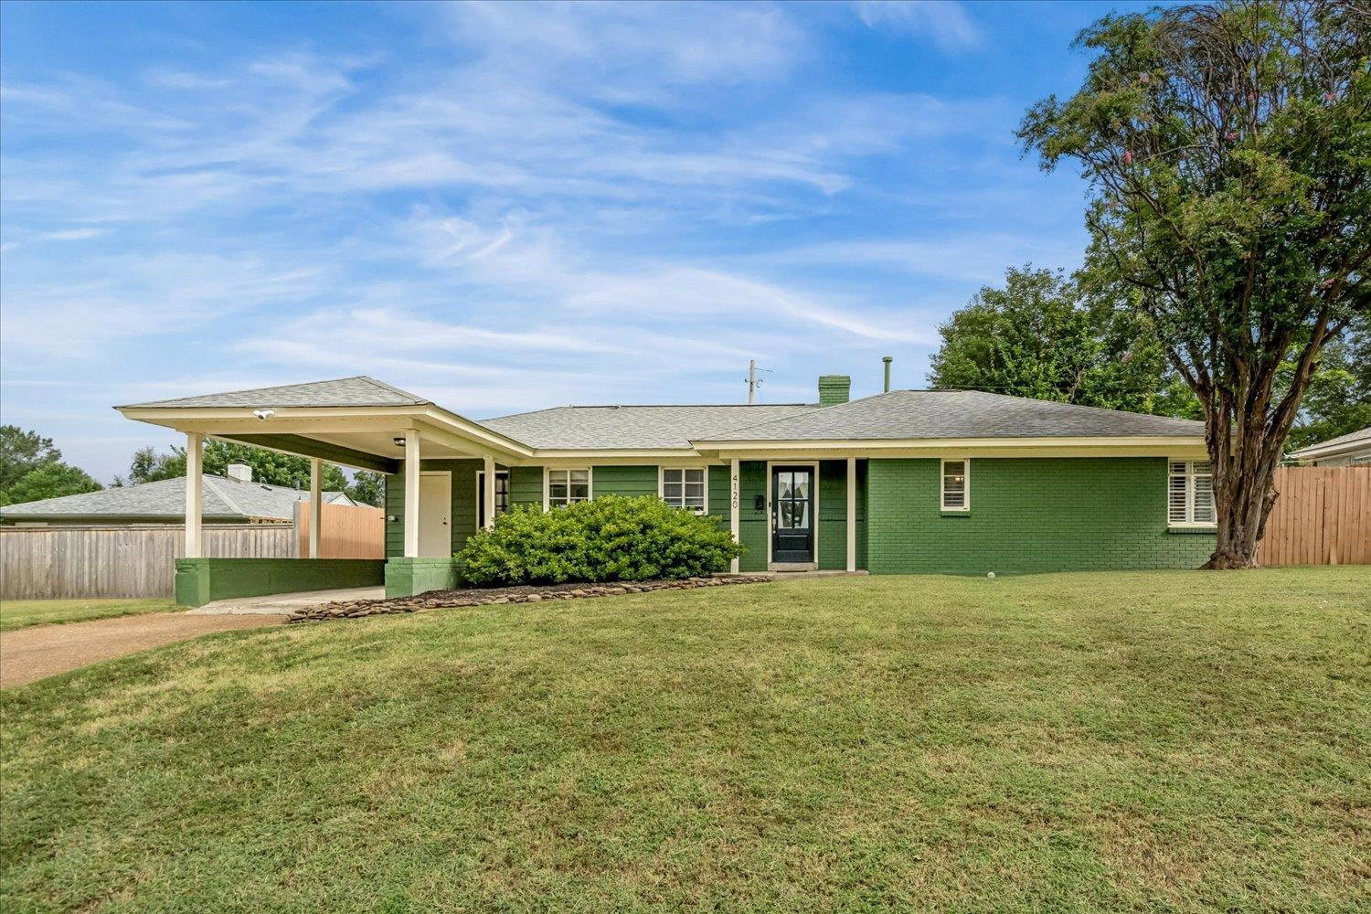
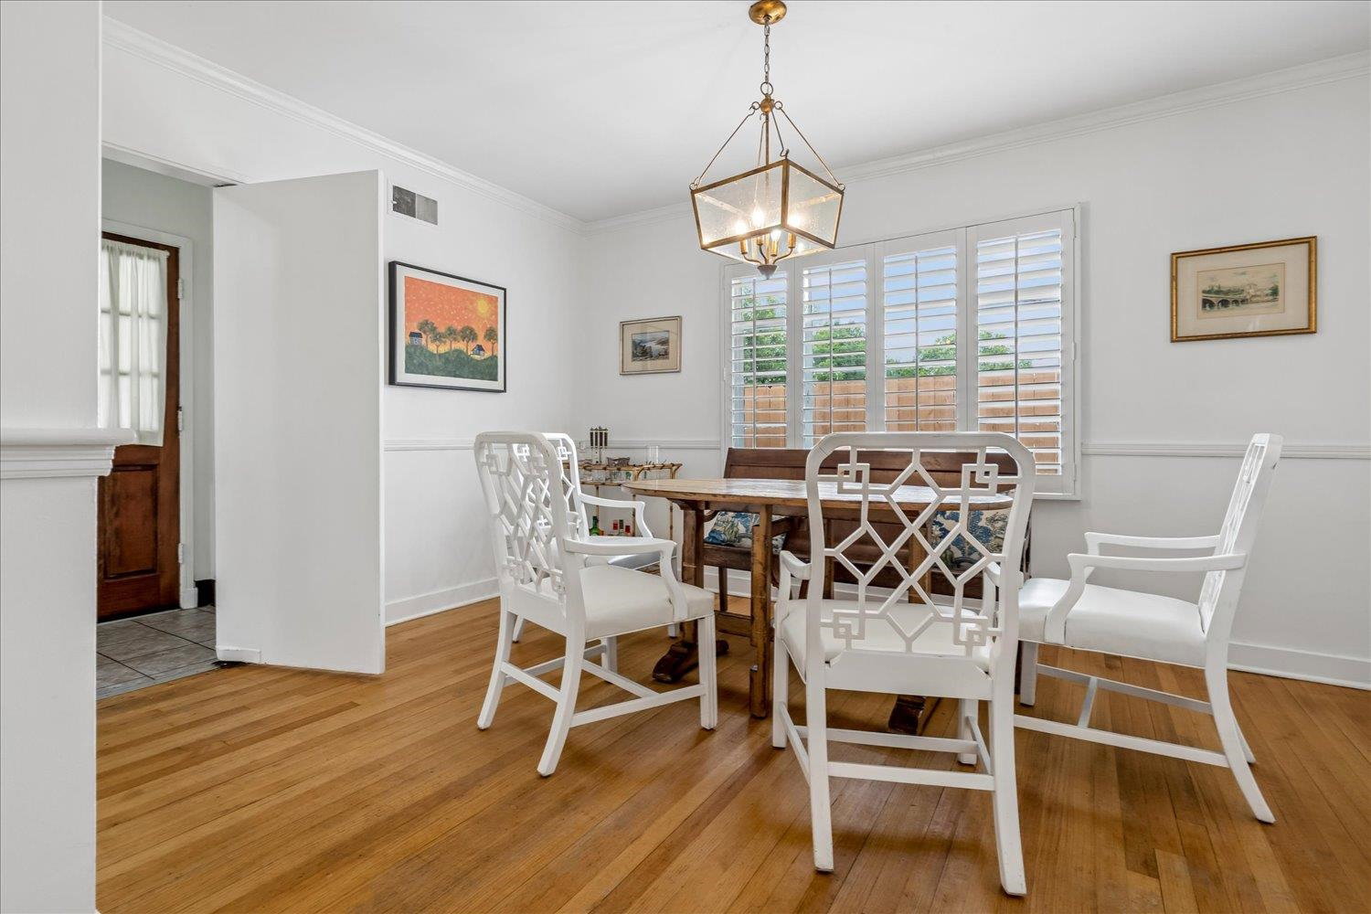
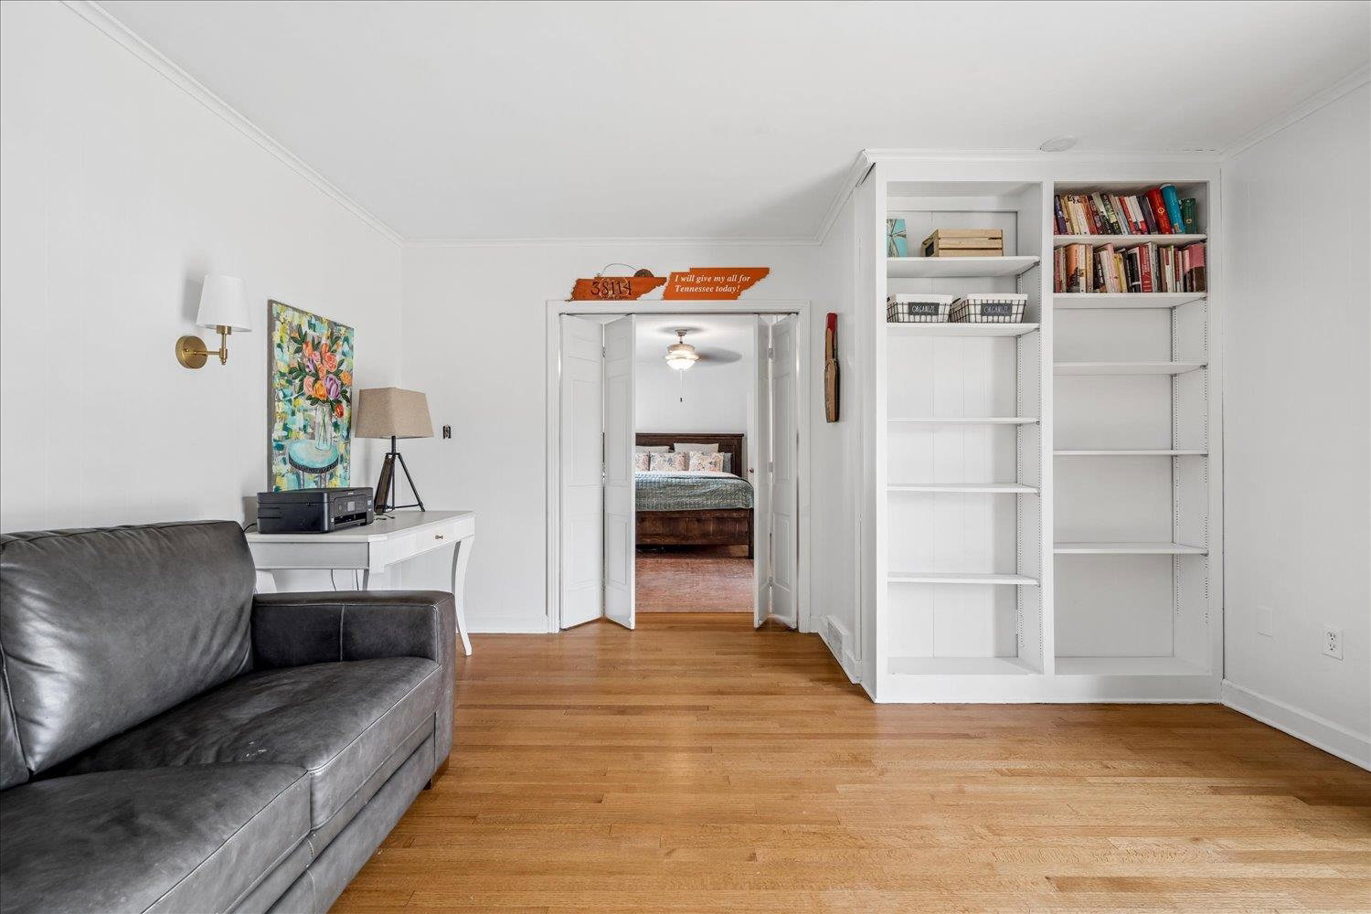
Tucked away in Pidgeon Estates on a wonderful East Memphis street, this inviting three bedroom home feels like "the one" the moment you step inside. Sunlit interiors showcase the real nail down hardwood floors and plantation shutters, adding warmth and creating a bright, comfortable feel throughout. The kitchen features new stainless-steel appliances, new interior paint, and an easy flowing layout suited for both everyday living and weekend gatherings. The expanded primary suite is truly a standout, extending toward the rear of the home and offering flexible space for a home office, nursery, playroom, or a second living/media area. The additional bedrooms offer good space and flexibility, while the fully fenced backyard provides room for relaxing or hosting. A 16x12 storage shed, just three years old, adds plenty of useful storage. Recent updates include fresh exterior paint, a 2025 water heater, and a 2019 roof. All in a highly regarded East Memphis location!
/u.realgeeks.media/groomeco/80A47C59-046D-46CD-9C72-A24626F920A1.jpeg)
Additional Information
- Acres
- 0.22
- Annual City Tax
- 2218
- Annual County Tax
- 2311
- Bedrooms Downstairs
- 3
- Bedroom Three Description
- Level 1, Shared Bath, Smooth Ceiling, Hardwood Floor
- Bedroom Two Description
- Level 1, Shared Bath, Smooth Ceiling, Hardwood Floor
- Cooling
- Central
- Exterior
- Storage Building, Well Landscaped Grounds, Wood Fence, Storage, Sidewalks
- Exterior Windows
- Brick Veneer, Casement Window(s)
- Floors Ceilings
- Hardwood Throughout, Tile, Smooth Ceiling
- Foundation
- Slab
- Heating
- Central, Gas
- Interior Equipment
- Range/Oven, Cooktop, Disposal, Dishwasher, Microwave, Refrigerator, Washer, Dryer
- Legal Subdivision
- Hilldale Gardens
- Living Dining Kitchen
- Separate Living Room, Separate Dining Room, Updated/Renovated Kitchen, Eat-In Kitchen, Pantry
- Lot
- 59
- Lot Description
- Some Trees, Landscaped, Wood Fenced
- Lot Size
- 85X114
- Misc Interior
- All Window Treatments, Attic Access, Vent Hood/Exhaust Fan
- Neighborhood Amenities
- None
- Office Description
- Level 1, Built-In Cabinets/Bkcases, Smooth Ceiling, Hardwood Floor
- Office Dimensions
- 15x16
- Other Rooms
- Office/Sewing Room, Entry Hall, Attic
- Parking Storage
- Other (See REMARKS)
- Roof
- Composition Shingles
- Stories
- 1
- Style
- Traditional, Ranch
- Subdivision
- HILLDALE GARDENS
- Subtype
- Detached Single Family
- Water Sewer
- Gas Water Heater
- Year Built
- 1952
Mortgage Calculator
Listing courtesy of Marx-Bensdorf, REALTORS.
Some or all of the listings displayed may not belong to the firm whose website is being visited
Copyright© 2026 Memphis Area Association of REALTORS®. The information provided is for the consumer's personal, noncommercial use and may not be used for any purpose other than to identify prospective properties that the consumer may be interested in purchasing. Information deemed reliable, but is not guaranteed accurate. Some or all of the listings displayed may not belong to the firm whose web site is being visited.