Share this with your friends


901-465-7172
Real Estate Company
10 Sundance Cv, Somerville, TN 38068
- $499,900
- 4
- BD
- 2.1
- BA



- List Price
- $499,900
- Status
- ACTIVE
- MLS#
- 10229215
- Bedrooms
- 4
- Bathrooms
- 2.1
- Lot Size
- 19335 SQ FT
Property Description
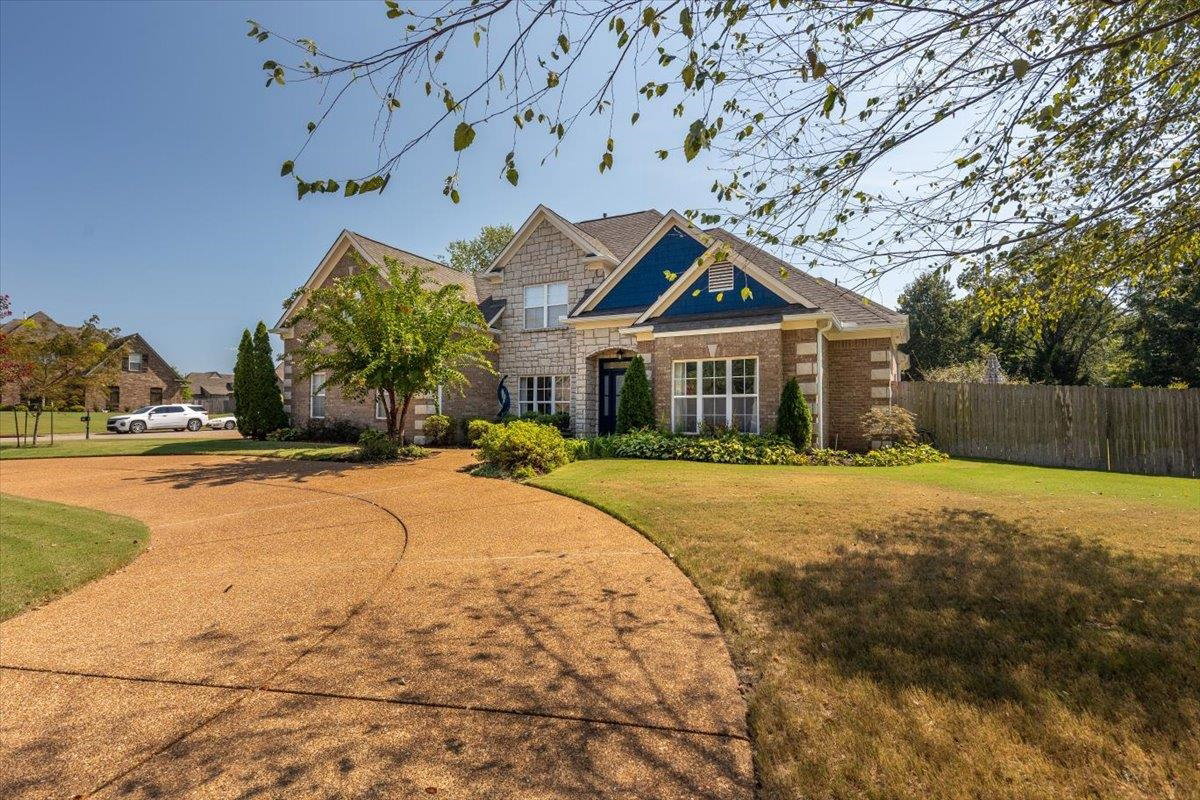
Situated perfectly on a large corner lot this 4 Bedroom, 2.5 bath house will not disappoint. As you enter the home you are greeted by the warm nail down hardwood floors and soaring ceilings. The house has a great flow and downstairs you will find; The Primary suite, Living Room, Kitchen, Hearth Room,Formal and Casual Dining and a dedicated office. There are 2 Fireplaces, Updated Kitchen with Quartz Counters and Newer Appliances. Upstairs you will find 3 more bedrooms, a bath and large bonus room wi/ wet bar and fridge. Outside you will find a large patio with covered Arbor, Beautiful flower beds, Fenced Yard. Other Noteworthy features include- 2 New HVAC units in November 2025. New Roof & Gutters, New Patio Cover, 3 car garage, an abundance of parking, circle drive, Sprinkler System. Oversized base boards and crown molding in in Living, Dining & Primary. Ceiling Fans in all bedrooms. THIS HOME IS LOCATED IN OAKLAND, TN but has a Somerville post office address.
/u.realgeeks.media/groomeco/80A47C59-046D-46CD-9C72-A24626F920A1.jpeg)
Additional Information
- Annual City Tax
- 553
- Annual County Tax
- 1126
- Bedrooms Downstairs
- 1
- Bedroom Three Description
- Carpet, Level 2, Shared Bath, Smooth Ceiling, Walk-In Closet
- Bedroom Two Description
- Carpet, Level 2, Shared Bath, Smooth Ceiling, Walk-In Closet
- Cooling
- 220 Wiring, Ceiling Fan(s), Central, Dual System
- Exterior
- Covered Patio, Hot Tub
- Exterior Windows
- Brick Veneer, Double Pane Window(s)
- Fireplaces
- 2
- Floors Ceilings
- Part Hardwood, Part Carpet, Tile
- Foundation
- Slab
- Heating
- Central, Dual System, Gas
- Interior Equipment
- Double Oven, Cooktop, Disposal, Dishwasher, Microwave, Cable Wired
- Legal Subdivision
- Saddlebrook Estates Subd
- Living Dining Kitchen
- Great Room, Island In Kitchen, Keeping/Hearth Room, Pantry, Separate Breakfast Room, Separate Dining Room
- Lot
- 26
- Lot Description
- Corner, Level
- Lot Size
- 19335 SQ FT
- Misc Interior
- Walk-In Closet(s), Pull Down Attic Stairs, Attic Access
- Neighborhood Amenities
- None
- New Financing
- Conventional, VA
- Office Description
- Hardwood Floor, Level 1
- Office Dimensions
- 13x14
- Other Rooms
- Laundry Room, Bonus Room, Entry Hall
- Parking Storage
- Garage Door Opener(s), Side-Load Garage
- Roof
- Composition Shingles
- Stories
- 2
- Style
- French
- Subdivision
- SADDLEBROOK ESTATES
- Subtype
- Detached Single Family
- Water Sewer
- Public Sewer, Public Water
- Year Built
- 2007
Mortgage Calculator
Listing courtesy of Crye-Leike, Inc., REALTORS.
Some or all of the listings displayed may not belong to the firm whose website is being visited
Copyright© 2026 Memphis Area Association of REALTORS®. The information provided is for the consumer's personal, noncommercial use and may not be used for any purpose other than to identify prospective properties that the consumer may be interested in purchasing. Information deemed reliable, but is not guaranteed accurate. Some or all of the listings displayed may not belong to the firm whose web site is being visited.