3914 Windolyn Cir S, Bartlett, TN 38133
- $695,000
- 4
- BD
- 3.2
- BA








- List Price
- $695,000
- Status
- ACTIVE
- MLS#
- 10229204
- Bedrooms
- 4
- Bathrooms
- 3.2
- Lot Size
- 280X313
Property Description
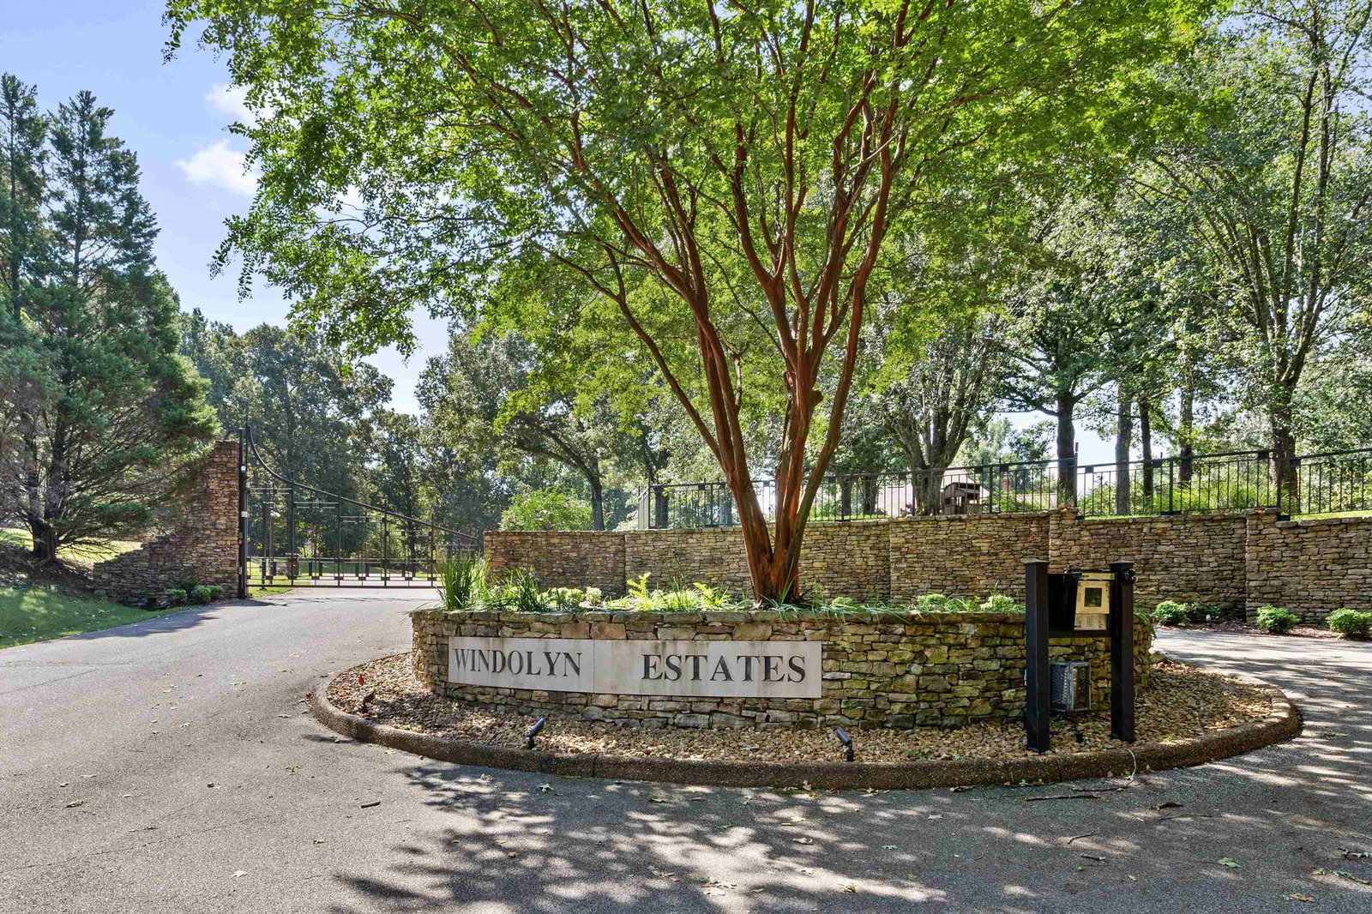
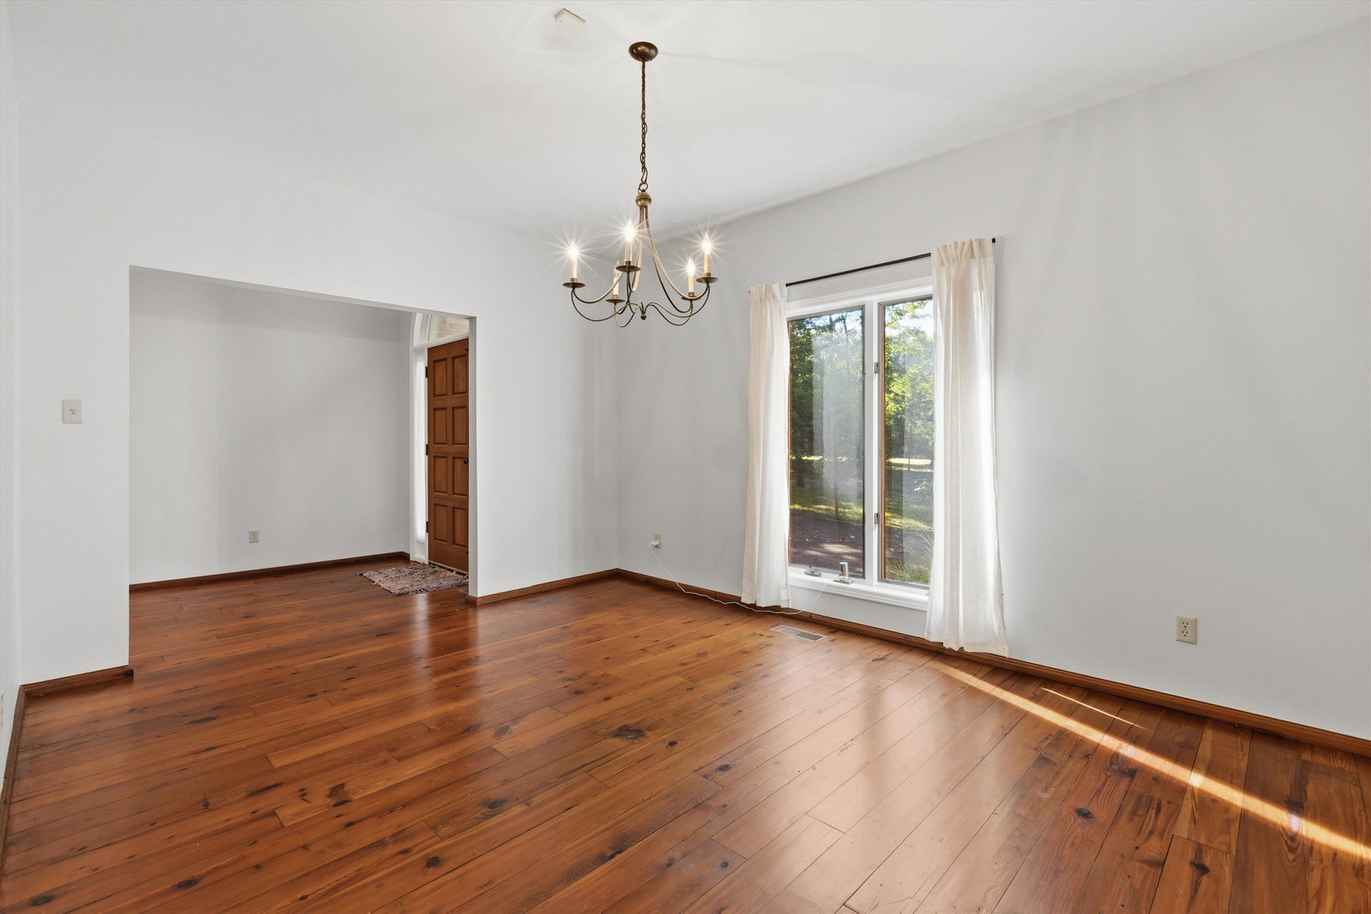
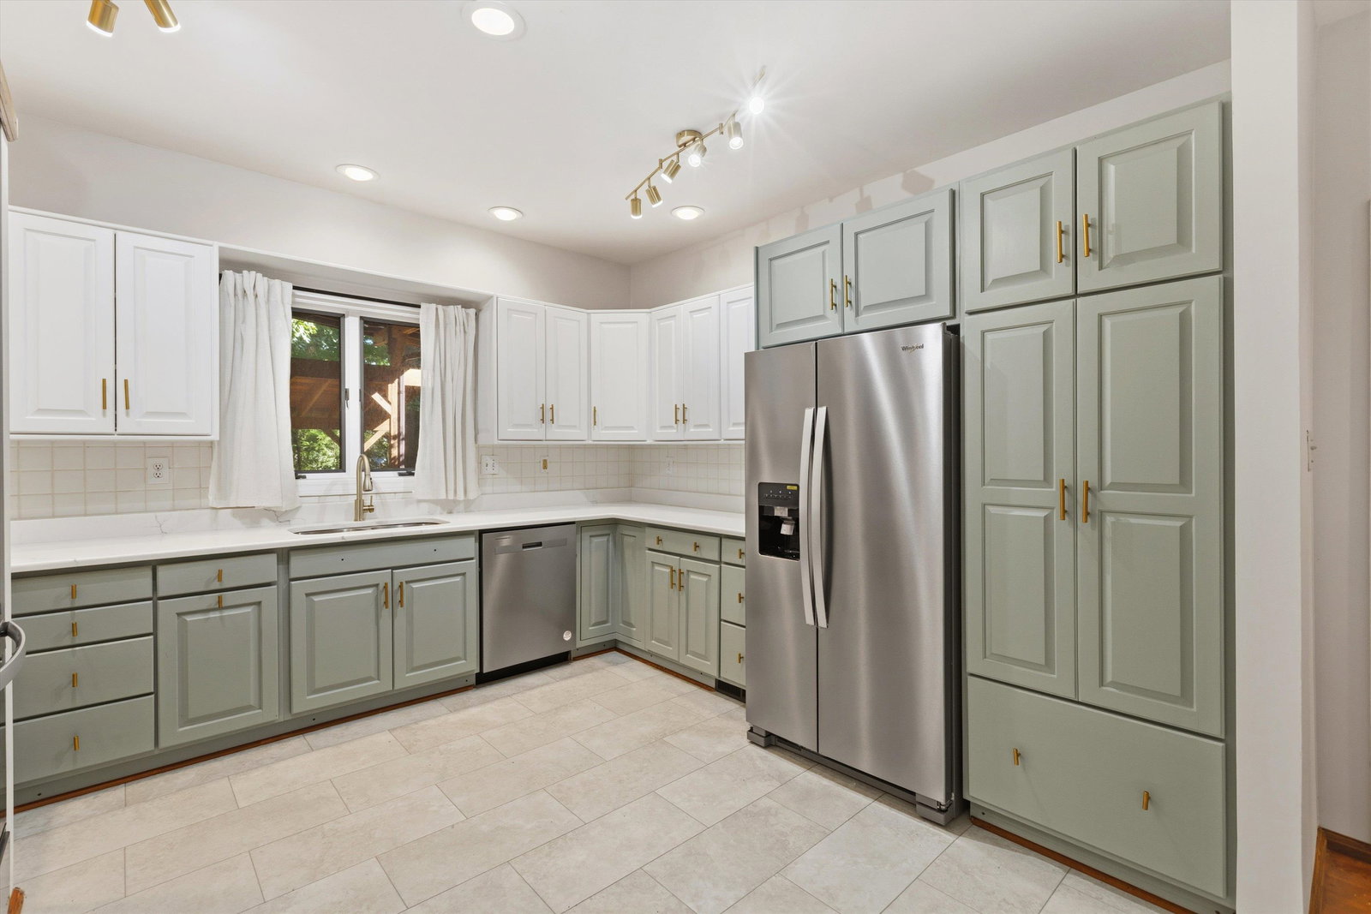
Like living in your own nature preserve! A two-acre Woodland Paradise surrounds this spacious custom-built residence in gated Windolyn Estates! Brick exterior, steep rooflines, cathedral ceilings, circle drive, wide-plank heart pine floors, and wood doors. Two-story den with gas log fireplace. Andersen Casement windows throughout. Primary BR w/adjacent Office down. 2nd Suite up, plus 2 more BRs and Playroom (Pool Table included) and bonus room. Many Workshop and Storage areas, including a 20x20 Workshop leading to a HUGE clean/dry area under the house for easy access to HVACs/H2Os. Triple Garage attached + oversized detatched Double Garage! 23x20 2-tier redwood deck w/fabulous views. 4721 sf doesn’t include unfinished 27x21 Studio. Windolyn Estates offers privacy and community!
/u.realgeeks.media/groomeco/80A47C59-046D-46CD-9C72-A24626F920A1.jpeg)
Additional Information
- Acres
- 2.01
- Annual Association Fee
- 1000
- Annual City Tax
- 2798
- Annual County Tax
- 4534
- Bedrooms Downstairs
- 1
- Bedroom Three Description
- Carpet, Level 2, Walk-In Closet
- Bedroom Two Description
- Carpet, Level 2, Private Full Bath, Walk-In Closet
- Cooling
- 220 Wiring, Ceiling Fan(s), Central, Dual System
- Exterior
- Deck
- Exterior Windows
- Brick Veneer, Double Pane Window(s), Casement Window(s)
- Fireplace
- Masonry, Vented Gas Fireplace, In Den/Great Room, Gas Starter, Gas Logs
- Fireplaces
- 1
- Floors Ceilings
- Hardwood Throughout, Part Carpet, Vinyl/Luxury Vinyl Floor, 9 or more Ft. Ceiling
- Foundation
- Conventional
- Heating
- Central, Dual System
- Interior Equipment
- Range/Oven, Cooktop, Dishwasher, Microwave, Refrigerator, Cable Wired
- Legal Subdivision
- Windolyn Estates Pd Sec B
- Living Dining Kitchen
- Separate Dining Room, Separate Den, Separate Breakfast Room, Pantry
- Lot
- 30
- Lot Description
- Wooded
- Lot Size
- 280X313
- Misc Interior
- All Window Treatments, Walk-In Closet(s), Walk-In Attic, Rear Stairs to Playroom, Security System, Smoke Detector(s)
- Neighborhood Amenities
- Gated Neighborhood
- New Financing
- Conventional, FHA, VA
- Office Description
- Level 1
- Office Dimensions
- 13x12
- Other Rooms
- Laundry Room, Play Room, Entry Hall, Attic, Storage Room
- Parking Storage
- Circular Drive, More than 3 Coverd Spaces, Storage Room(s), Workshop(s), Garage Door Opener(s), Back-Load Garage, Gated Parking
- Roof
- Composition Shingles
- Stories
- 2
- Style
- Traditional
- Subdivision
- WINDOLYN ESTATES SEC B
- Subtype
- Detached Single Family
- Water Sewer
- Gas Water Heater, Septic Tank
- Year Built
- 1992
Mortgage Calculator
Listing courtesy of Marx-Bensdorf, REALTORS.
Some or all of the listings displayed may not belong to the firm whose website is being visited
Copyright© 2026 Memphis Area Association of REALTORS®. The information provided is for the consumer's personal, noncommercial use and may not be used for any purpose other than to identify prospective properties that the consumer may be interested in purchasing. Information deemed reliable, but is not guaranteed accurate. Some or all of the listings displayed may not belong to the firm whose web site is being visited.