Share this with your friends


901-465-7172
Real Estate Company
30 Lafayette Crossing Dr, Rossville, TN 38066
- $575,000
- 4
- BD
- 3
- BA



- List Price
- $575,000
- Status
- PENDING
- MLS#
- 10229201
- Bedrooms
- 4
- Bathrooms
- 3
- Lot Size
- 10708 SF
Property Description
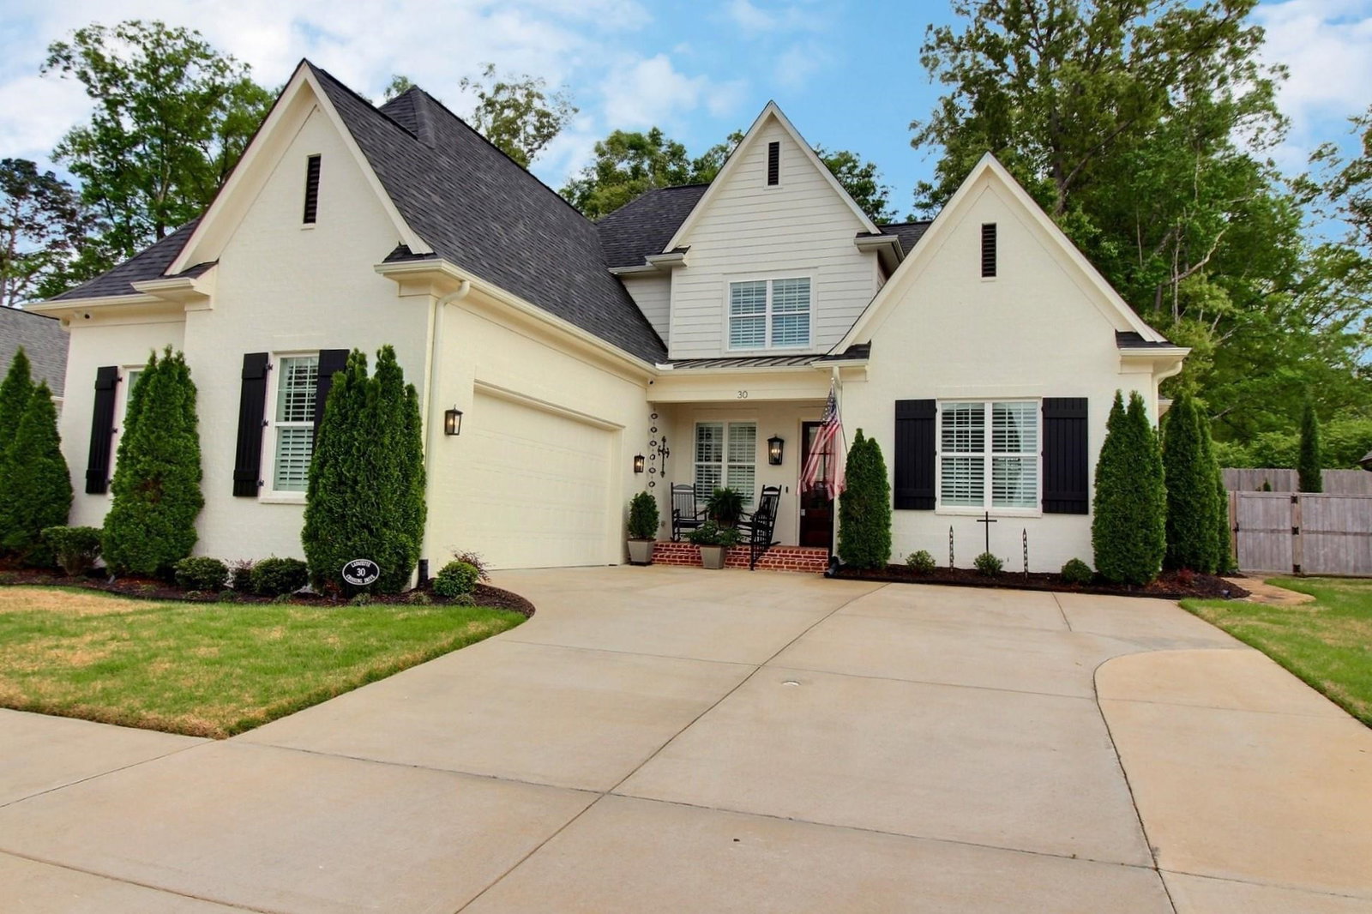
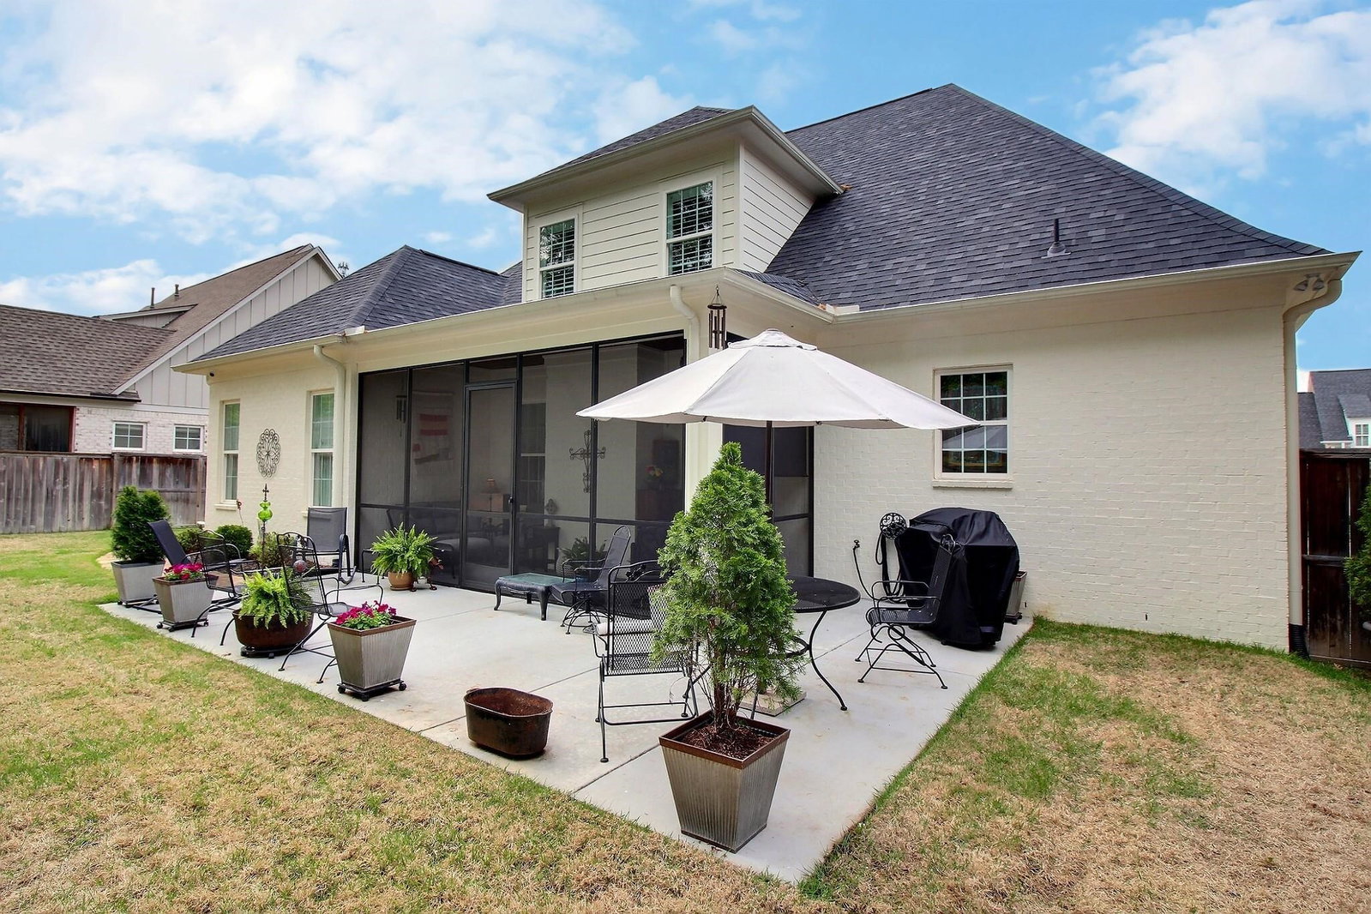
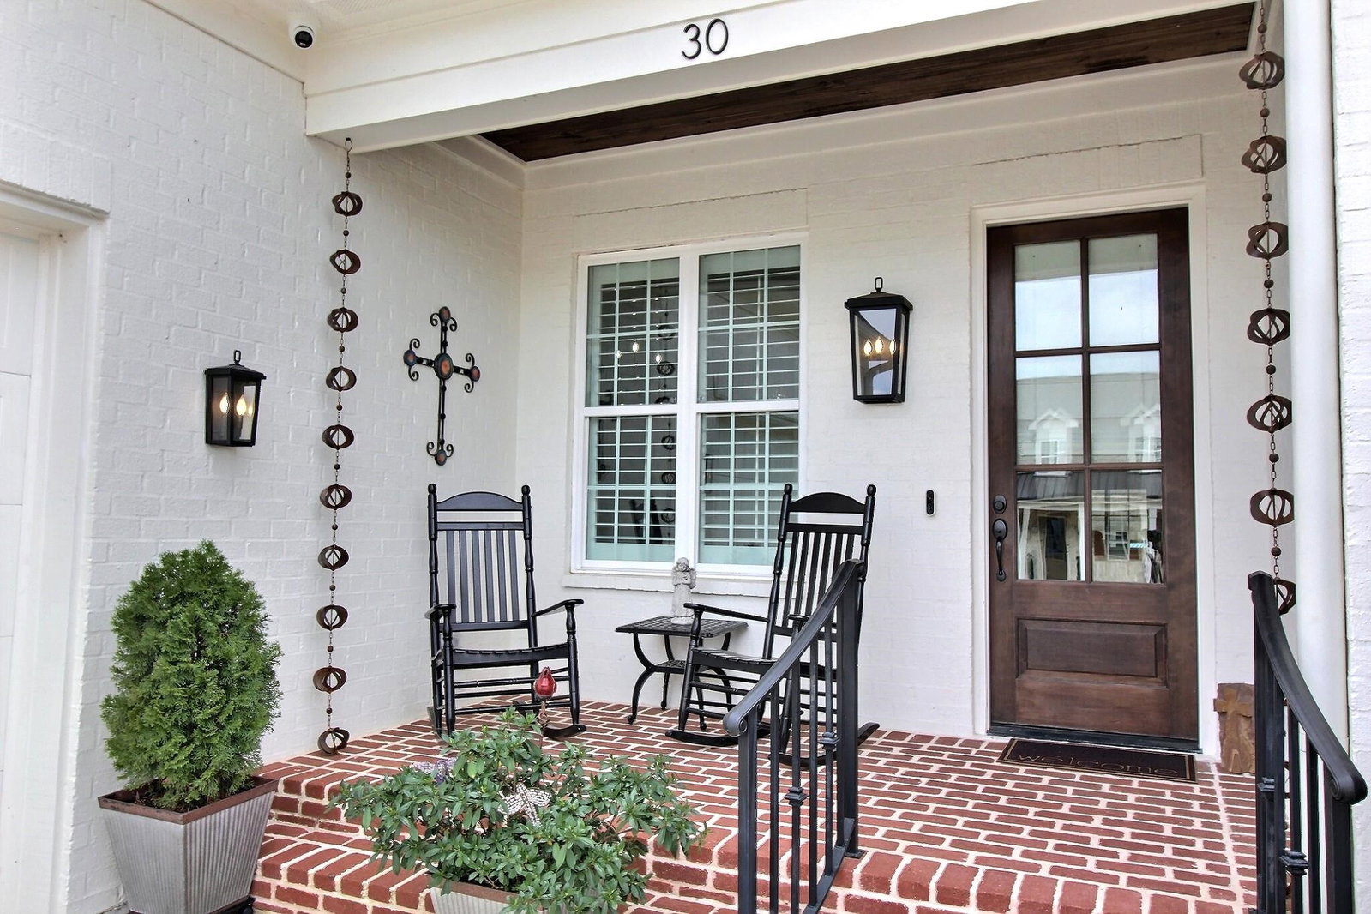
Thoughtfully designed home built in 2021 features 4 BR/3BA with large primary BR/BA plus 2nd BR/BA down. 2 BR, 1 BA (separate vanity areas) + spacious bonus room up. 1st floor features hdwd floors, open kitchen design w/ large island & breakfast area, gas cooktop, double ovens, stainless refrigerator/dishwasher & separate dining room. Quartzite counters throughout w/ oversized shower & large soaking tub in primary BA. Enjoy year-round living on screened-in porch overlooking private fenced backyard perfect for children or pets. HOA FEE COVERS LAWN MOWING & LEAF REMOVAL year round. Additional upgrades attached & include: irrigation system, window treatments, plantation shutters, leaf filter gutters, security cameras & oversized 2-car garage with epoxy flooring, + more. With low Fayette County taxes, this 3,000 square foot Walker Collinsworth built home perfectly blends comfort, quality, and value. Move-in ready and PRICED $50K BELOW APPRAISAL
/u.realgeeks.media/groomeco/80A47C59-046D-46CD-9C72-A24626F920A1.jpeg)
Additional Information
- Annual Association Fee
- 1200
- Annual City Tax
- 1491
- Annual County Tax
- 1241
- Bedrooms Downstairs
- 2
- Bedroom Three Description
- Level 2, Walk-In Closet, Shared Bath, Smooth Ceiling, Carpet
- Bedroom Two Description
- Level 1, Smooth Ceiling, Hardwood Floor
- Cooling
- Central, Ceiling Fan(s), Dual System
- Exterior
- Auto Lawn Sprinkler, Porch, Screen Porch, Patio, Covered Patio
- Exterior Windows
- Brick Veneer, Wood/Composition, Double Pane Window(s)
- Fireplace
- Ventless Gas Fireplace, In Den/Great Room, Gas Starter, Gas Logs
- Fireplaces
- 1
- Floors Ceilings
- Part Hardwood, Part Carpet, Tile, Smooth Ceiling, 9 or more Ft. Ceiling
- Foundation
- Slab
- Heating
- Central, Dual System
- Interior Equipment
- Double Oven, Cooktop, Gas Cooking, Disposal, Dishwasher, Microwave, Refrigerator, Cable Wired, Cable Available
- Legal Subdivision
- Lafayette Station Pd
- Living Dining Kitchen
- Separate Dining Room, Separate Den, Eat-In Kitchen, Breakfast Bar, Separate Breakfast Room, Pantry, Island In Kitchen
- Lot
- 28
- Lot Description
- Some Trees, Professionally Landscaped, Wood Fenced
- Lot Size
- 10708 SF
- Misc Interior
- All Window Treatments, Attic Access, Security System, Smoke Detector(s), Monitored Alarm
- Neighborhood Amenities
- Lake, Other (See Remarks)
- New Financing
- Conventional, VA
- Other Rooms
- Laundry Room, Entry Hall, Attic
- Parking Storage
- Driveway/Pad, Garage Door Opener(s), Side-Load Garage
- Roof
- Composition Shingles
- Stories
- 2
- Style
- Traditional
- Subdivision
- LAFAYETTE STATION PH1
- Subtype
- Detached Single Family
- Water Sewer
- Tankless Water Heater
- Year Built
- 2020
Mortgage Calculator
Listing courtesy of John Green & Co., REALTORS.
Some or all of the listings displayed may not belong to the firm whose website is being visited
Copyright© 2026 Memphis Area Association of REALTORS®. The information provided is for the consumer's personal, noncommercial use and may not be used for any purpose other than to identify prospective properties that the consumer may be interested in purchasing. Information deemed reliable, but is not guaranteed accurate. Some or all of the listings displayed may not belong to the firm whose web site is being visited.