4898 Cole Rd, Memphis, TN 38117
- $385,000
- 3
- BD
- 3
- BA




- List Price
- $385,000
- Status
- ACTIVE
- MLS#
- 10229122
- Bedrooms
- 3
- Bathrooms
- 3
- Lot Size
- 117X199
Property Description
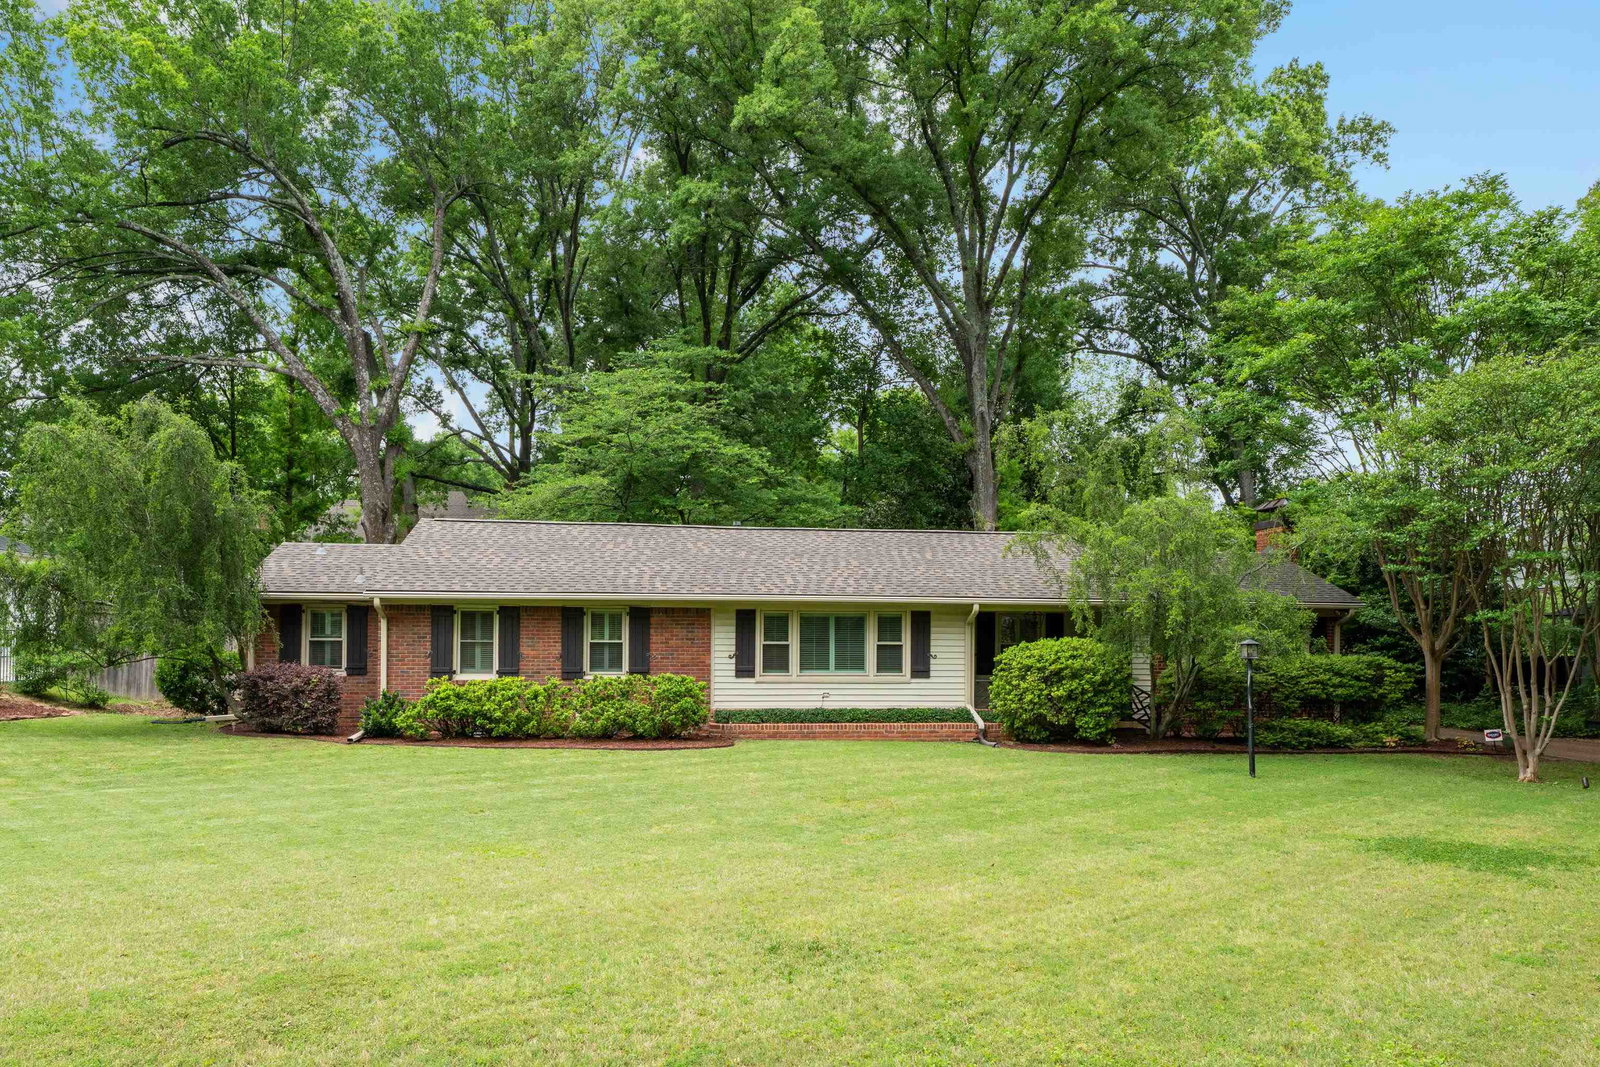
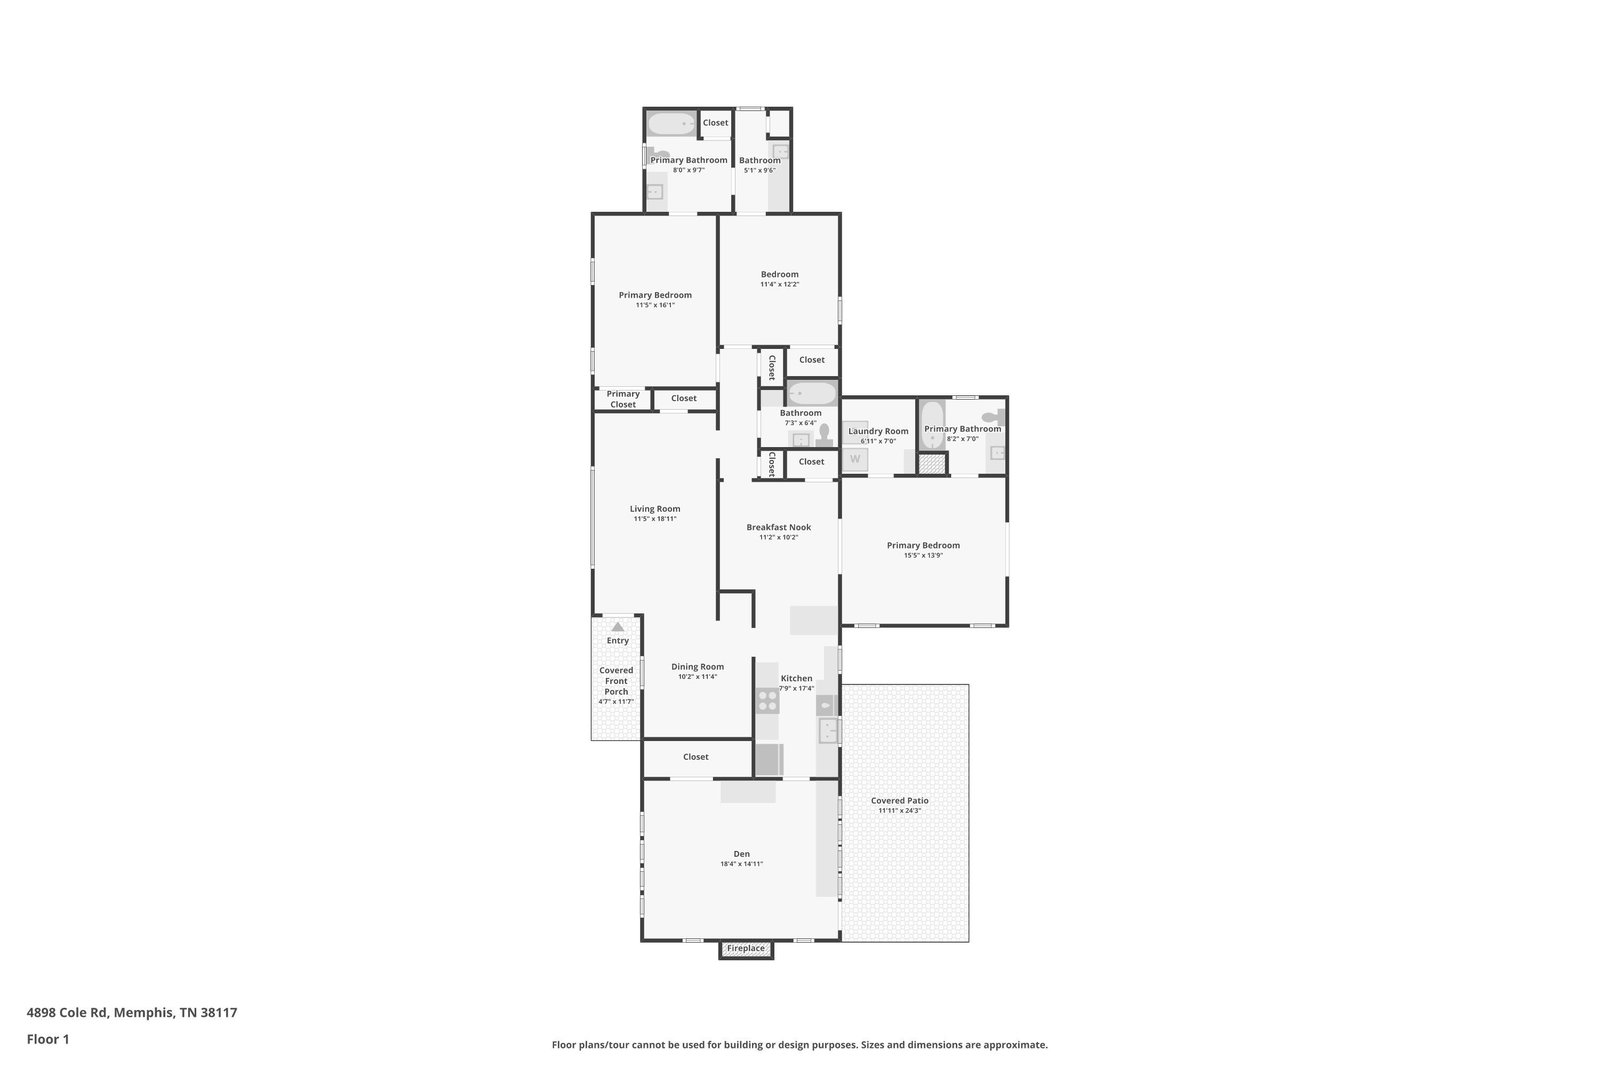
Amazing price on this hard-to-find 3BR/3BA ranch-style home on an estate-sized ½+ acre lot in a highly sought-after East Memphis location! Beautiful hardwood floors throughout & new roof in 2025. Secure gated parking opens to a private backyard with covered patio, extended brick patio & storage building—perfect for outdoor living & entertaining. Updated kitchen features quartzite countertops, SS appliances, built-ins, abundant drawer storage & charming breakfast room with bench seating. Flexible floor plan offers two bedrooms suitable as primary suites. Updated baths & lighting add a fresh, move-in-ready feel. Spacious living room flows into the dining room, while the inviting back den features rich paneling, built-in cabinetry, desk space & a custom iron door leading to the patio. Oversized wood-paneled closet provides exceptional storage. New water heater-2026.
/u.realgeeks.media/groomeco/80A47C59-046D-46CD-9C72-A24626F920A1.jpeg)
Additional Information
- Acres
- 0.53
- Annual City Tax
- 2925
- Annual County Tax
- 3048
- Bedrooms Downstairs
- 3
- Bedroom Three Description
- Level 1, Private Full Bath, Smooth Ceiling, Hardwood Floor
- Bedroom Two Description
- Level 1, Smooth Ceiling, Hardwood Floor
- Cooling
- Central, Ceiling Fan(s)
- Exterior
- Storage Building, Porch, Patio, Covered Patio, Well Landscaped Grounds, Wood Fence, Sidewalks, Workshop
- Exterior Windows
- Brick Veneer, Wood/Composition
- Fireplace
- In Den/Great Room, Gas Logs
- Fireplaces
- 1
- Floors Ceilings
- Part Hardwood, Tile, Smooth Ceiling
- Foundation
- Conventional
- Heating
- Central, Gas
- Interior Equipment
- Range/Oven, Self Cleaning Oven, Disposal, Dishwasher, Microwave, Cable Wired
- Legal Subdivision
- Shady Grove Road
- Living Dining Kitchen
- Separate Living Room, Separate Dining Room, Separate Den, Updated/Renovated Kitchen, Eat-In Kitchen, Breakfast Bar, Separate Breakfast Room
- Lot
- 144
- Lot Description
- Some Trees, Level, Professionally Landscaped, Wood Fenced
- Lot Size
- 117X199
- Misc Interior
- Walk-In Closet(s), Pull Down Attic Stairs, Attic Access
- Neighborhood Amenities
- None
- New Financing
- Conventional, FHA, VA
- Other Rooms
- Laundry Closet
- Parking Storage
- Driveway/Pad, Storage Room(s), Gated Parking, Gate Clickers
- Roof
- Composition Shingles
- Stories
- 1
- Style
- Ranch
- Subdivision
- SHADY GROVE
- Subtype
- Detached Single Family
- Water Sewer
- Electric Water Heater, 2+ Water Heaters, Public Water, Public Sewer
- Year Built
- 1951
Mortgage Calculator
Listing courtesy of REMAX Experts.
Some or all of the listings displayed may not belong to the firm whose website is being visited
Copyright© 2026 Memphis Area Association of REALTORS®. The information provided is for the consumer's personal, noncommercial use and may not be used for any purpose other than to identify prospective properties that the consumer may be interested in purchasing. Information deemed reliable, but is not guaranteed accurate. Some or all of the listings displayed may not belong to the firm whose web site is being visited.