Share this with your friends


901-465-7172
Real Estate Company
10307 Shea Woods Dr, Collierville, TN 38017
- $939,900
- 5
- BD
- 4.1
- BA








- List Price
- $939,900
- Status
- ACTIVE
- MLS#
- 10229120
- Bedrooms
- 5
- Bathrooms
- 4.1
- Lot Size
- 102.75 X 147.27 IRR
Property Description
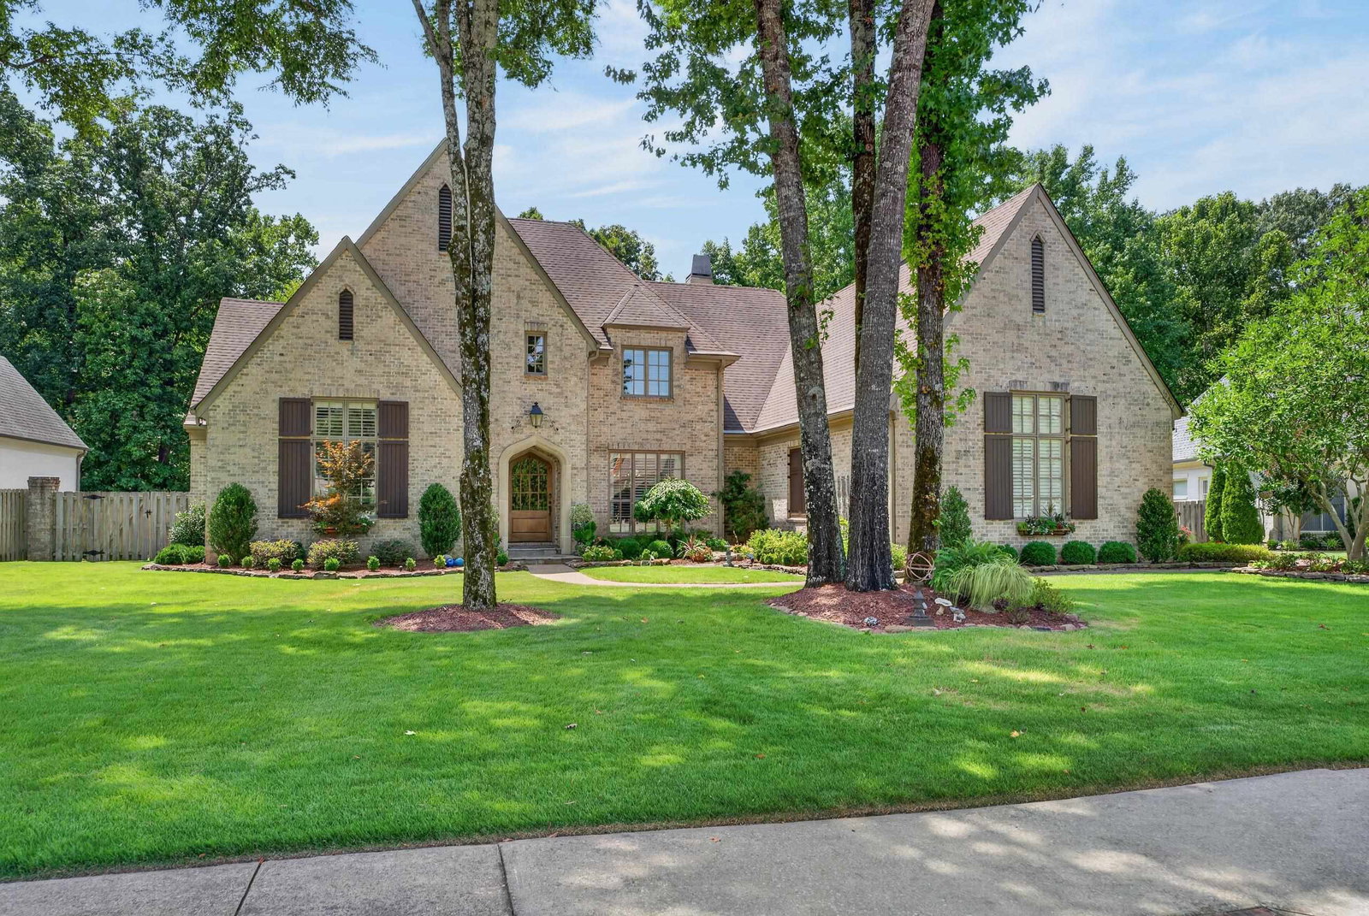
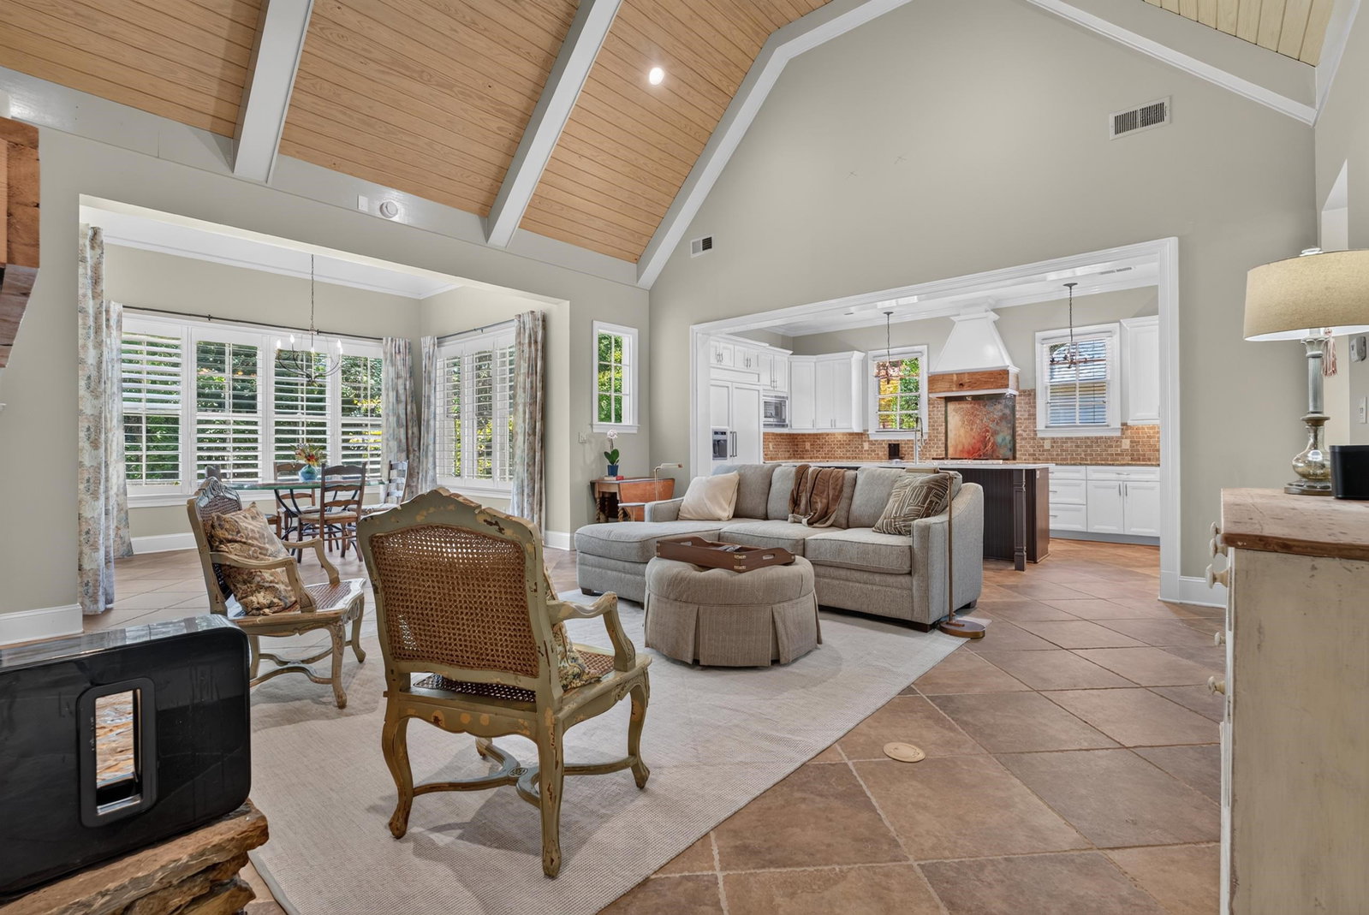
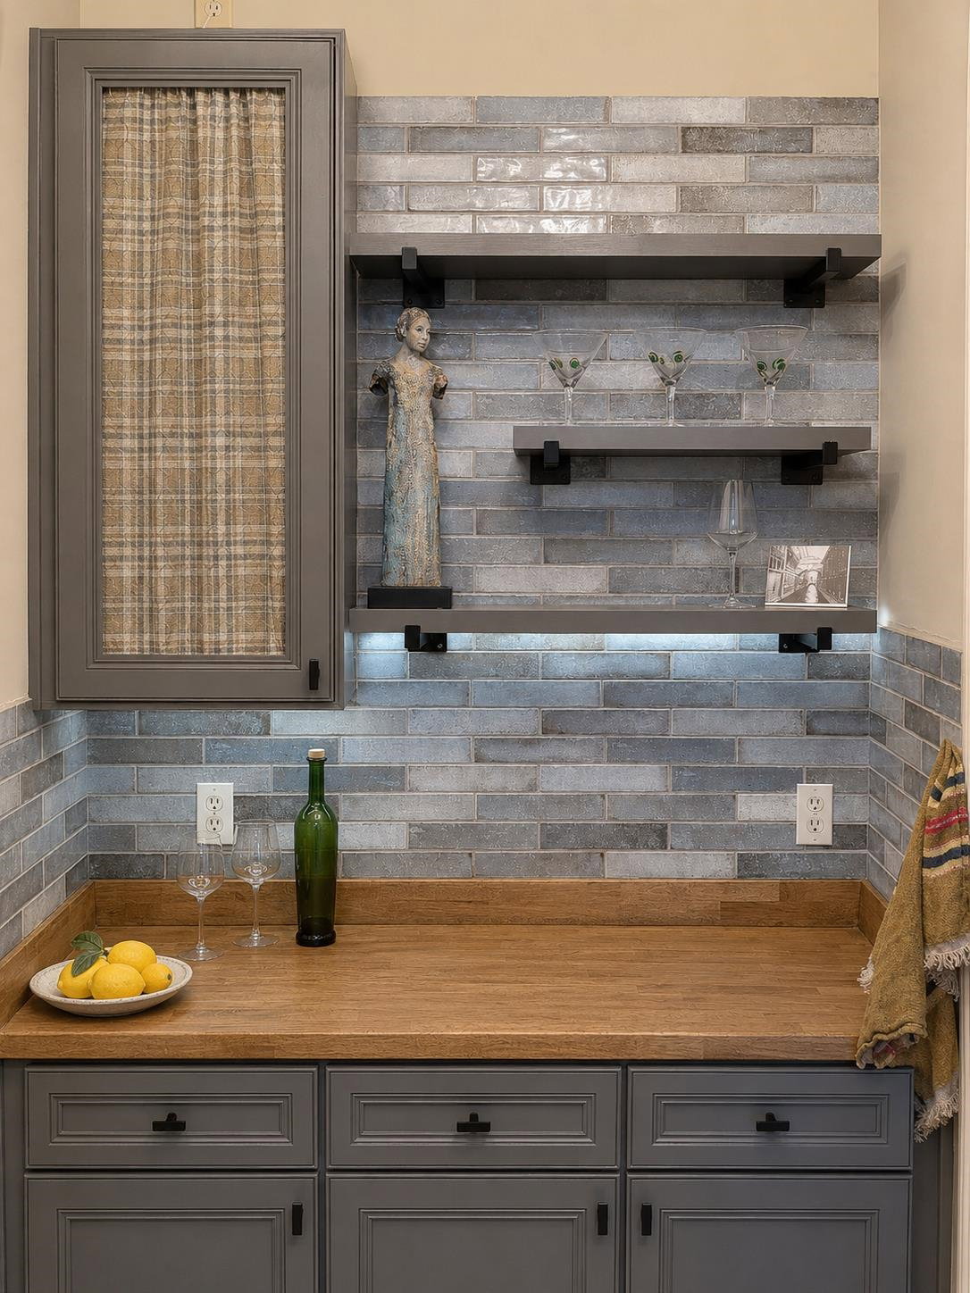
Stunning custom French-style home built by Mike Murphy in sought-after Hartwell! 5BR/4.5BA with 2 spacious bedrooms down. Fresh interior paint, beautiful hardwood floors & updated kitchen with refreshed cabinetry, backsplash & countertops. Separate living & dining rooms, breakfast room, keeping/hearth room with soaring ceilings & custom millwork, plus sunroom with wall of casement windows. Professionally landscaped private backyard backs to greenbelt & features covered patio, basalt stone water feature & sitting platform perfect for morning coffee & watching the deer. Iron & copper window boxes add beautiful curb appeal. Replaced HVAC, Carbon UV air purifier, central vacuum, plantation shutters, sprinkler system & abundant storage. Huge expandable attic that has a gift wrapping station that's a dream. 3-car garage with workbench & storage closet. Greenbelt is just behind the fence with access through backyard gate!
/u.realgeeks.media/groomeco/80A47C59-046D-46CD-9C72-A24626F920A1.jpeg)
Additional Information
- Acres
- 0.38
- Annual City Tax
- 3854
- Annual County Tax
- 6400
- Bedrooms Downstairs
- 2
- Bedroom Three Description
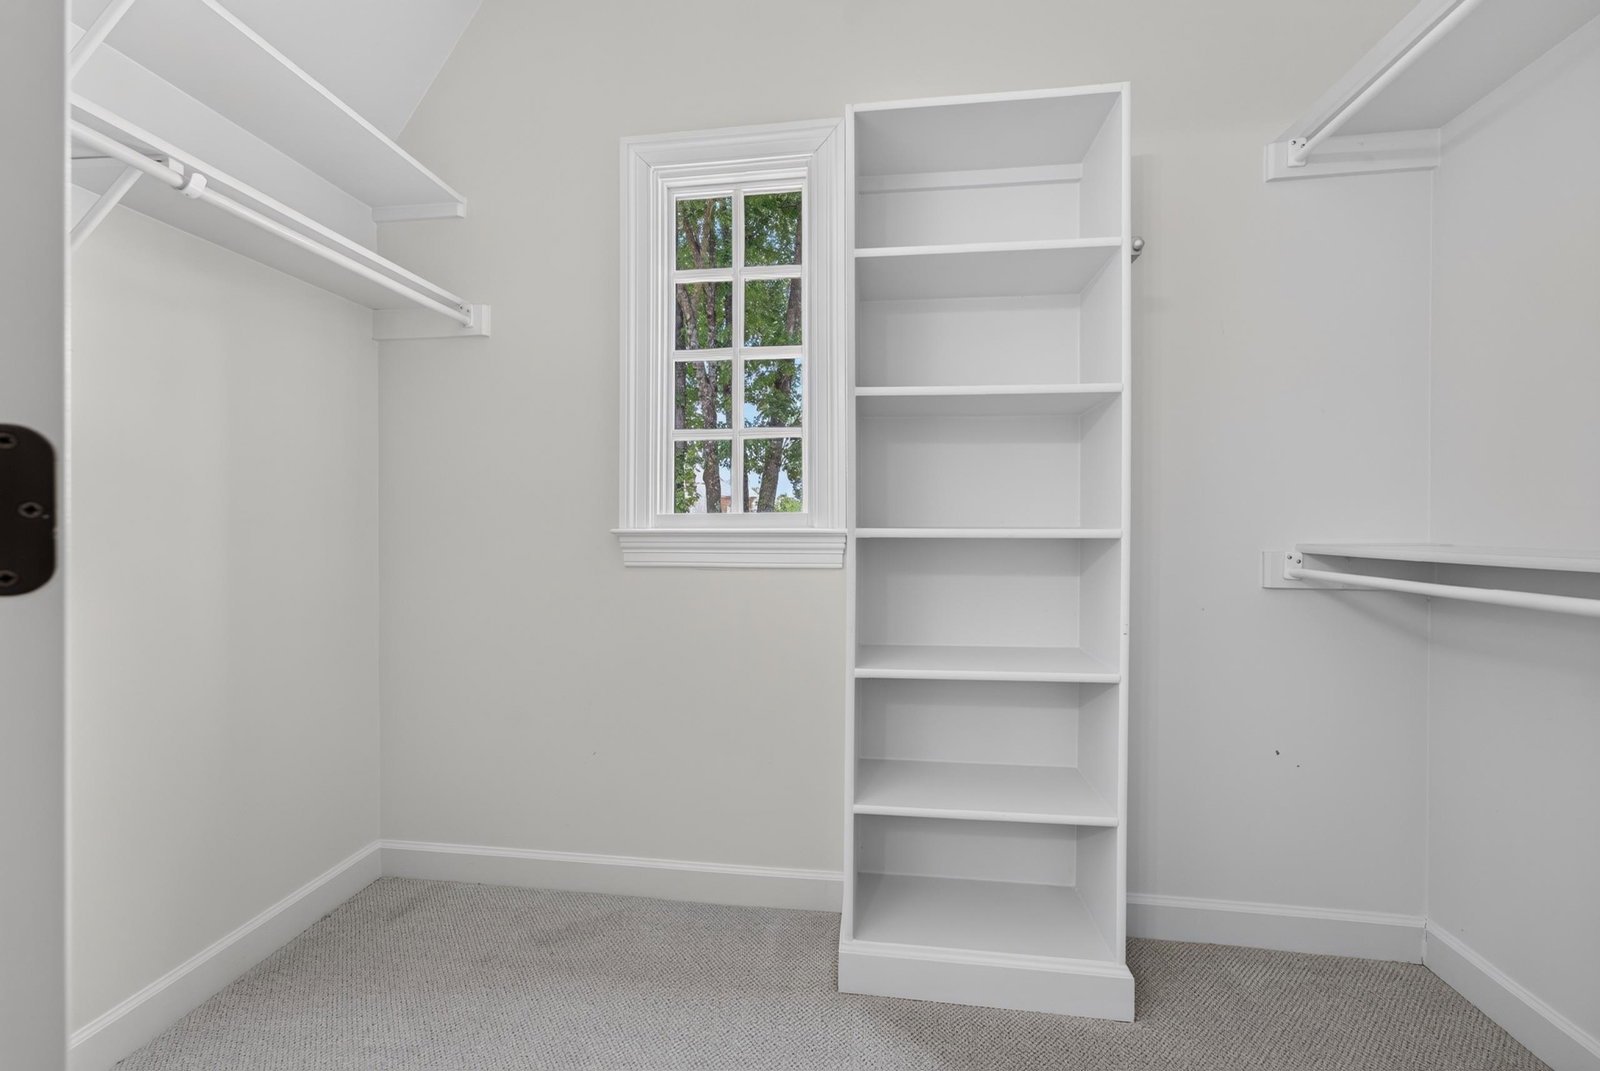
- Level 2, Walk-In Closet, Private Full Bath, Smooth Ceiling
- Bedroom Two Description
- Level 1, Walk-In Closet, Private Full Bath, Smooth Ceiling, Hardwood Floor
- Cooling
- Central, 3 or More Systems, 220 Wiring
- Exterior
- Auto Lawn Sprinkler, Patio
- Exterior Windows
- Brick Veneer
- Fireplace
- In Living Room, In Keeping/Hearth room
- Fireplaces
- 3
- Floors Ceilings
- Part Hardwood, Part Carpet, Tile, Brick Floor, Smooth Ceiling
- Foundation
- Slab
- Heating
- Central, Gas
- Interior Equipment
- Double Oven, Gas Cooking, Disposal, Dishwasher, Microwave
- Legal Subdivision
- Hartwell Subdivision
- Living Dining Kitchen
- Separate Living Room, Separate Dining Room, Eat-In Kitchen, Separate Breakfast Room, Pantry, Keeping/Hearth Room
- Lot
- 27
- Lot Description
- Level, Professionally Landscaped
- Lot Size
- 102.75 X 147.27 IRR
- Misc Interior
- Excl Some Window Treatmnt, Walk-In Closet(s), Walk-In Attic
- Neighborhood Amenities
- Mandatory
- Other Rooms
- Laundry Room, Sun Room, Bonus Room, Entry Hall, Attic
- Parking Storage
- Driveway/Pad, Storage Room(s), Side-Load Garage
- Roof
- Composition Shingles
- Stories
- 1.5
- Style
- French
- Subdivision
- HARTWELL
- Subtype
- Detached Single Family
- Water Sewer
- Gas Water Heater, Public Water, Public Sewer
- Year Built
- 2008
Mortgage Calculator
Listing courtesy of Crye-Leike, Inc., REALTORS.
Some or all of the listings displayed may not belong to the firm whose website is being visited
Copyright© 2026 Memphis Area Association of REALTORS®. The information provided is for the consumer's personal, noncommercial use and may not be used for any purpose other than to identify prospective properties that the consumer may be interested in purchasing. Information deemed reliable, but is not guaranteed accurate. Some or all of the listings displayed may not belong to the firm whose web site is being visited.