Share this with your friends


901-465-7172
Real Estate Company
6031 Windsor Oak Dr, Arlington, TN 38002
- $550,000
- 5
- BD
- 3.1
- BA








- Sold Price
- $550,000
- List Price
- $563,500
- Status
- CLOSED
- MLS#
- 10229115
- Closing Date
- Sep 30, 2026
- Bedrooms
- 5
- Bathrooms
- 3.1
- Lot Size
- 95 X 170
Property Description
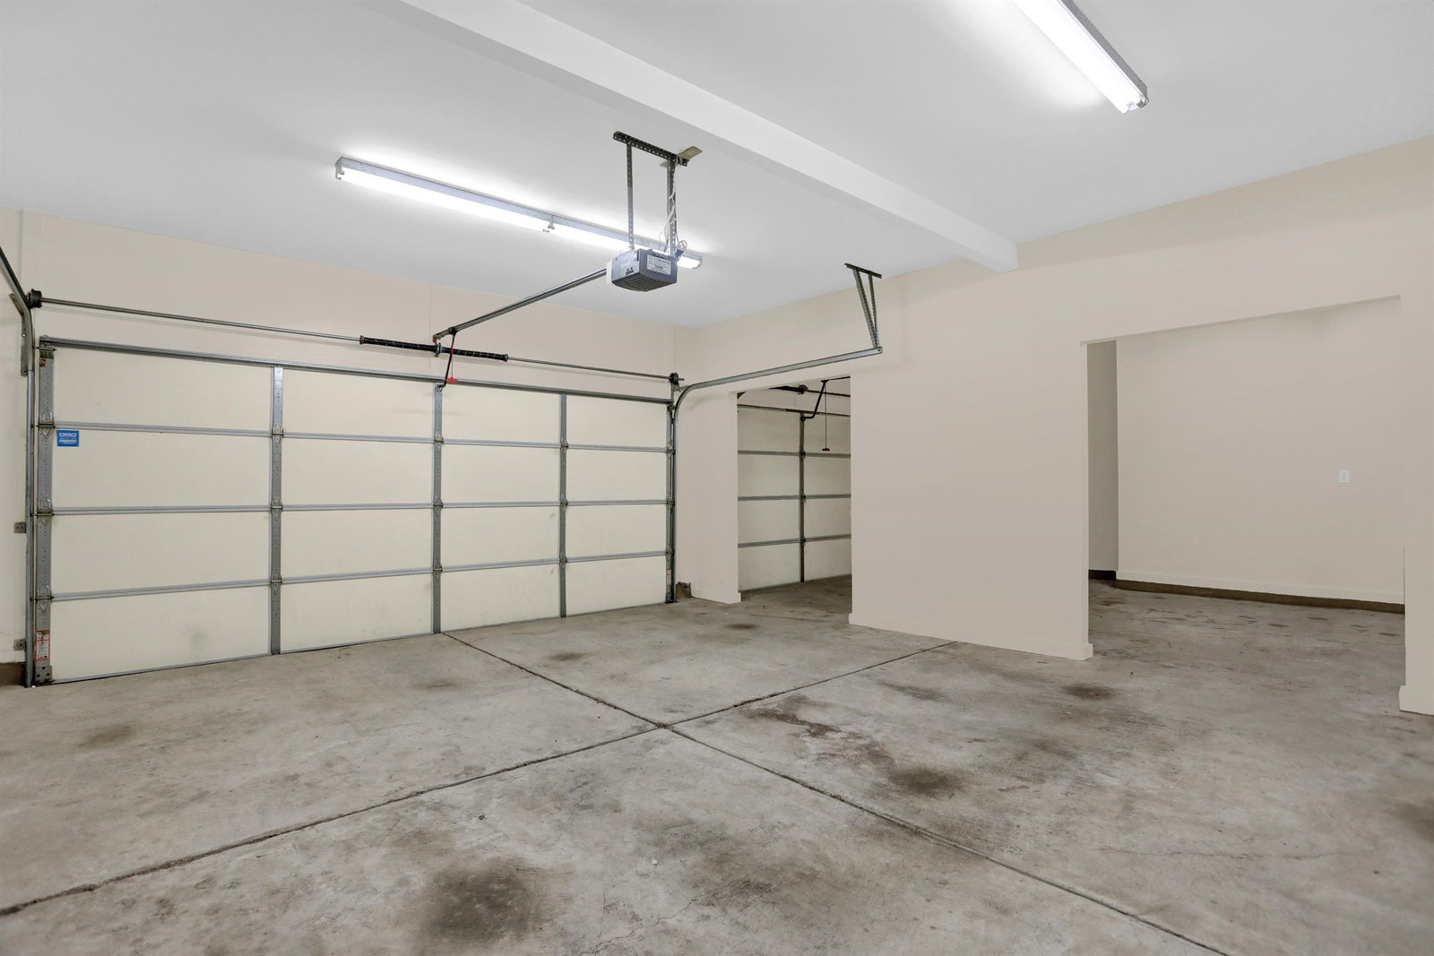
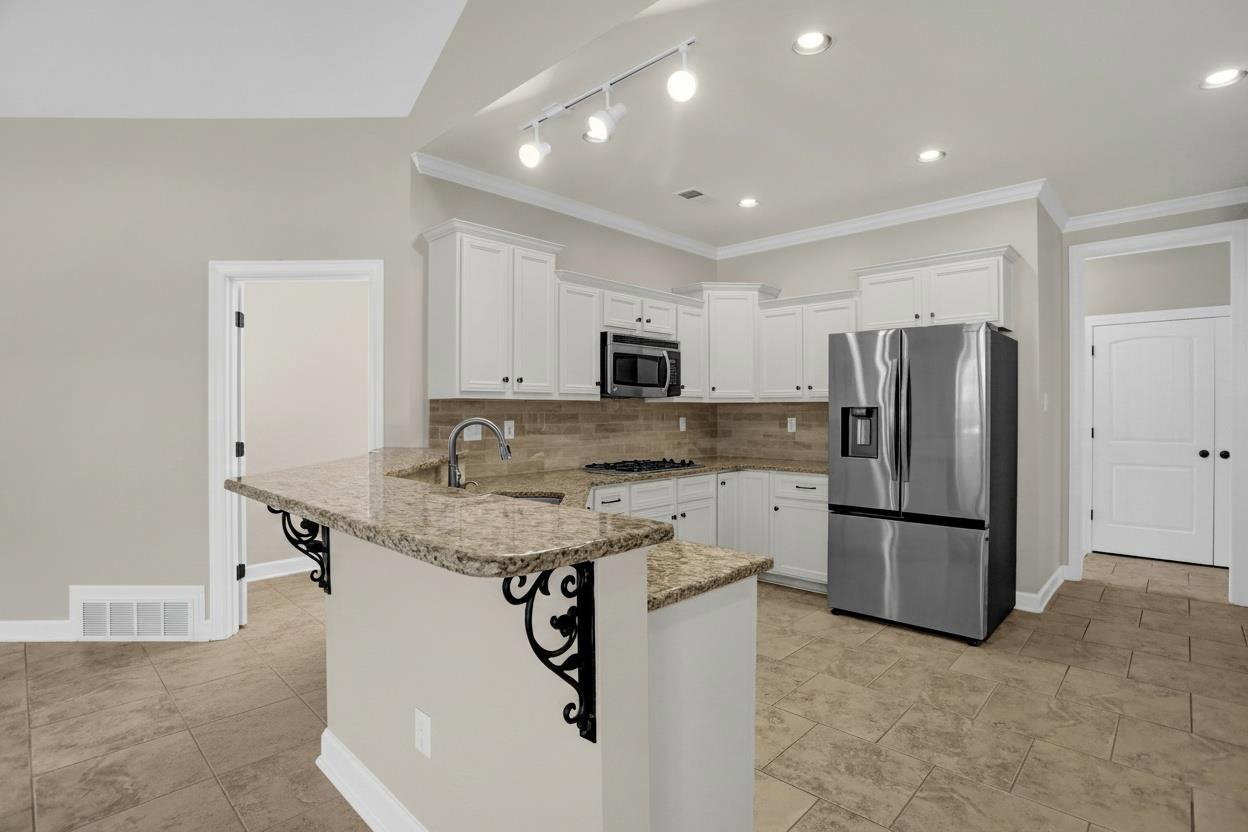
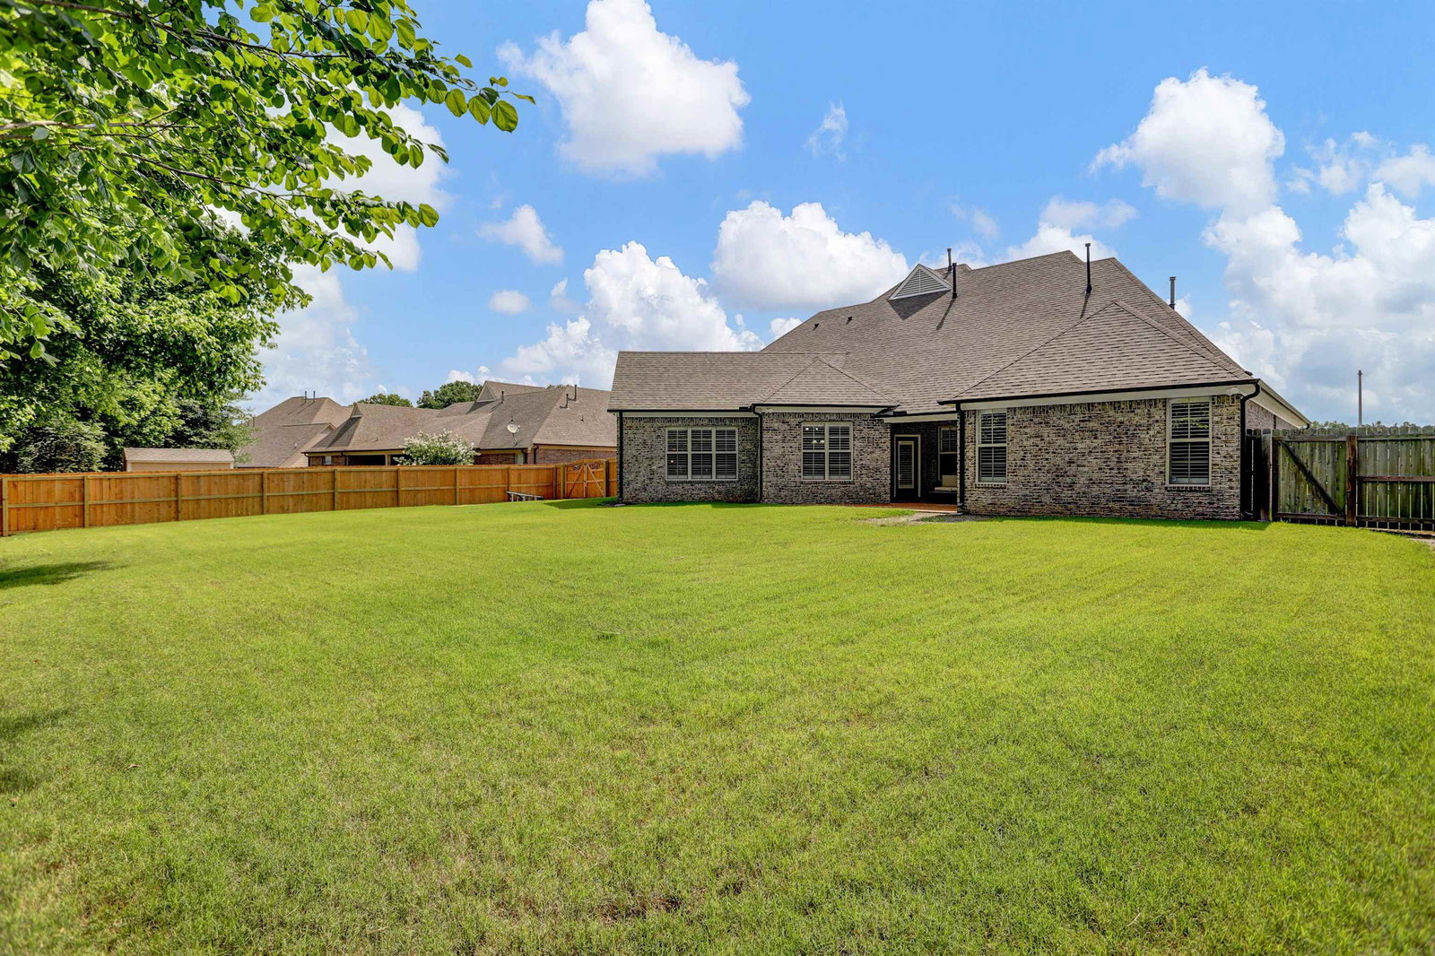
SEE 3D VIRTUAL TOUR FOR FULL DETAILS OF THE HOME! This well-maintained 5BR/3.5BA (5th BR or Bonus Room) home offers approx. 3,594 SF, two primary suites—one downstairs and one upstairs—a 3-car garage, plus additional parking behind a gated entry. Recent updates include fresh exterior and downstairs interior paint, updated cabinetry in the kitchen, laundry room and baths, a new water heater and garbage disposal, and a refrigerator less than one year old. HVAC systems have been regularly serviced and maintained. Outside, the large fenced backyard backs to green space with no future development behind the property, offering added privacy and plenty of room to enjoy the outdoors. With five bedrooms, two primary suites, generous parking, recent updates and a private backyard setting, this home offers a hard-to-find combination of space and flexibility in Arlington. Schedule your private showing today!
/u.realgeeks.media/groomeco/80A47C59-046D-46CD-9C72-A24626F920A1.jpeg)
Additional Information
- Acres
- 0.37
- Annual Association Fee
- 550
- Annual City Tax
- 1435
- Annual County Tax
- 3417
- Bedrooms Downstairs
- 2
- Bedroom Three Description
- Level 2, Shared Bath, Smooth Ceiling, Carpet
- Bedroom Two Description
- Level 1, Private Full Bath, Smooth Ceiling, Carpet
- Cooling
- Central, Ceiling Fan(s), 3 or More Systems, 220 Wiring
- Exterior
- Porch, Covered Patio
- Exterior Windows
- Brick Veneer, Wood/Composition, Aluminum Window(s)
- Fireplace
- Vented Gas Fireplace, In Keeping/Hearth room, Gas Starter, Gas Logs
- Fireplaces
- 1
- Floors Ceilings
- Part Hardwood, Part Carpet, Tile, Smooth Ceiling, 9 or more Ft. Ceiling, Vaulted/Coff/Tray Ceiling
- Foundation
- Slab
- Heating
- Gas, 3 or More Systems
- Interior Equipment
- Range/Oven, Self Cleaning Oven, Double Oven, Cooktop, Gas Cooking, Disposal, Dishwasher, Microwave, Refrigerator, Cable Available
- Legal Subdivision
- Windsor Place Pd Phase 1
- Living Dining Kitchen
- Separate Living Room, Separate Dining Room, Separate Den, Updated/Renovated Kitchen, Breakfast Bar, Separate Breakfast Room, Pantry, Keeping/Hearth Room
- Lot
- 49
- Lot Description
- Some Trees, Level, Landscaped, Wood Fenced
- Lot Size
- 95 X 170
- Misc Interior
- All Window Treatments, Walk-In Closet(s), Pull Down Attic Stairs, Attic Access, Walk-In Attic, Smoke Detector(s)
- Neighborhood Amenities
- Mandatory
- Office Description
- Level 1
- Office Dimensions
- 7x7
- Other Rooms
- Laundry Room, Office/Sewing Room
- Parking Storage
- Driveway/Pad, Side-Load Garage, Other (See REMARKS)
- Roof
- Composition Shingles
- Stories
- 2
- Style
- Traditional
- Subdivision
- WINDSOR PLACE PH1
- Subtype
- Detached Single Family
- Water Sewer
- Gas Water Heater, Public Water, Public Sewer
- Year Built
- 2010
How much is your home worth?
...get instant property value now!
Mortgage Calculator
Listing courtesy of Grind City Realty. Selling Office: Crye-Leike, Inc., REALTORS.
Some or all of the listings displayed may not belong to the firm whose website is being visited
Copyright© 2026 Memphis Area Association of REALTORS®. The information provided is for the consumer's personal, noncommercial use and may not be used for any purpose other than to identify prospective properties that the consumer may be interested in purchasing. Information deemed reliable, but is not guaranteed accurate. Some or all of the listings displayed may not belong to the firm whose web site is being visited.