Share this with your friends


901-465-7172
Real Estate Company
816 Reddoch St, Memphis, TN 38120
- $719,000
- 4
- BD
- 3.1
- BA





- List Price
- $719,000
- Status
- ACTIVE
- MLS#
- 10229109
- Price Change
- ▼ $30,000 1790826419
- Bedrooms
- 4
- Bathrooms
- 3.1
- Lot Size
- 90X145
Property Description
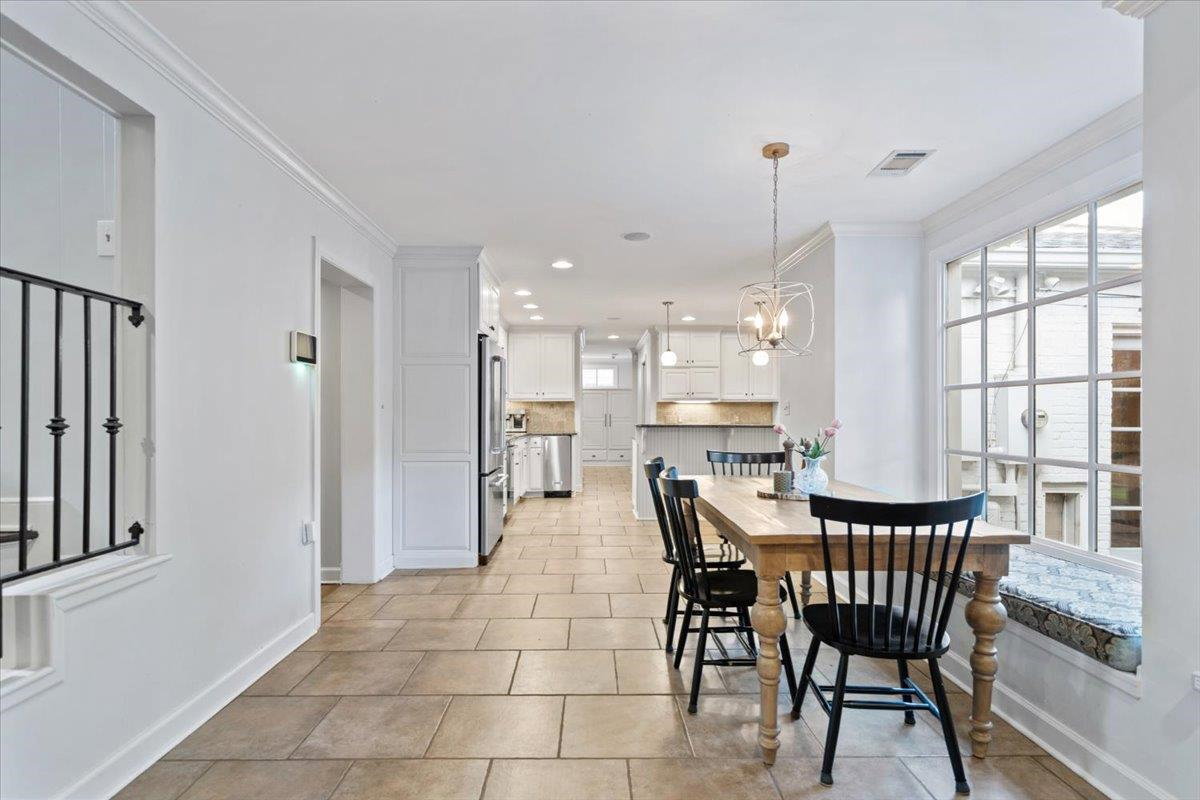
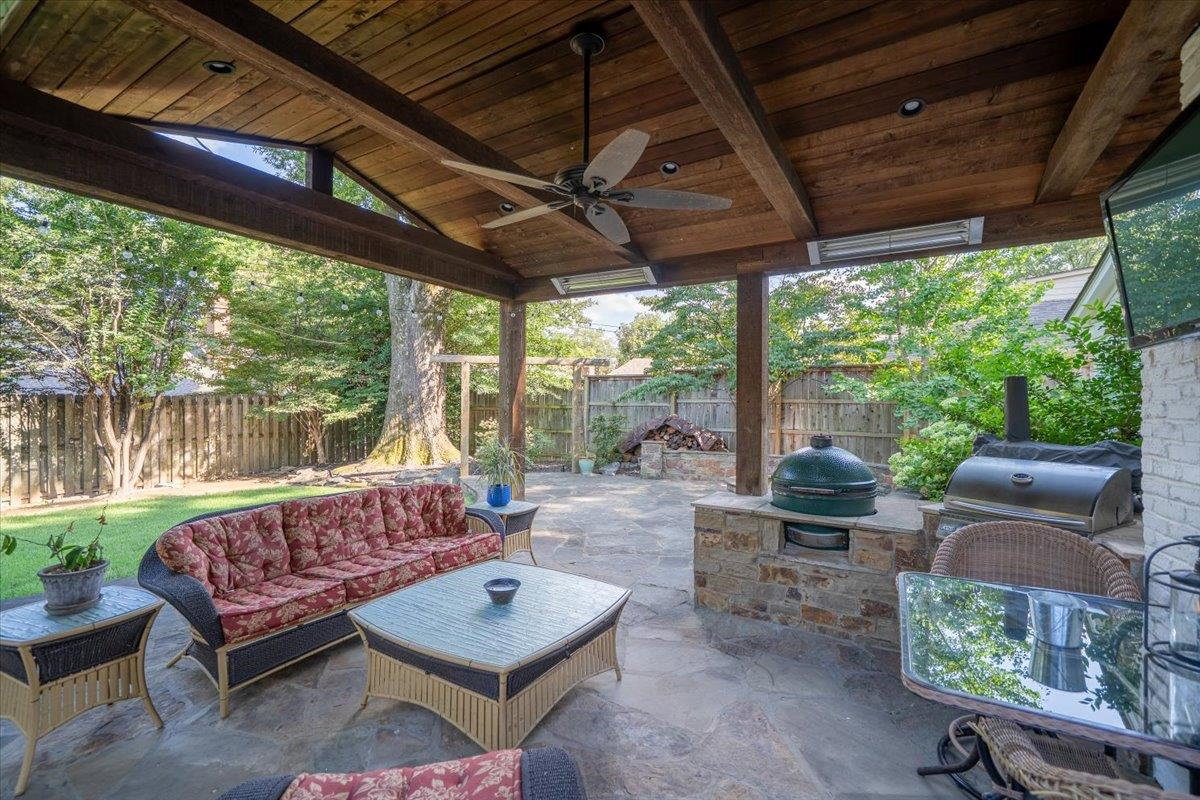
Wonderfully updated family home on a quiet, coveted cul-de-sac in East Memphis! Charming inside and out with open floorplan that includes separate living, dining, and family rooms. Primary down with his/her walk in closets and separate vanities, plus mudroom, designated office, large laundry and bar/scullery complete the picture! Tricked out outdoor covered patio with all the bells and whistles for cooking and entertaining including built in heaters, fan, TV, firepit and grills. Brand new carpet in primary, 2 year old roof, and newly installed state of the art heat and air systems. What a gem!
/u.realgeeks.media/groomeco/80A47C59-046D-46CD-9C72-A24626F920A1.jpeg)
Additional Information
- Acres
- 0.29
- Annual City Tax
- 5041
- Annual County Tax
- 5254
- Bedrooms Downstairs
- 1
- Bedroom Three Description
- Level 2, Shared Bath, Smooth Ceiling, Hardwood Floor
- Bedroom Two Description
- Level 2, Private Full Bath, Smooth Ceiling, Hardwood Floor
- Cooling
- Central
- Exterior
- Auto Lawn Sprinkler, Gas Grill, Covered Patio, Well Landscaped Grounds, Wood Fence, Sidewalks
- Exterior Windows
- Brick Veneer
- Fireplace
- In Living Room
- Fireplaces
- 1
- Floors Ceilings
- Hardwood Throughout, Part Carpet, Smooth Ceiling
- Heating
- Central, Electric
- Interior Equipment
- Range/Oven, Double Oven, Gas Cooking, Disposal, Dishwasher, Microwave, Refrigerator, Separate Ice Maker
- Legal Subdivision
- Arlington Park 1st Addn
- Living Dining Kitchen
- Separate Living Room, Separate Dining Room, Great Room, Eat-In Kitchen, Separate Breakfast Room, Pantry, Island In Kitchen, Washer/Dryer Connections
- Lot
- 59
- Lot Description
- Some Trees, Professionally Landscaped, Wood Fenced
- Lot Size
- 90X145
- Misc Interior
- Wet Bar, Walk-In Closet(s), Attic Access, Walk-In Attic, Mud Room
- Neighborhood Amenities
- None
- Office Description
- Level 1, Built-In Cabinets/Bkcases, Smooth Ceiling, Hardwood Floor
- Office Dimensions
- 7x11
- Other Rooms
- Laundry Room, Bonus Room, Office/Sewing Room, Entry Hall, Attic, Scullery
- Parking Storage
- Driveway/Pad, Garage Door Opener(s), Front-Load Garage
- Roof
- Composition Shingles
- Stories
- 1.5
- Style
- Traditional
- Subdivision
- ARLINGTON PARK 1ST ADD
- Subtype
- Detached Single Family
- Year Built
- 1965
Mortgage Calculator
Listing courtesy of Ware Jones, REALTORS.
Some or all of the listings displayed may not belong to the firm whose website is being visited
Copyright© 2026 Memphis Area Association of REALTORS®. The information provided is for the consumer's personal, noncommercial use and may not be used for any purpose other than to identify prospective properties that the consumer may be interested in purchasing. Information deemed reliable, but is not guaranteed accurate. Some or all of the listings displayed may not belong to the firm whose web site is being visited.