Share this with your friends


901-465-7172
Real Estate Company
1607 Stanhope Cv, Collierville, TN 38017
- $614,900
- 4
- BD
- 2.1
- BA






- List Price
- $614,900
- Status
- ACTIVE
- MLS#
- 10229101
- Price Change
- ▼ $10,000 1790219809
- Bedrooms
- 4
- Bathrooms
- 2.1
- Lot Size
- 15000 SF 100 X 150
Property Description
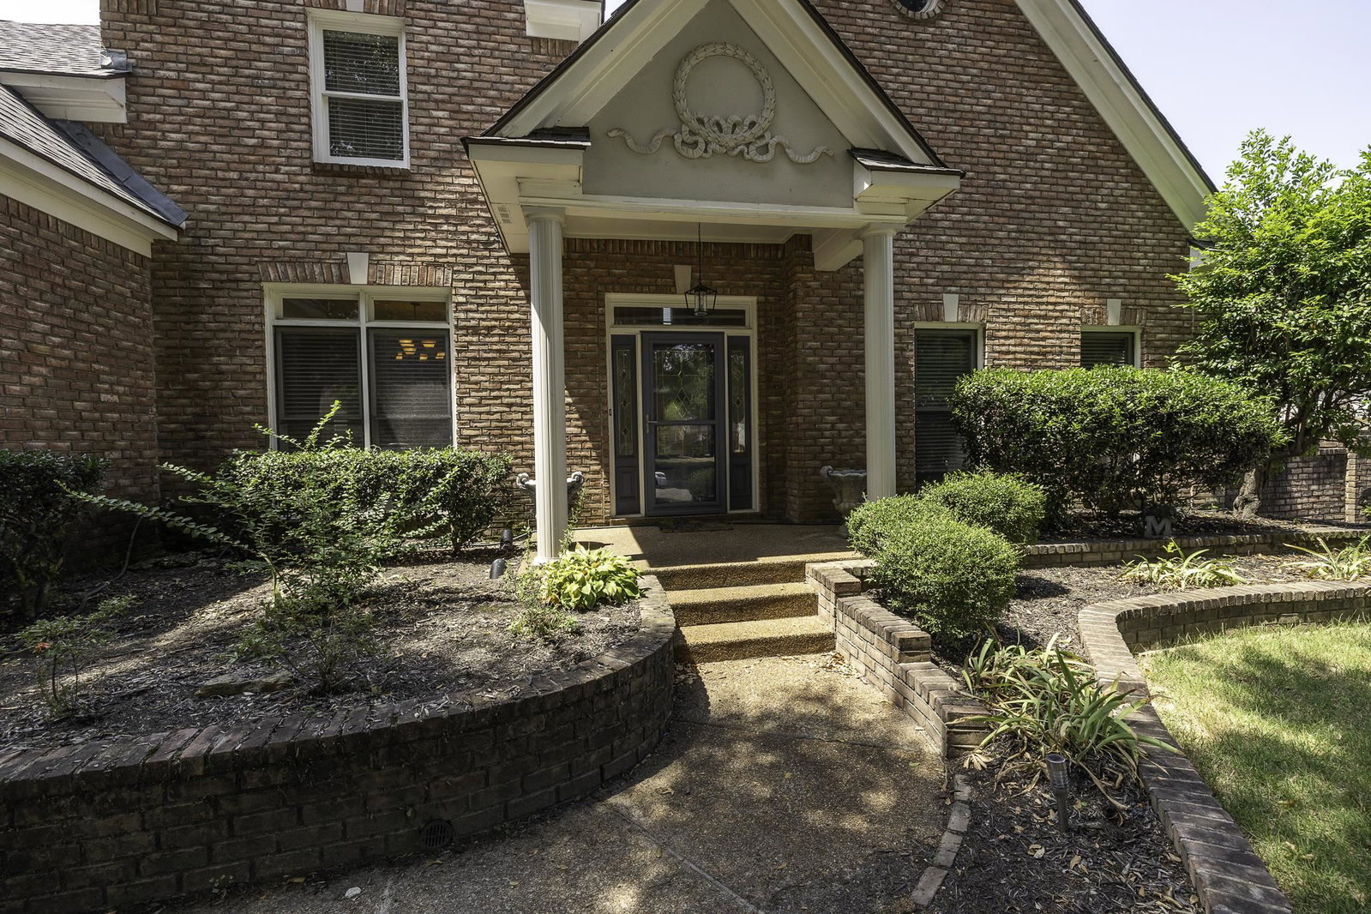
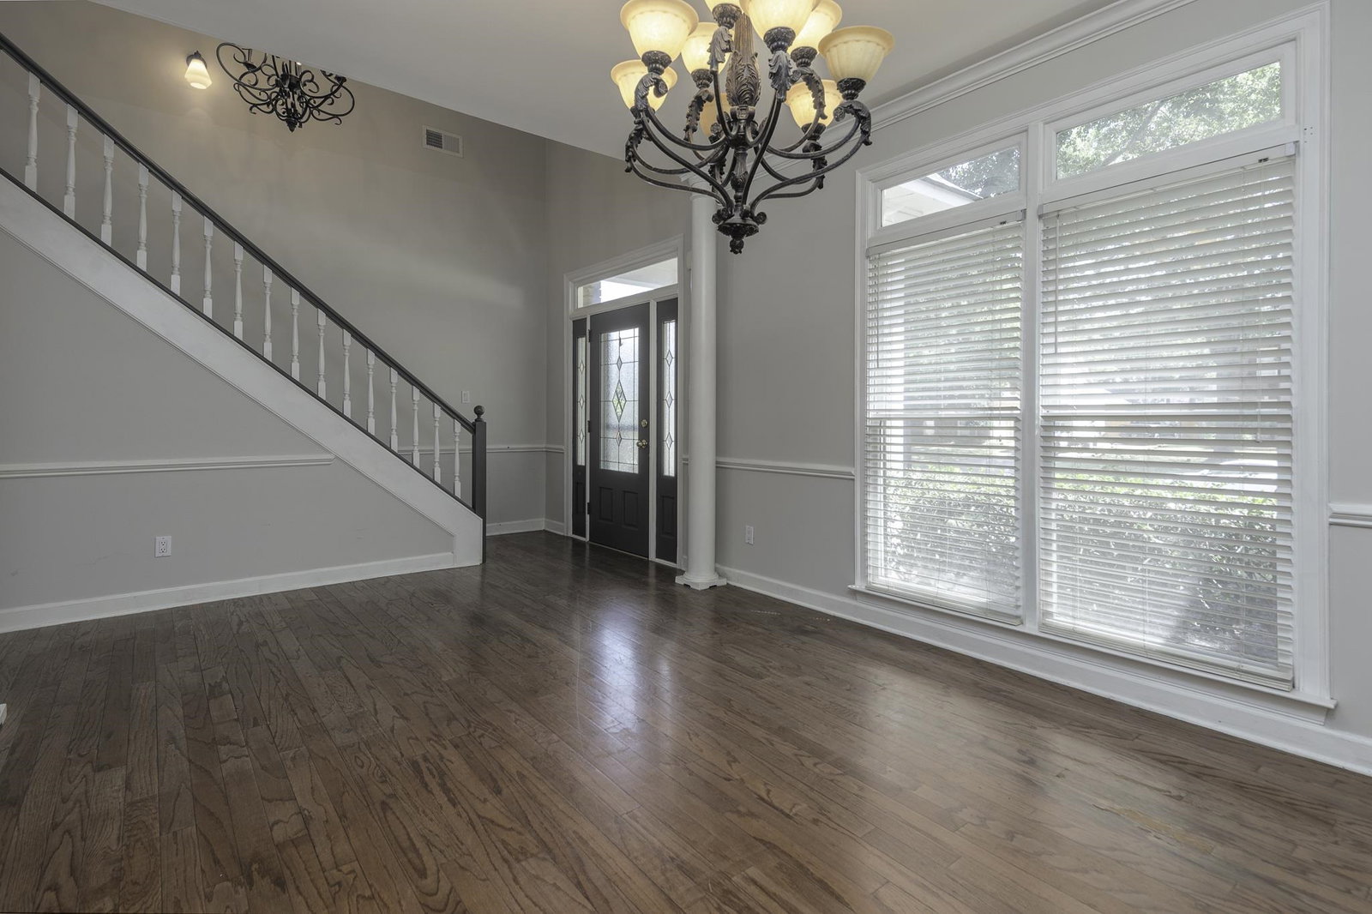
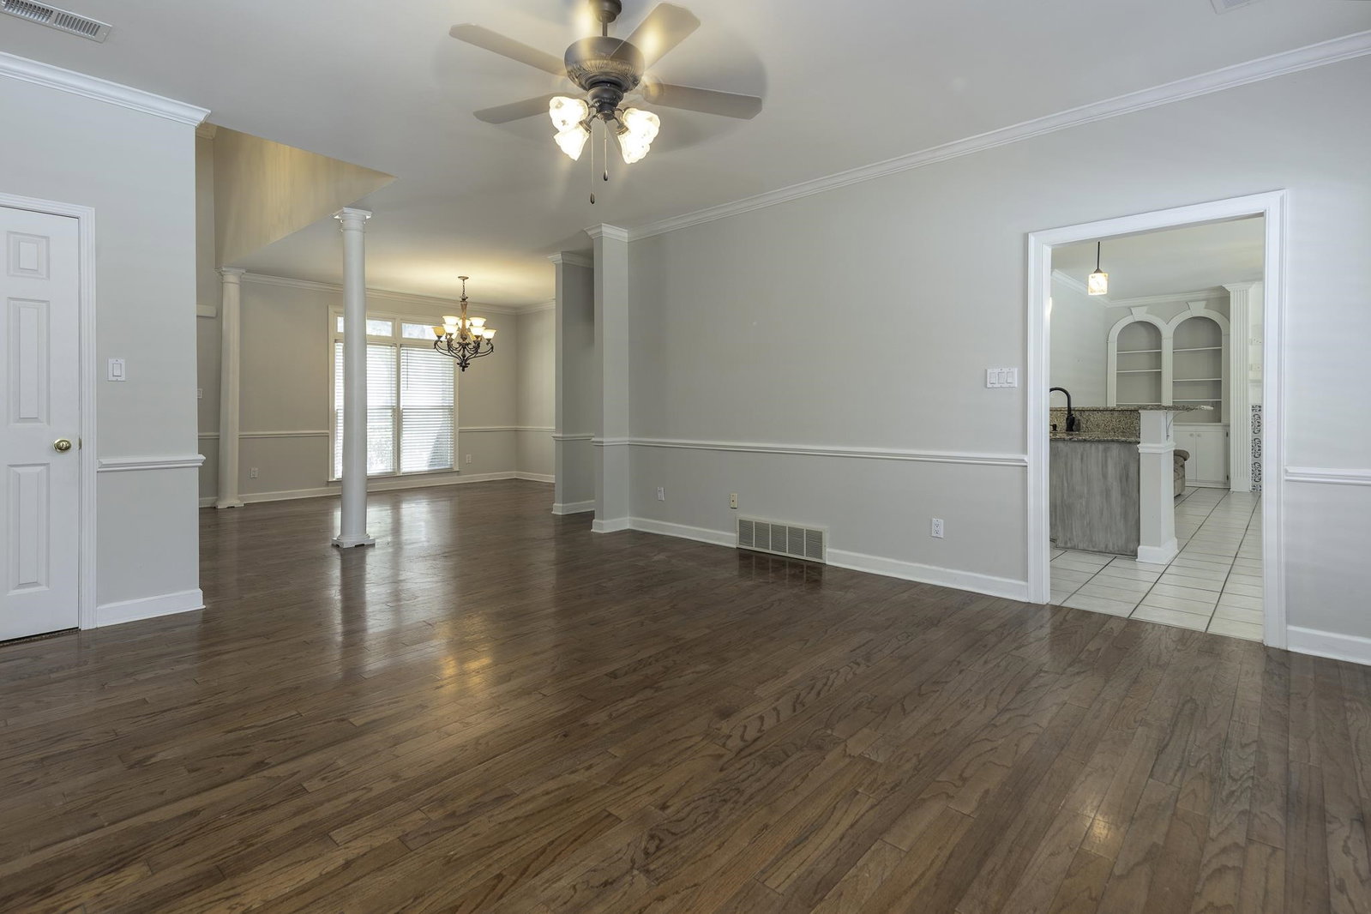
Welcome HOME! This spacious 4 bedroom, 2.5 bath brick home offers approximately 3,541 square feet with room to spread out and enjoy. Inside you’ll find hardwood flooring through much of the main living area, detailed trim, a formal dining space, multiple living areas and a fireplace with built in shelving. The kitchen features granite countertops, abundant cabinetry, double ovens, stainless appliances and a breakfast bar. The primary suite offers a large bath with double vanities, soaking tub, separate shower and an oversized walk in closet. Upstairs, a large bonus room adds even more flexible space. Outside, enjoy a fenced backyard with a large inground POOL, expansive patio and screened porch, perfect for relaxing or entertaining. An attached garage plus an additional detached garage provide plenty of parking and storage. This Collierville home has space, character and a backyard ready to enjoy!
/u.realgeeks.media/groomeco/80A47C59-046D-46CD-9C72-A24626F920A1.jpeg)
Additional Information
- Acres
- 0.34
- Annual City Tax
- 2431
- Annual County Tax
- 4037
- Bedrooms Downstairs
- 3
- Bedroom Three Description
- Level 1
- Bedroom Two Description
- Level 1
- Cooling
- Central, Ceiling Fan(s)
- Exterior
- Patio, Pool House
- Exterior Windows
- Brick Veneer, Double Pane Window(s)
- Fireplace
- In Den/Great Room, In Keeping/Hearth room
- Fireplaces
- 1
- Floors Ceilings
- Tile, 9 or more Ft. Ceiling
- Foundation
- Slab
- Heating
- Central
- Interior Equipment
- Self Cleaning Oven, Double Oven, Dishwasher
- Legal Subdivision
- Wellington Farms 1st Addition Phase 7
- Living Dining Kitchen
- Separate Living Room, Separate Dining Room, Great Room, Eat-In Kitchen, Breakfast Bar, Pantry, Keeping/Hearth Room
- Lot
- 364
- Lot Description
- Some Trees, Level, Landscaped
- Lot Size
- 15000 SF 100 X 150
- Misc Interior
- Walk-In Closet(s)
- Neighborhood Amenities
- None
- New Financing
- Conventional, FHA, VA
- Other Rooms
- Laundry Room
- Parking Storage
- Driveway/Pad, Front-Load Garage
- Pool Description
- In Ground
- Roof
- Composition Shingles
- Stories
- 2
- Style
- Traditional
- Subdivision
- WELLINGTON FARMS 1ST ADD PH7
- Subtype
- Detached Single Family
- Water Sewer
- Public Water, Public Sewer
- Year Built
- 1999
Mortgage Calculator
Listing courtesy of RE/MAX Realty Group.
Some or all of the listings displayed may not belong to the firm whose website is being visited
Copyright© 2026 Memphis Area Association of REALTORS®. The information provided is for the consumer's personal, noncommercial use and may not be used for any purpose other than to identify prospective properties that the consumer may be interested in purchasing. Information deemed reliable, but is not guaranteed accurate. Some or all of the listings displayed may not belong to the firm whose web site is being visited.