7591 E Kerrville-Rosemark Rd, Millington, TN 38053
- $495,000
- 3
- BD
- 2
- BA




- List Price
- $495,000
- Status
- ACTIVE
- MLS#
- 10229052
- Bedrooms
- 3
- Bathrooms
- 2
- Lot Size
- 5
Property Description
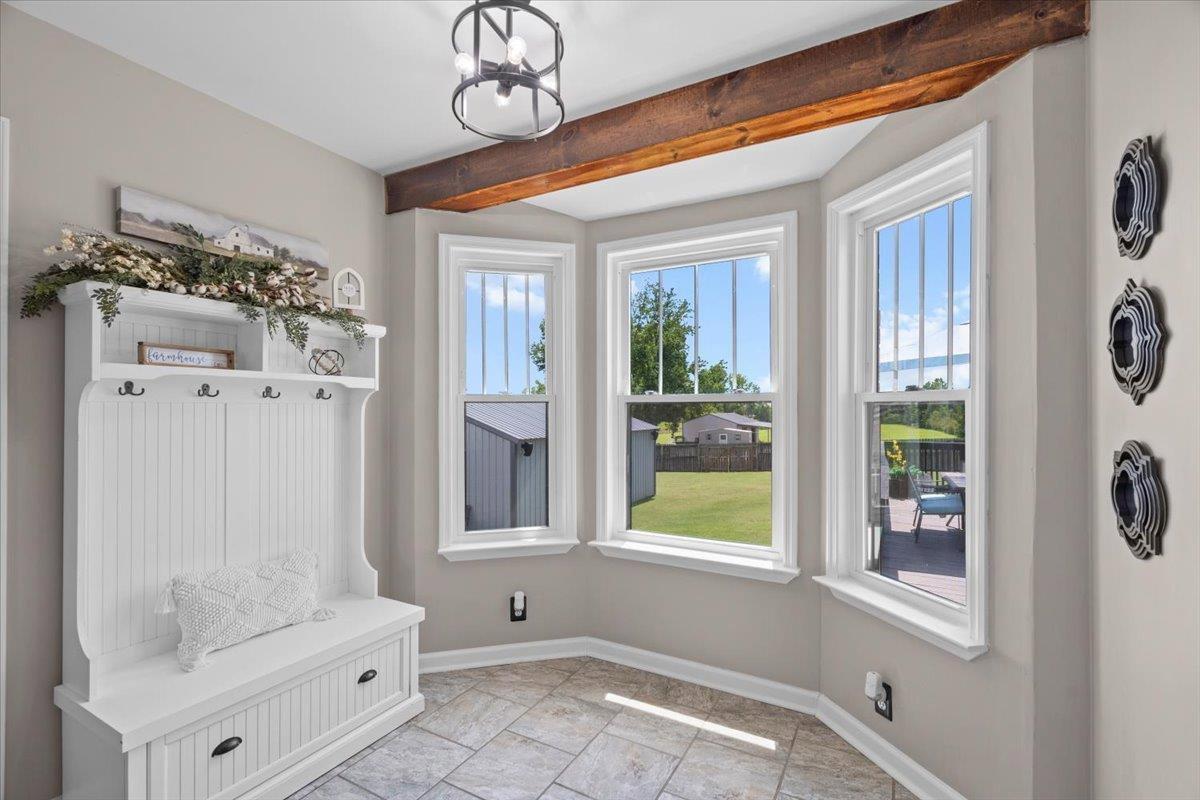
Over 5 ACRES of peaceful country living—and with farmland next door, feels like even more! Hardly a neighbor in sight, just wide-open views, privacy & room to breathe. This ONE-LEVEL home is fully updated with the perfect split style floor plan for privacy. The beautifully updated kitchen is OPEN to the living & dining spaces — perfect for entertaining—and features a DOUBLE OVEN + HUGE walk-in pantry/laundry room. Updated baths, smooth ceilings, fresh paint, NEW windows & spray foam insulation, new gutters add even more! A great mudroom/drop zone keeps everyday belongings organized. The sunroom overlooks a NEW BIG elevated deck & fenced backyard, where you can sit perched above it all and admire your land. Plus, the cutest Southern front porch! Storage is unmatched with a HUGE workshop/barn for tractors, boats & equipment, plus a second workshop perfect for side-by-sides or toys plus a nice BAR AREA — all while still having an attached 2-CAR GARAGE + CARPORT! Pristinely kept! RUN!
/u.realgeeks.media/groomeco/80A47C59-046D-46CD-9C72-A24626F920A1.jpeg)
Additional Information
- Acres
- 5.16
- Annual County Tax
- 2490
- Bedrooms Downstairs
- 3
- Bedroom Three Description
- Level 1, Shared Bath, Smooth Ceiling, Vinyl/Luxury Vinyl Floor
- Bedroom Two Description
- Level 1, Shared Bath, Smooth Ceiling, Vinyl/Luxury Vinyl Floor
- Cooling
- Central, Ceiling Fan(s)
- Exterior
- Deck, Barn/Stable, Wood Fence, Storage, Workshop
- Exterior Windows
- Brick Veneer, Wood/Composition, Double Pane Window(s), Vinyl Windows
- Fireplaces
- 1
- Floors Ceilings
- Vinyl/Luxury Vinyl Floor, Smooth Ceiling
- Heating
- Central, Gas
- Interior Equipment
- Double Oven, Cooktop, Dishwasher, Microwave
- Legal Subdivision
- Kerrville-Rosemark
- Living Dining Kitchen
- LR/DR Combination, Updated/Renovated Kitchen, Pantry, Washer/Dryer Connections, Kit/DR Combo, Vinyl/Luxury Vinyl Floor
- Lot Description
- Some Trees, Level, Wood Fenced
- Lot Size
- 5
- Misc Interior
- Excl Some Window Treatmnt, Walk-In Closet(s)
- Neighborhood Amenities
- None
- New Financing
- Conventional, FHA, VA
- Other Rooms
- Laundry Room, Sun Room, Entry Hall, Attic
- Parking Storage
- Driveway/Pad, More than 3 Coverd Spaces, Storage Room(s), Workshop(s), Side-Load Garage
- Roof
- Composition Shingles
- Stories
- 1
- Style
- Traditional, Ranch
- Subdivision
- KERRVILLE-ROSEMARK
- Subtype
- Detached Single Family
- Water Sewer
- Electric Water Heater, Public Water, Septic Tank
- Year Built
- 1991
Mortgage Calculator
Listing courtesy of eXp Realty, LLC.
Some or all of the listings displayed may not belong to the firm whose website is being visited
Copyright© 2026 Memphis Area Association of REALTORS®. The information provided is for the consumer's personal, noncommercial use and may not be used for any purpose other than to identify prospective properties that the consumer may be interested in purchasing. Information deemed reliable, but is not guaranteed accurate. Some or all of the listings displayed may not belong to the firm whose web site is being visited.