216 Alan Cv, Collierville, TN 38017
- $399,900
- 3
- BD
- 2
- BA




- List Price
- $399,900
- Status
- ACTIVE
- MLS#
- 10229033
- Bedrooms
- 3
- Bathrooms
- 2
- Lot Size
- 85X135
Property Description
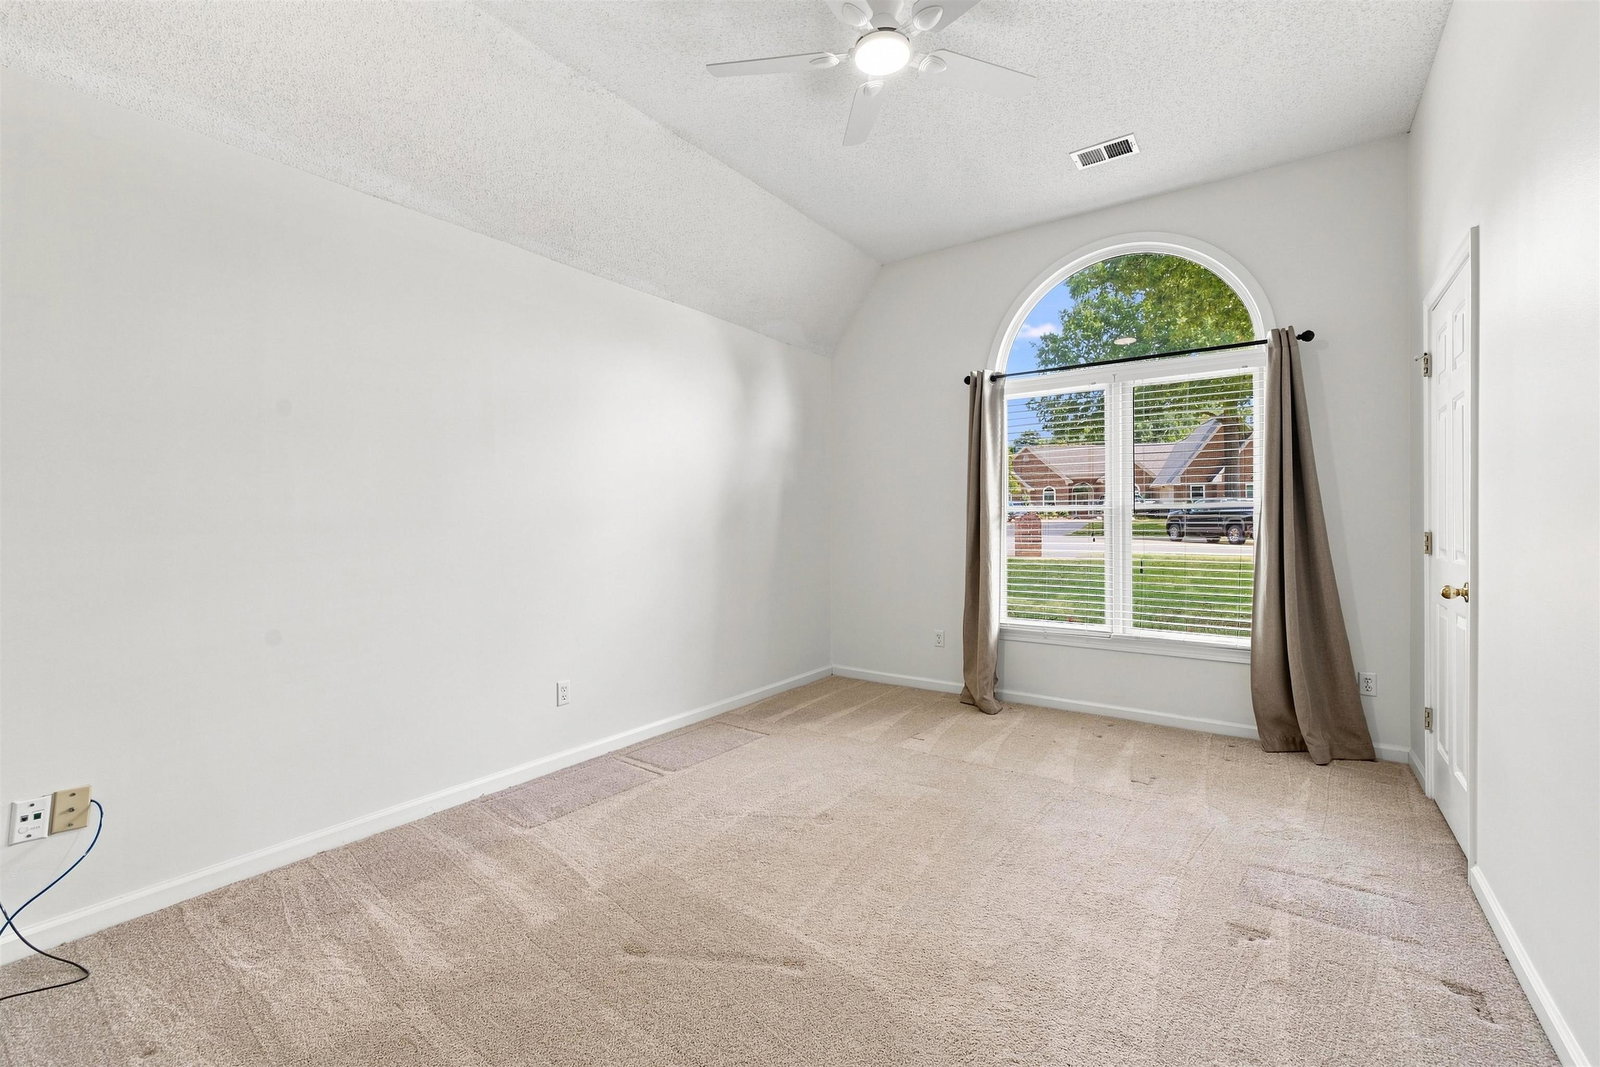
Welcome to this well-maintained 3-bedroom, 2-bath home featuring a low-maintenance brick exterior and tall ceilings throughout. Freshly painted from top to bottom, the interior feels bright and inviting. Located on a quiet cove in the heart of Collierville, this home offers a great combination of comfort and convenience. Enjoy being within walking distance of a nearby park and close to Collierville Elementary School, shopping, dining, and everyday amenities. With a desirable location and move-in-ready feel, this home is ready for its next owner!
/u.realgeeks.media/groomeco/80A47C59-046D-46CD-9C72-A24626F920A1.jpeg)
Additional Information
- Acres
- 0.28
- Annual City Tax
- 1895
- Annual County Tax
- 3147
- Bedrooms Downstairs
- 3
- Bedroom Three Description
- Level 1, Shared Bath, Carpet
- Bedroom Two Description
- Level 1, Shared Bath, Carpet
- Cooling
- Central, Ceiling Fan(s)
- Exterior
- Patio
- Exterior Windows
- Brick Veneer
- Fireplace
- In Den/Great Room
- Fireplaces
- 1
- Floors Ceilings
- Wall to Wall Carpet, Tile, 9 or more Ft. Ceiling
- Foundation
- Slab
- Heating
- Central, Gas
- Interior Equipment
- Range/Oven, Disposal, Dishwasher, Microwave
- Legal Subdivision
- Eastbrook P D Sec C
- Living Dining Kitchen
- Great Room, Eat-In Kitchen, Separate Breakfast Room, Pantry, Island In Kitchen
- Lot
- 171
- Lot Description
- Some Trees, Level, Cove, Landscaped
- Lot Size
- 85X135
- Misc Interior
- Walk-In Closet(s), Attic Access, Smoke Detector(s)
- Neighborhood Amenities
- None
- New Financing
- Conventional, FHA, VA
- Office Description
- Level 1
- Office Dimensions
- 14x12
- Other Rooms
- Laundry Room, Office/Sewing Room, Entry Hall
- Parking Storage
- Front-Load Garage
- Roof
- Composition Shingles
- Stories
- 1
- Style
- Traditional
- Subdivision
- EASTBROOK SEC C
- Subtype
- Detached Single Family
- Water Sewer
- Public Sewer
- Year Built
- 1995
Mortgage Calculator
Listing courtesy of Bryan Realty Group.
Some or all of the listings displayed may not belong to the firm whose website is being visited
Copyright© 2026 Memphis Area Association of REALTORS®. The information provided is for the consumer's personal, noncommercial use and may not be used for any purpose other than to identify prospective properties that the consumer may be interested in purchasing. Information deemed reliable, but is not guaranteed accurate. Some or all of the listings displayed may not belong to the firm whose web site is being visited.