1011 Island Park Dr, Memphis, TN 38103
- $1,025,000
- 4
- BD
- 3.1
- BA








- List Price
- $1,025,000
- Status
- ACTIVE
- MLS#
- 10228920
- Bedrooms
- 4
- Bathrooms
- 3.1
- Lot Size
- 65X70
Property Description
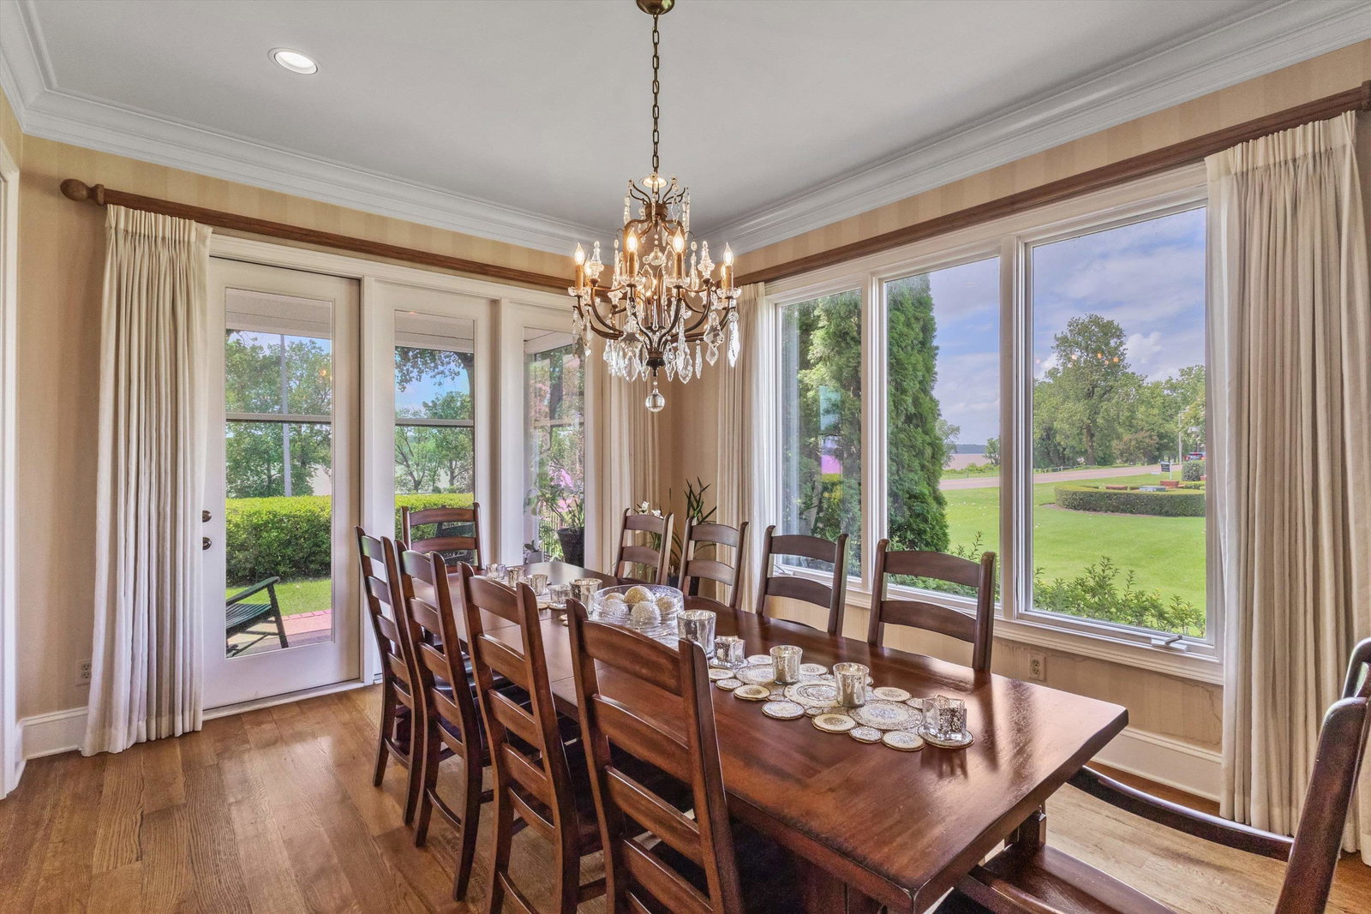
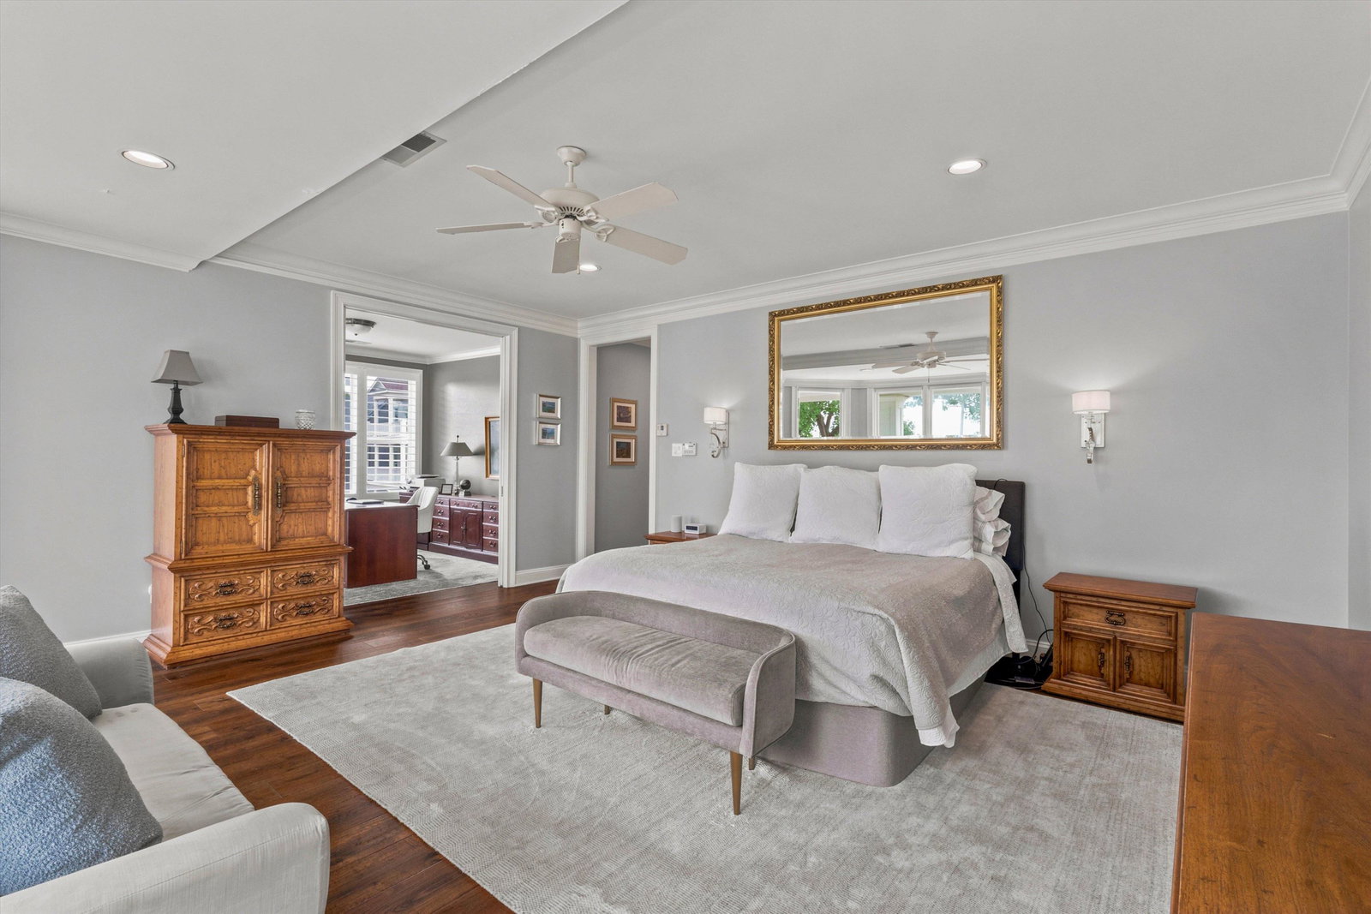
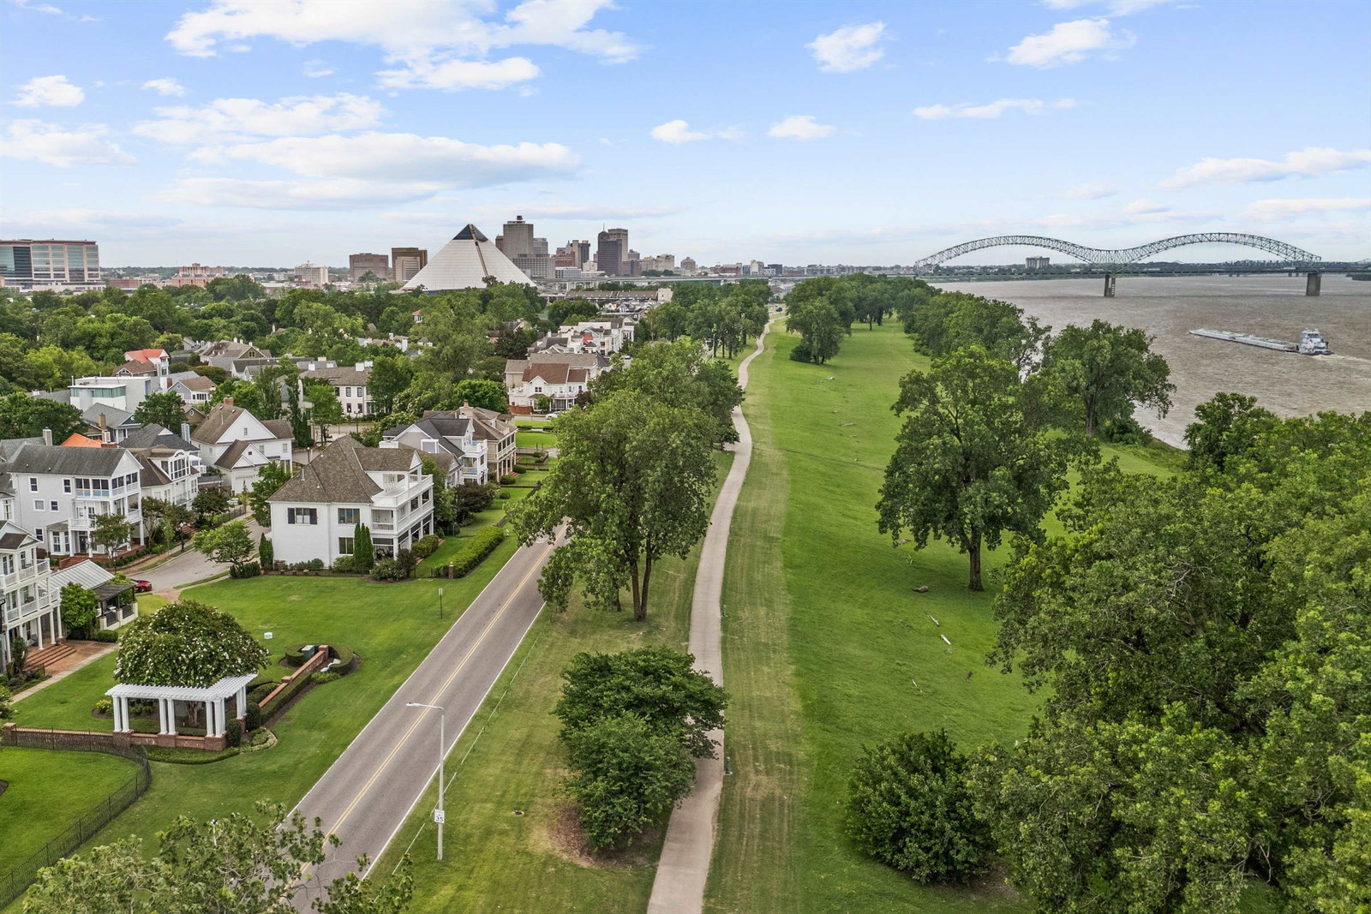
Open Sunday 2-4! Welcome to your oasis of peace & tranquility overlooking the mighty Mississippi River. Featuring 3 floors of river views, this 4 bedroom/3.5 bath home has an open floorplan perfect for everyday living & entertaining. The 3th floor bedroom with it's own balcony would make a great bonus room & features a wet bar, bath & generous closets. Gorgeous casement windows provide ample light throughout & the outside living is amazing! There are separate first floor porches facing the river with retractable screens & directly to the north is a vast common green area available for your use. The primary & 2nd bedrooms on floor two each have balcony access & river sunsets. Living in Harbor Town is a true neighborhood experience on the river, with the city right outside your door. Walk to restaurants, parks & local grocery market Miss Cordelia's. An active HOA plans monthly events and holiday parades. You'll experience a genuine sense of community designed around human interaction!
/u.realgeeks.media/groomeco/80A47C59-046D-46CD-9C72-A24626F920A1.jpeg)
Additional Information
- Acres
- 0.10
- Annual Association Fee
- 3975
- Annual City Tax
- 6937
- Annual County Tax
- 7231
- Bedroom Three Description
- Level 2, Carpet
- Bedroom Two Description
- Level 2, Smooth Ceiling, Carpet
- Cooling
- Central, 3 or More Systems, 220 Wiring
- Exterior
- Auto Lawn Sprinkler, Porch, Screen Porch, Covered Patio, Deck, Balcony
- Exterior Windows
- Casement Window(s), Steel Insulated Door(s)
- Fireplace
- Masonry, In Den/Great Room, Gas Starter
- Fireplaces
- 1
- Floors Ceilings
- Part Hardwood, Part Carpet, Tile, Smooth Ceiling, 9 or more Ft. Ceiling
- Foundation
- Slab
- Heating
- Central, Gas, 3 or More Systems
- Legal Subdivision
- Harbor Town P D Phase 14 Pt Area C
- Living Dining Kitchen
- Separate Living Room, Separate Dining Room, Separate Den, Updated/Renovated Kitchen, Separate Breakfast Room, Pantry
- Lot
- 298
- Lot Description
- Some Trees, Level, Water View, Corner, Professionally Landscaped
- Lot Size
- 65X70
- Misc Interior
- All Window Treatments, Wet Bar, Walk-In Closet(s), Permanent Attic Stairs, Pull Down Attic Stairs, Walk-In Attic, Security System, Smoke Detector(s), Vent Hood/Exhaust Fan
- Neighborhood Amenities
- Mandatory
- Office Dimensions
- 12x12
- Parking Storage
- Driveway/Pad, Garage Door Opener(s), Front-Load Garage
- Stories
- 3
- Style
- Traditional
- Subdivision
- HARBOR TOWN PH14
- Subtype
- Detached Single Family
- Year Built
- 2002
Mortgage Calculator
Listing courtesy of Marx-Bensdorf, REALTORS.
Some or all of the listings displayed may not belong to the firm whose website is being visited
Copyright© 2026 Memphis Area Association of REALTORS®. The information provided is for the consumer's personal, noncommercial use and may not be used for any purpose other than to identify prospective properties that the consumer may be interested in purchasing. Information deemed reliable, but is not guaranteed accurate. Some or all of the listings displayed may not belong to the firm whose web site is being visited.