Share this with your friends


901-465-7172
Real Estate Company
76 E Cherrybark Dr, Atoka, TN 38004
- $524,900
- 4
- BD
- 2.1
- BA






- List Price
- $524,900
- Status
- ACTIVE
- MLS#
- 10228917
- Bedrooms
- 4
- Bathrooms
- 2.1
- Lot Size
- 1.14 acres
Property Description
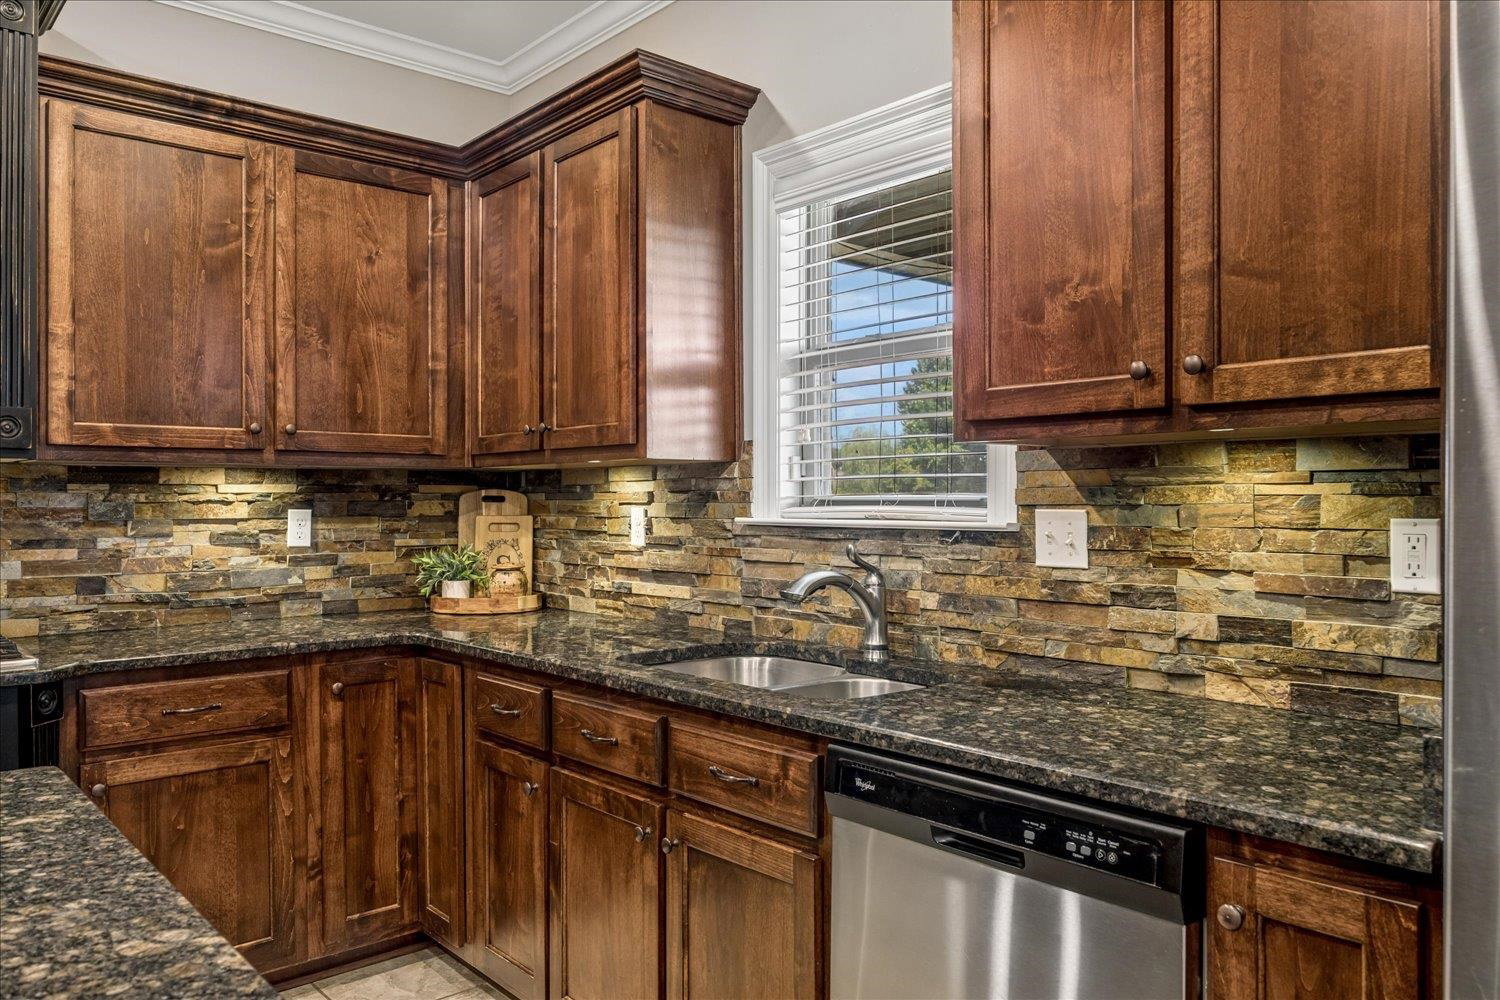
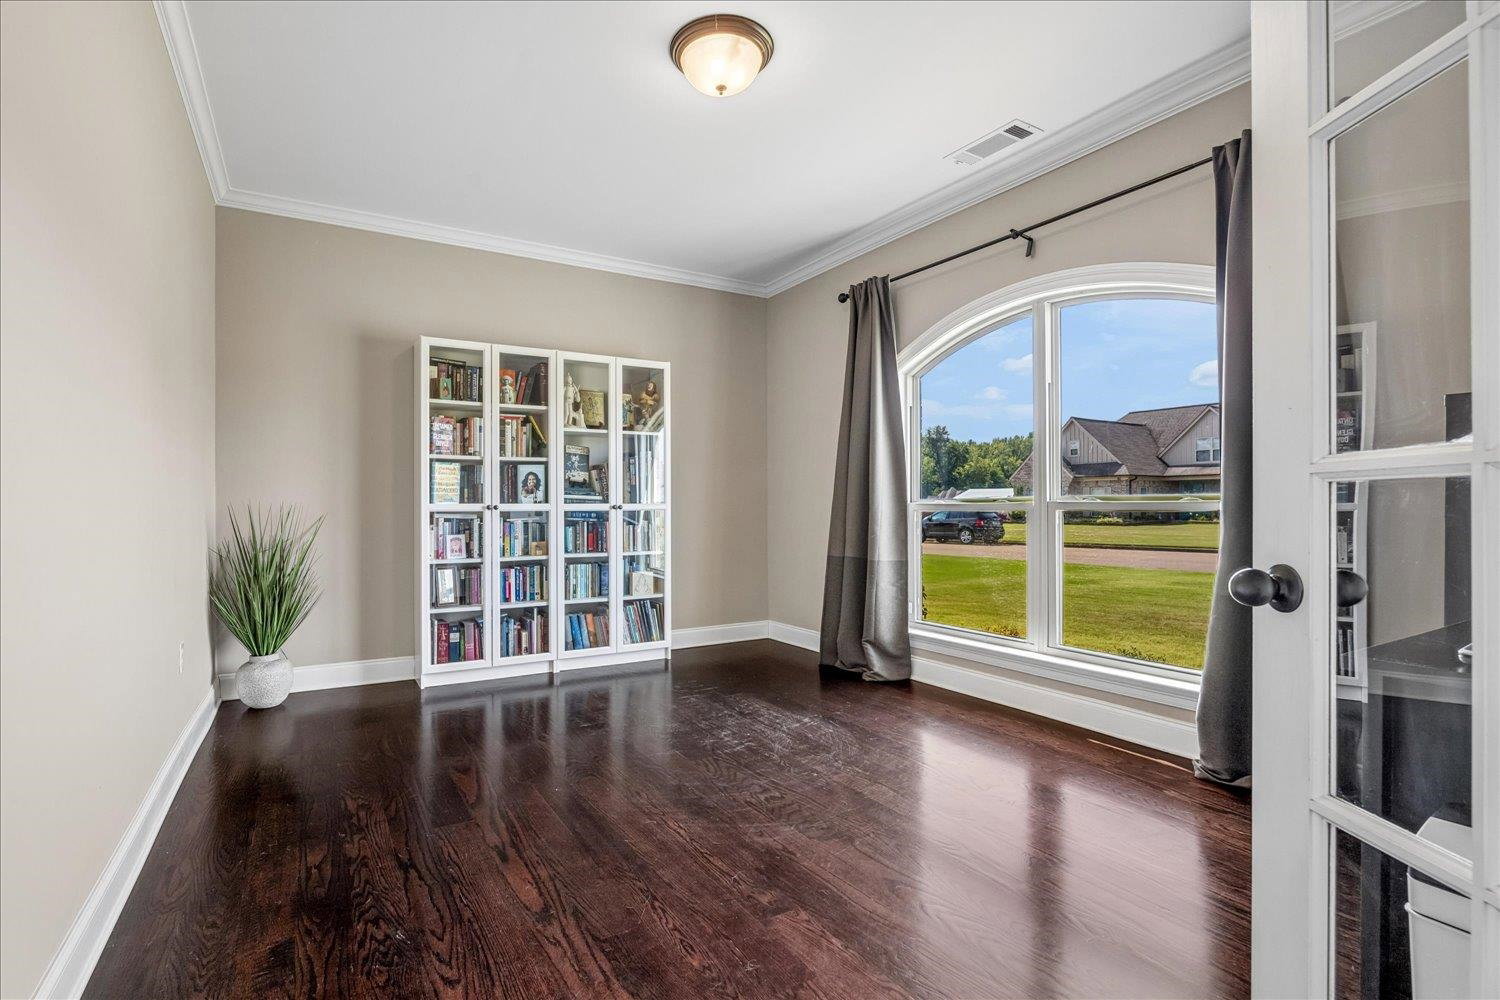
Natural light fills this spacious home, highlighting the beautiful hardwood floors throughout the downstairs and creating a warm, welcoming feeling from the moment you walk inside. Imagine preparing dinner in the open kitchen while looking through the window over the sink into the expansive backyard. With 1.14 acres, there is plenty of room to create the outdoor space you've always wanted. The living room’s stone gas fireplace is ready for cozy winter nights, while surround sound continues onto the covered patio for relaxing evenings and weekend gatherings. With 4 bedrooms, 2.5 baths, a private office, and an oversized bonus room with plumbing already in the wall, this home offers space that can grow and change with you. Extras include a walk-in pantry, gas stove, pot filler, storm shelter, oversized garage, hardwired rooms, and outlets in the eaves for holiday lights. This is more than a list of upgrades—it is a home designed for everyday living, special moments, and making memories
/u.realgeeks.media/groomeco/80A47C59-046D-46CD-9C72-A24626F920A1.jpeg)
Additional Information
- Acres
- 1.14
- Annual City Tax
- 960
- Annual County Tax
- 1718
- Bedrooms Downstairs
- 1
- Bedroom Three Description
- Level 2, Shared Bath, Smooth Ceiling, Carpet
- Bedroom Two Description
- Level 2, Shared Bath, Smooth Ceiling, Carpet
- Cooling
- Central, Ceiling Fan(s)
- Exterior
- Covered Patio, Wood Fence, Sidewalks
- Exterior Windows
- Double Pane Window(s)
- Fireplace
- Ventless Gas Fireplace, In Den/Great Room, Gas Logs
- Fireplaces
- 1
- Floors Ceilings
- Part Hardwood, Part Carpet, Tile, Smooth Ceiling, 9 or more Ft. Ceiling, Vaulted/Coff/Tray Ceiling
- Foundation
- Slab
- Heating
- Gas
- Interior Equipment
- Double Oven, Gas Cooking, Disposal, Dishwasher, Microwave, Cable Wired
- Legal Subdivision
- Oak Creek Phase 2
- Living Dining Kitchen
- Separate Dining Room, Great Room, Updated/Renovated Kitchen, Eat-In Kitchen, Pantry, Island In Kitchen
- Lot
- 80
- Lot Description
- Level, Professionally Landscaped, Wood Fenced
- Lot Size
- 1.14 acres
- Misc Interior
- All Window Treatments, Walk-In Closet(s), Pull Down Attic Stairs, Walk-In Attic, Security System, Smoke Detector(s)
- Neighborhood Amenities
- None
- New Financing
- Conventional, FHA, VA
- Office Description
- Level 1, Hardwood Floor
- Office Dimensions
- 15x12
- Other Rooms
- Laundry Room, Bonus Room, Office/Sewing Room, Attic
- Parking Storage
- Driveway/Pad, Garage Door Opener(s), Side-Load Garage
- Roof
- Composition Shingles
- Stories
- 1.5
- Style
- Traditional
- Subdivision
- OAK CREEK PH2
- Subtype
- Detached Single Family
- Water Sewer
- Gas Water Heater, Public Water, Public Sewer
- Year Built
- 2016
Mortgage Calculator
Listing courtesy of Hometown Realty.
Some or all of the listings displayed may not belong to the firm whose website is being visited
Copyright© 2026 Memphis Area Association of REALTORS®. The information provided is for the consumer's personal, noncommercial use and may not be used for any purpose other than to identify prospective properties that the consumer may be interested in purchasing. Information deemed reliable, but is not guaranteed accurate. Some or all of the listings displayed may not belong to the firm whose web site is being visited.