Share this with your friends


901-465-7172
Real Estate Company
6790 Autumnhill Ln, Bartlett, TN 38135
- $259,900
- 3
- BD
- 2
- BA




- List Price
- $259,900
- Status
- ACTIVE
- MLS#
- 10228903
- Price Change
- ▼ $10,000 1788582354
- Bedrooms
- 3
- Bathrooms
- 2
- Lot Size
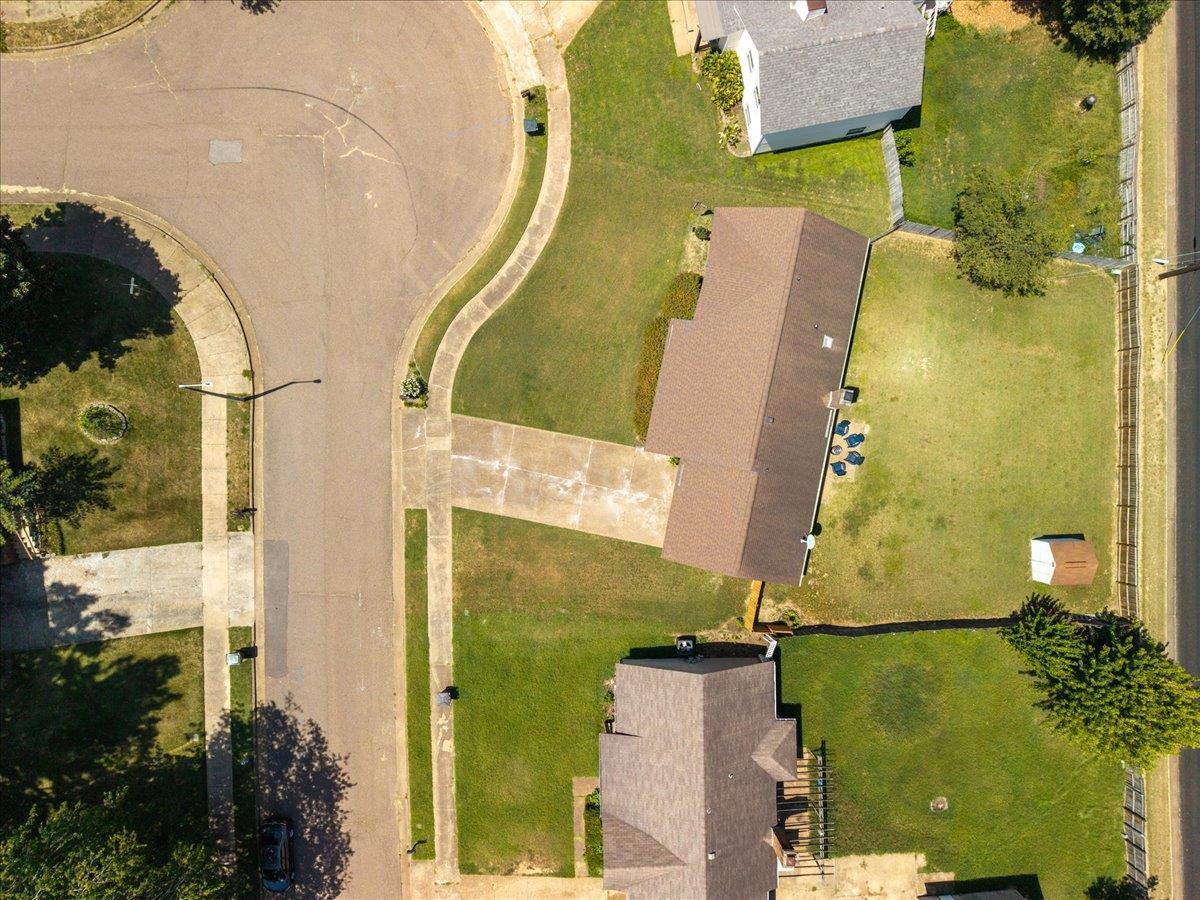
- 99X135
Property Description
Charming 3 bedroom, 2 full bath Bartlett home with a GREAT functional layout and updates throughout! The living room features beautiful beamed vaulted ceilings and pretty LVP flooring. The updated kitchen offers granite and butcher block countertops, a new timeless backsplash, great cabinet space, spacious pantry, and nice-sized eat-in area. Separate laundry room and refreshed hall bath with updated vanity top. Additional updates include a brand new electrical box, new blinds throughout, new light fixtures, low-maintenance vinyl siding, new gutters, and a Tesla/electric vehicle charger! Outside, enjoy a BIG, flat backyard, 2-car carport, and nice-sized storage closet. Plenty of room inside and out with great storage and a floor plan that makes excellent use of every space. Centrally located to everything Bartlett has to offer and Bartlett schools. Updated, low-maintenance, great storage, covered parking, EV charging, and a HUGE backyard—hard to find all in one! Truly move-in ready!
/u.realgeeks.media/groomeco/80A47C59-046D-46CD-9C72-A24626F920A1.jpeg)
Additional Information
- Acres
- 0.19
- Annual City Tax
- 907
- Annual County Tax
- 1470
- Bedrooms Downstairs
- 3
- Bedroom Three Description
- Level 1, Shared Bath, Carpet
- Bedroom Two Description
- Level 1, Shared Bath, Carpet
- Cooling
- Central, Ceiling Fan(s)
- Exterior
- Wood Fence, Storage, Sidewalks
- Exterior Windows
- Vinyl Siding, Storm Door(s)
- Fireplace
- Vented Gas Fireplace, In Living Room
- Fireplaces
- 1
- Floors Ceilings
- Part Carpet, Tile, Vinyl/Luxury Vinyl Floor, Textured Ceiling
- Foundation
- Slab
- Heating
- Central, Electric
- Interior Equipment
- Range/Oven, Cooktop, Dishwasher, Microwave
- Legal Subdivision
- Easthill Sec C-2
- Living Dining Kitchen
- Separate Living Room, Updated/Renovated Kitchen, Eat-In Kitchen, Pantry, Washer/Dryer Connections, Vinyl/Luxury Vinyl Floor
- Lot
- 852
- Lot Description
- Level, Cove, Wood Fenced
- Lot Size
- 99X135
- Misc Interior
- Pull Down Attic Stairs, Attic Access
- Neighborhood Amenities
- None
- New Financing
- Conventional, FHA, VA
- Other Rooms
- Laundry Room
- Parking Storage
- Driveway/Pad, Storage Room(s)
- Roof
- Composition Shingles
- Stories
- 1
- Style
- Traditional, Ranch
- Subdivision
- EASTHILL SEC C-2
- Subtype
- Detached Single Family
- Water Sewer
- Electric Water Heater
- Year Built
- 1984
Mortgage Calculator
Listing courtesy of eXp Realty, LLC.
Some or all of the listings displayed may not belong to the firm whose website is being visited
Copyright© 2026 Memphis Area Association of REALTORS®. The information provided is for the consumer's personal, noncommercial use and may not be used for any purpose other than to identify prospective properties that the consumer may be interested in purchasing. Information deemed reliable, but is not guaranteed accurate. Some or all of the listings displayed may not belong to the firm whose web site is being visited.