Share this with your friends


901-465-7172
Real Estate Company
5128 N Fluss Cv, Bartlett, TN 38135
- $409,900
- 4
- BD
- 2.1
- BA




- List Price
- $409,900
- Status
- ACTIVE
- MLS#
- 10228899
- Price Change
- ▼ $100 1791572780
- Bedrooms
- 4
- Bathrooms
- 2.1
- Lot Size
- 95 X 135
Property Description
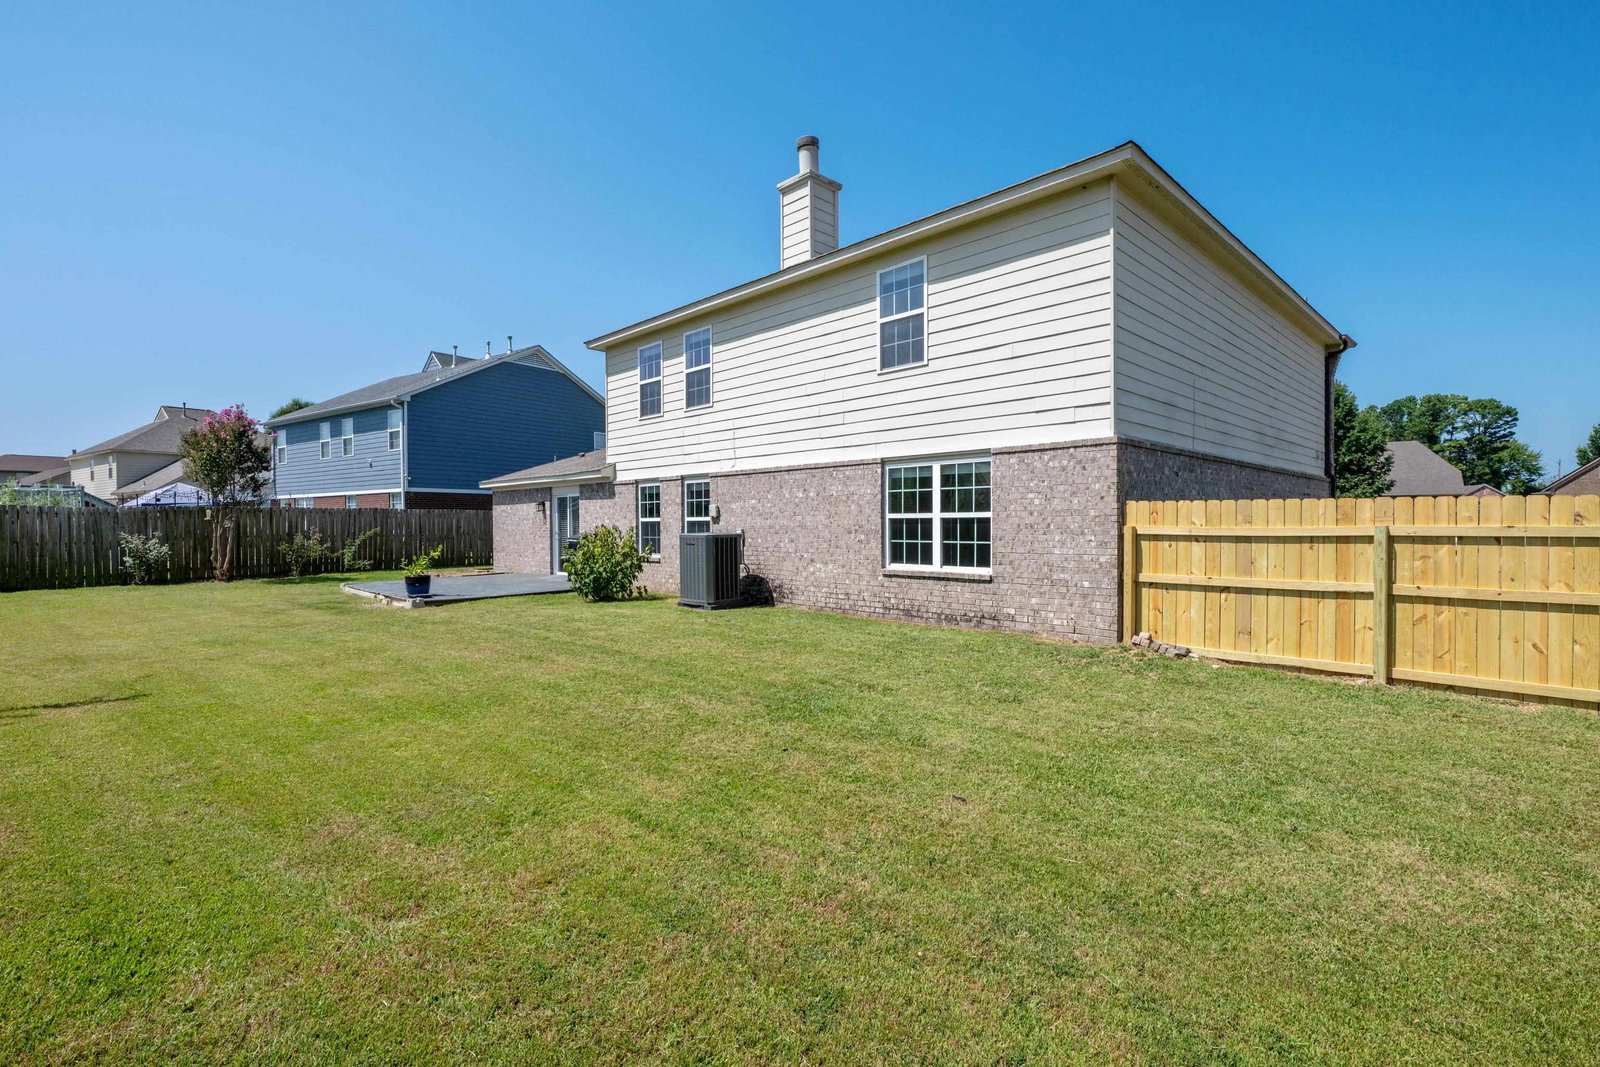
$5,000 Closing Cost Allowance with a Reasonable Offer! Discover exceptional space and value in this well-maintained 4-bedroom home with a bonus room in a desirable Bartlett neighborhood! Offering approximately 3,227 sq. ft., this home features an open floor plan, walk-in closets in every bedroom, an oversized primary suite, an updated kitchen with mostly new appliances, formal dining room, and spacious laundry room. Enjoy a huge patio, storage shed, and low-maintenance yard. Major updates include a new roof (2020), HVAC (2023), LVP flooring (2024), water heater (2025), and fresh interior paint and partial new fencing (August 2026). Conveniently located near a park and zoned for Rivercrest Elementary and Middle Schools. Appraised at $427,000 and listed below appraised value!
/u.realgeeks.media/groomeco/80A47C59-046D-46CD-9C72-A24626F920A1.jpeg)
Additional Information
- Acres
- 0.27
- Annual City Tax
- 1291
- Annual County Tax
- 2529
- Bedrooms Downstairs
- 1
- Bedroom Three Description
- Level 2, Shared Bath
- Bedroom Two Description
- Level 2, Walk-In Closet, Shared Bath
- Cooling
- Central
- Exterior
- Storage Building, Covered Patio, Wood Fence
- Exterior Windows
- Brick Veneer
- Fireplace
- In Den/Great Room
- Fireplaces
- 1
- Floors Ceilings
- Wood Laminate Floors, Tile, Vinyl/Luxury Vinyl Floor, 9 or more Ft. Ceiling, Vaulted/Coff/Tray Ceiling
- Foundation
- Slab
- Heating
- Central
- Interior Equipment
- Range/Oven, Disposal, Dishwasher, Microwave
- Legal Subdivision
- Rivercrest Subd Pd Section E
- Living Dining Kitchen
- Separate Dining Room, Great Room, Updated/Renovated Kitchen, Eat-In Kitchen, Breakfast Bar, Pantry, Washer/Dryer Connections
- Lot
- 334
- Lot Description
- Level
- Lot Size
- 95 X 135
- Misc Interior
- Walk-In Closet(s), Pull Down Attic Stairs
- Neighborhood Amenities
- None
- New Financing
- Conventional, FHA, VA
- Other Rooms
- Laundry Room, Bonus Room
- Parking Storage
- Front-Load Garage
- Roof
- Composition Shingles
- Stories
- 2
- Style
- Traditional
- Subdivision
- RIVERCREST SEC E
- Subtype
- Detached Single Family
- Water Sewer
- Public Water, Public Sewer
- Year Built
- 2007
Mortgage Calculator
Listing courtesy of Pinnacle Realty.
Some or all of the listings displayed may not belong to the firm whose website is being visited
Copyright© 2026 Memphis Area Association of REALTORS®. The information provided is for the consumer's personal, noncommercial use and may not be used for any purpose other than to identify prospective properties that the consumer may be interested in purchasing. Information deemed reliable, but is not guaranteed accurate. Some or all of the listings displayed may not belong to the firm whose web site is being visited.