Share this with your friends


901-465-7172
Real Estate Company
65 Whispering Meadows Dr, Oakland, TN 38060
- $450,000
- 5
- BD
- 3
- BA



- List Price
- $450,000
- Status
- PENDING
- MLS#
- 10228852
- Bedrooms
- 5
- Bathrooms
- 3
- Lot Size
- 70 X 120
Property Description
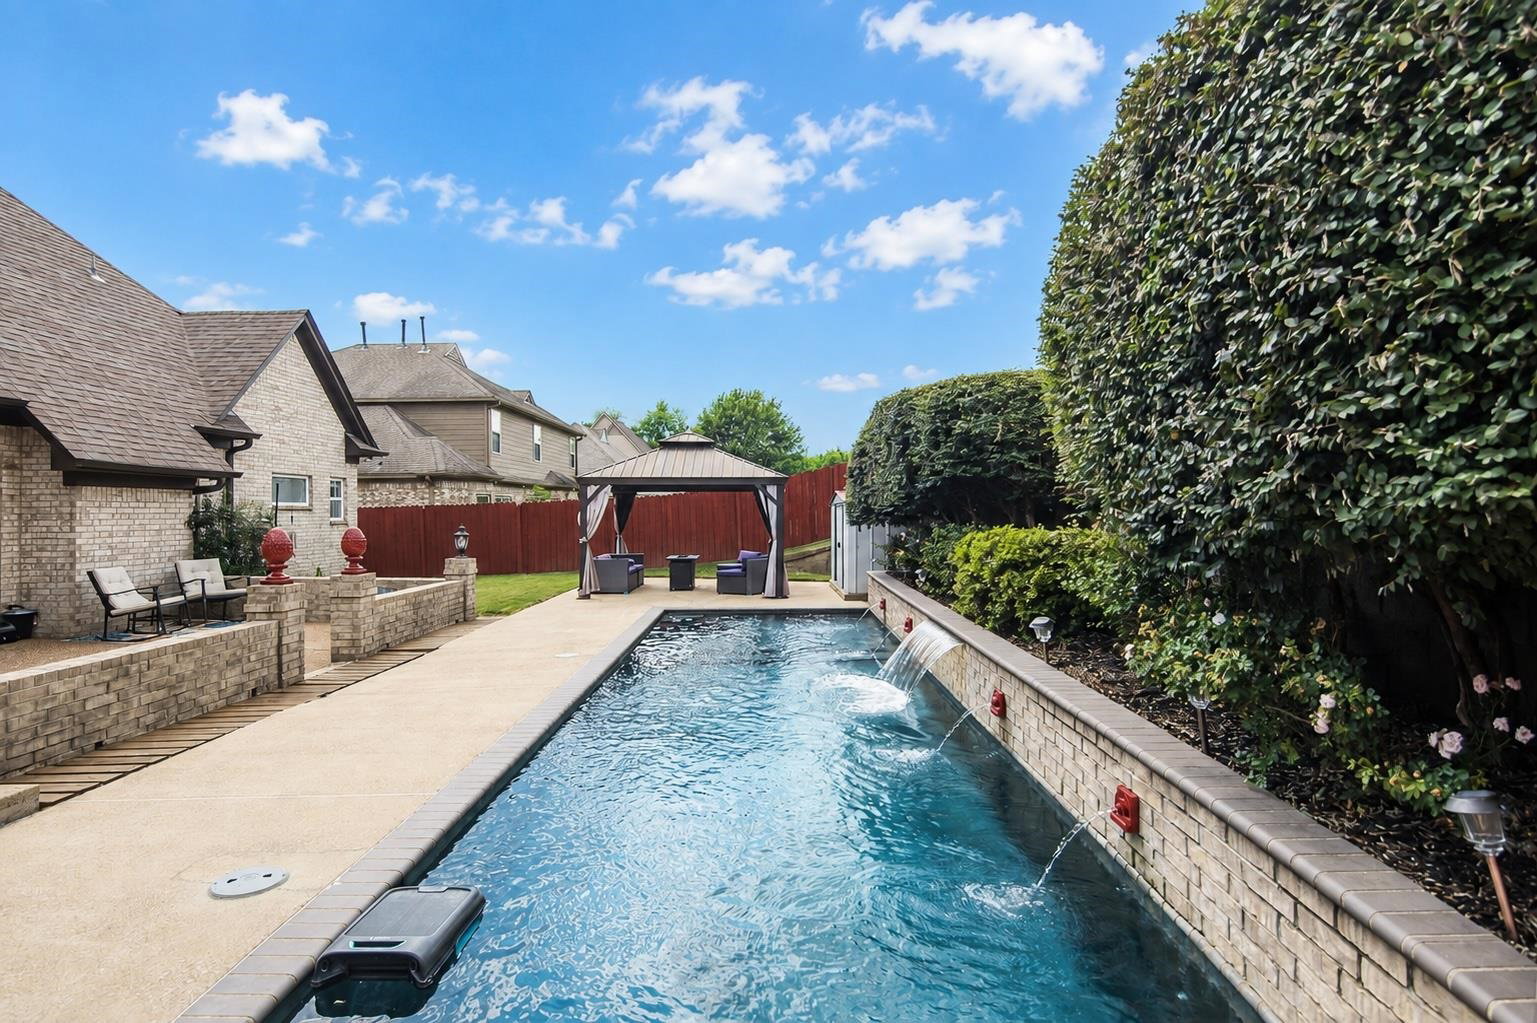
Your backyard vacation is waiting! This former model home in Oakland pairs over 2,700 sq. ft. of flexible living space with a fabulous gunite pool featuring fountains, spacious patio areas and a covered spot made for relaxing outdoors. Inside, choose 5 bedrooms or 4 plus a bonus room with closet, along with 3 full baths and 2 bedrooms downstairs. The XL primary suite features a charming bay window & double closets, while wood floors, soaring ceilings and a fireplace give the living room plenty of personality. The kitchen offers granite counters, gas cooking, prep sink & island, beautiful cabinetry and a pass-through that keeps everyone connected. Upstairs, you have the perfect nook desk and extra play space that adds even more versatility. Add abundant closets, neutral colors and a 2023 roof, 2026 water heater, 2023 fridge & dishwasher and this Oakland home checks some serious boxes. Come for the house—stay for that pool! Check out the YOUTUBE video!
/u.realgeeks.media/groomeco/80A47C59-046D-46CD-9C72-A24626F920A1.jpeg)
Additional Information
- Annual City Tax
- 588
- Annual County Tax
- 863
- Bedrooms Downstairs
- 2
- Bedroom Three Description
- Level 2, Walk-In Closet, Smooth Ceiling, Carpet
- Bedroom Two Description
- Level 1, Smooth Ceiling, Hardwood Floor
- Cooling
- Central, Ceiling Fan(s), Dual System
- Exterior
- Pool Cleaning Equipment, Storage Building, Patio
- Exterior Windows
- Brick Veneer, Wood/Composition, Double Pane Window(s)
- Fireplace
- In Den/Great Room
- Fireplaces
- 1
- Floors Ceilings
- Part Hardwood, Part Carpet, Tile, Smooth Ceiling, 9 or more Ft. Ceiling, Vaulted/Coff/Tray Ceiling
- Foundation
- Slab
- Heating
- Central, Gas, Dual System
- Interior Equipment
- Self Cleaning Oven, Double Oven, Gas Cooking, Disposal, Dishwasher, Microwave, Cable Wired
- Legal Subdivision
- Fair Meadows Of Oakland
- Living Dining Kitchen
- Separate Dining Room, Great Room, Updated/Renovated Kitchen, Breakfast Bar, Separate Breakfast Room, Pantry, Island In Kitchen
- Lot
- 4
- Lot Description
- Level, Professionally Landscaped, Wood Fenced
- Lot Size
- 70 X 120
- Misc Interior
- Walk-In Closet(s), Pull Down Attic Stairs, Walk-In Attic, Vent Hood/Exhaust Fan
- Neighborhood Amenities
- Mandatory
- Other Rooms
- Laundry Room, Play Room, Entry Hall, Attic
- Parking Storage
- Garage Door Opener(s), Front-Load Garage
- Pool Description
- In Ground
- Roof
- Composition Shingles
- Stories
- 2
- Style
- Traditional
- Subdivision
- FAIR MEADOWS OF OAKLAND
- Subtype
- Detached Single Family
- Water Sewer
- Public Water, Public Sewer
- Year Built
- 2007
Mortgage Calculator
Listing courtesy of Coldwell Banker Collins-Maury.
Some or all of the listings displayed may not belong to the firm whose website is being visited
Copyright© 2026 Memphis Area Association of REALTORS®. The information provided is for the consumer's personal, noncommercial use and may not be used for any purpose other than to identify prospective properties that the consumer may be interested in purchasing. Information deemed reliable, but is not guaranteed accurate. Some or all of the listings displayed may not belong to the firm whose web site is being visited.