1110 Hayne Rd, Memphis, TN 38119
- $419,900
- 4
- BD
- 2.1
- BA






- List Price
- $419,900
- Status
- ACTIVE
- MLS#
- 10228804
- Bedrooms
- 4
- Bathrooms
- 2.1
- Lot Size
- 105X266
Property Description
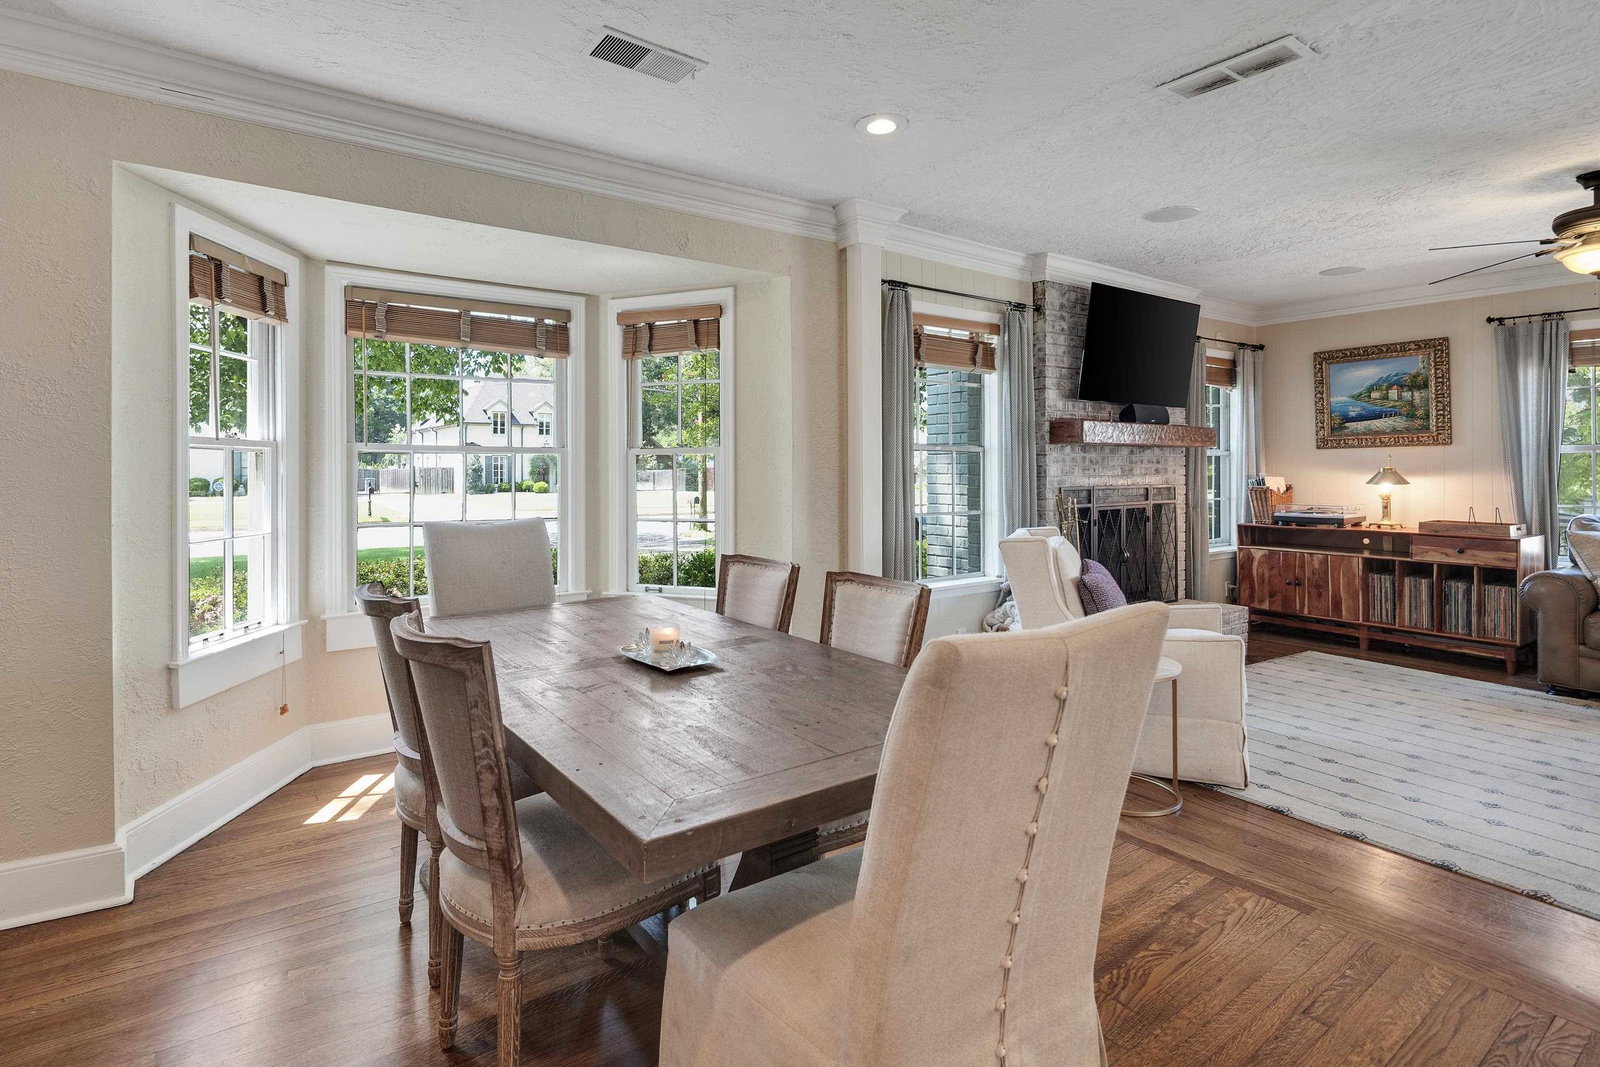
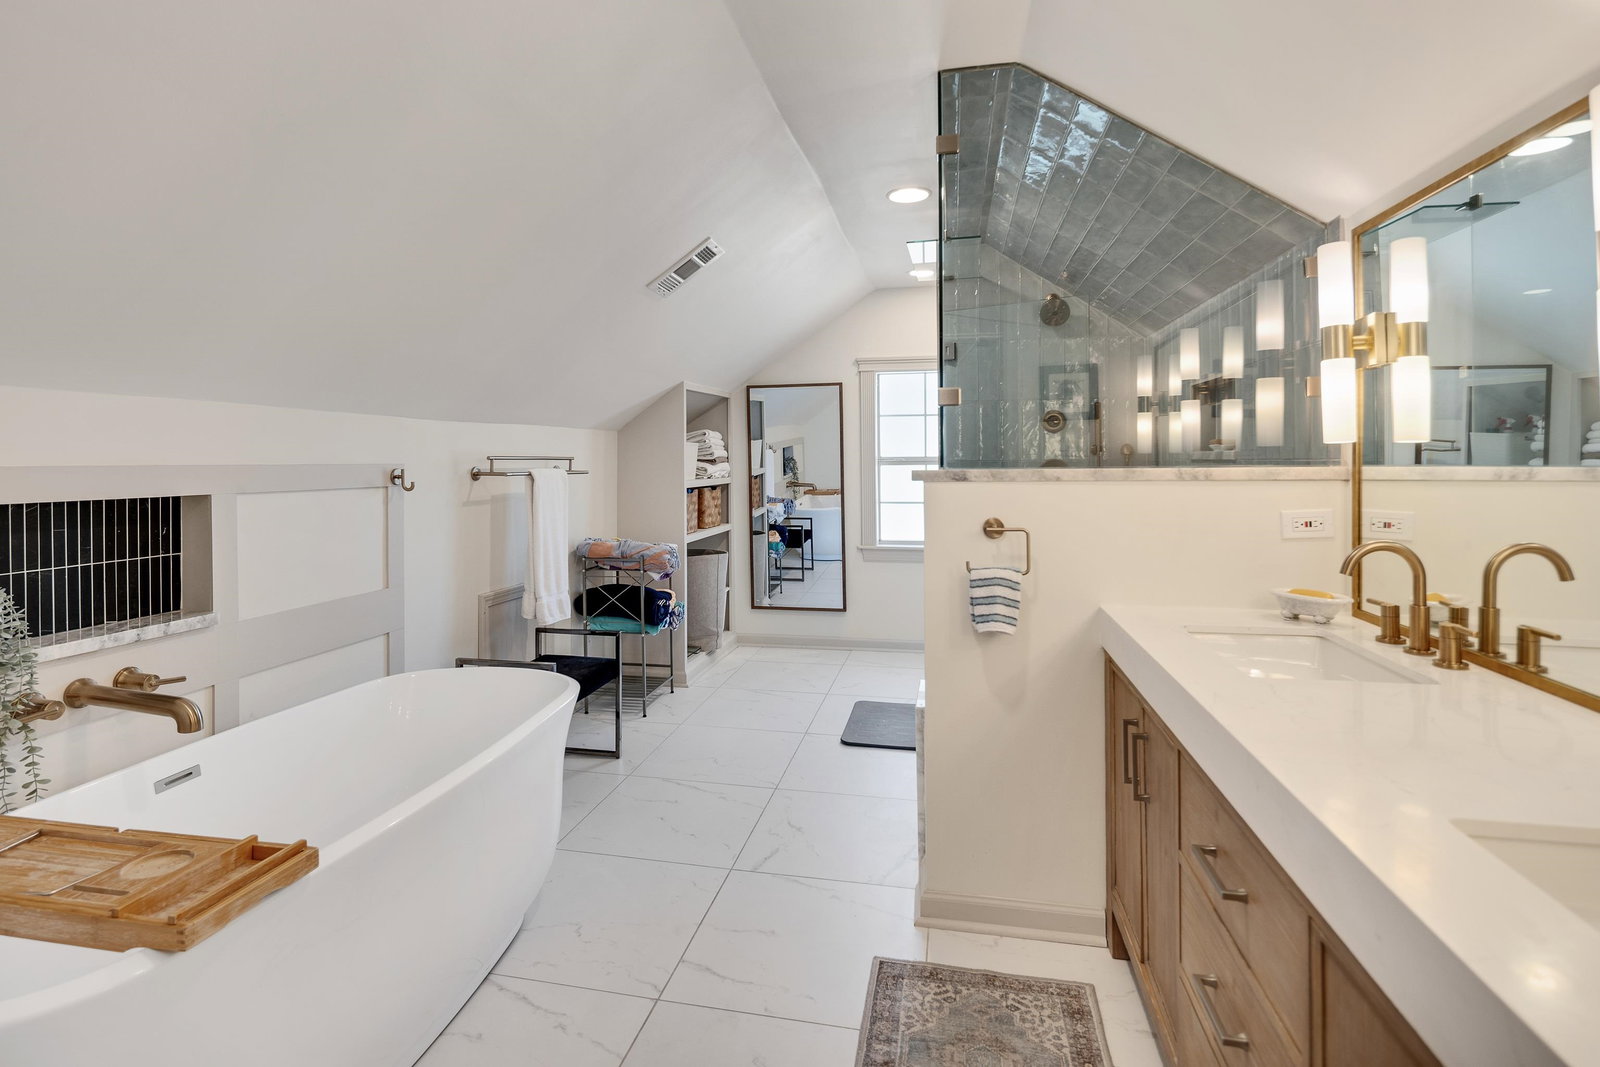
Conveniently located in the Yorkshire neighborhood, this beautifully maintained 4 bed, 2.5 bath home sits on an incredible .64-acre lot with an expansive backyard that truly sets it apart. Inside, gorgeous hardwood floors lead to a cozy den with wood-burning fireplace with gas starter & ceiling speakers. The updated kitchen features gas cooking and a charming window seat off the breakfast area, while the spacious laundry/mudroom offers excellent cabinetry and storage. All baths have been renovated, including a stunning primary en-suite with double vanity, separate tub & shower. The primary also features a walk-in closet. Outside, a spacious deck overlooks the huge backyard, with irrigation front & back. A 2-car garage connects to the home by a covered walkway. The sellers have invested extensively in the property, including updated/replaced HVAC systems, water heater, kitchen improvements, new upstairs carpet, grading & sod, landscaping and more! Don't miss it!
/u.realgeeks.media/groomeco/80A47C59-046D-46CD-9C72-A24626F920A1.jpeg)
Additional Information
- Acres
- 0.64
- Annual City Tax
- 2191
- Annual County Tax
- 2284
- Bedrooms Downstairs
- 3
- Bedroom Three Description
- Level 1, Smooth Ceiling, Hardwood Floor
- Bedroom Two Description
- Level 1, Smooth Ceiling, Hardwood Floor
- Cooling
- Central, Ceiling Fan(s)
- Exterior
- Wrought Iron Security Drs, Auto Lawn Sprinkler, Deck
- Exterior Windows
- Brick Veneer, Wood Window(s)
- Fireplace
- Masonry, In Den/Great Room, Gas Starter
- Fireplaces
- 1
- Floors Ceilings
- Part Hardwood, Part Carpet, Tile, Smooth Ceiling, Textured Ceiling
- Foundation
- Conventional
- Heating
- Central, Gas
- Interior Equipment
- Range/Oven, Gas Cooking, Disposal, Dishwasher, Refrigerator, Washer, Dryer, Cable Available
- Legal Subdivision
- Park Gardens
- Living Dining Kitchen
- Separate Living Room, Separate Dining Room, Separate Den, Eat-In Kitchen, Breakfast Bar, Washer/Dryer Connections
- Lot
- SPT4& N
- Lot Description
- Some Trees, Wood Fenced, Chain Fenced
- Lot Size
- 105X266
- Misc Interior
- All Window Treatments, Pull Down Attic Stairs, Walk-In Attic, Smoke Detector(s)
- Neighborhood Amenities
- None
- New Financing
- Conventional, FHA, VA
- Other Rooms
- Laundry Room, Attic
- Parking Storage
- Driveway/Pad, Garage Door Opener(s), Front-Load Garage
- Roof
- Composition Shingles
- Stories
- 1.5
- Style
- Traditional
- Subdivision
- YORKSHIRE
- Subtype
- Detached Single Family
- Water Sewer
- Gas Water Heater, Public Water, Public Sewer
- Year Built
- 1949
Mortgage Calculator
Listing courtesy of Coldwell Banker Collins-Maury.
Some or all of the listings displayed may not belong to the firm whose website is being visited
Copyright© 2026 Memphis Area Association of REALTORS®. The information provided is for the consumer's personal, noncommercial use and may not be used for any purpose other than to identify prospective properties that the consumer may be interested in purchasing. Information deemed reliable, but is not guaranteed accurate. Some or all of the listings displayed may not belong to the firm whose web site is being visited.