2428 Black Water Trl, Memphis, TN 38119
- $560,000
- 4
- BD
- 4
- BA




- List Price
- $560,000
- Status
- ACTIVE
- MLS#
- 10228781
- Bedrooms
- 4
- Bathrooms
- 4
- Lot Size
- 67.67 X 133.72 (IRR)
Property Description
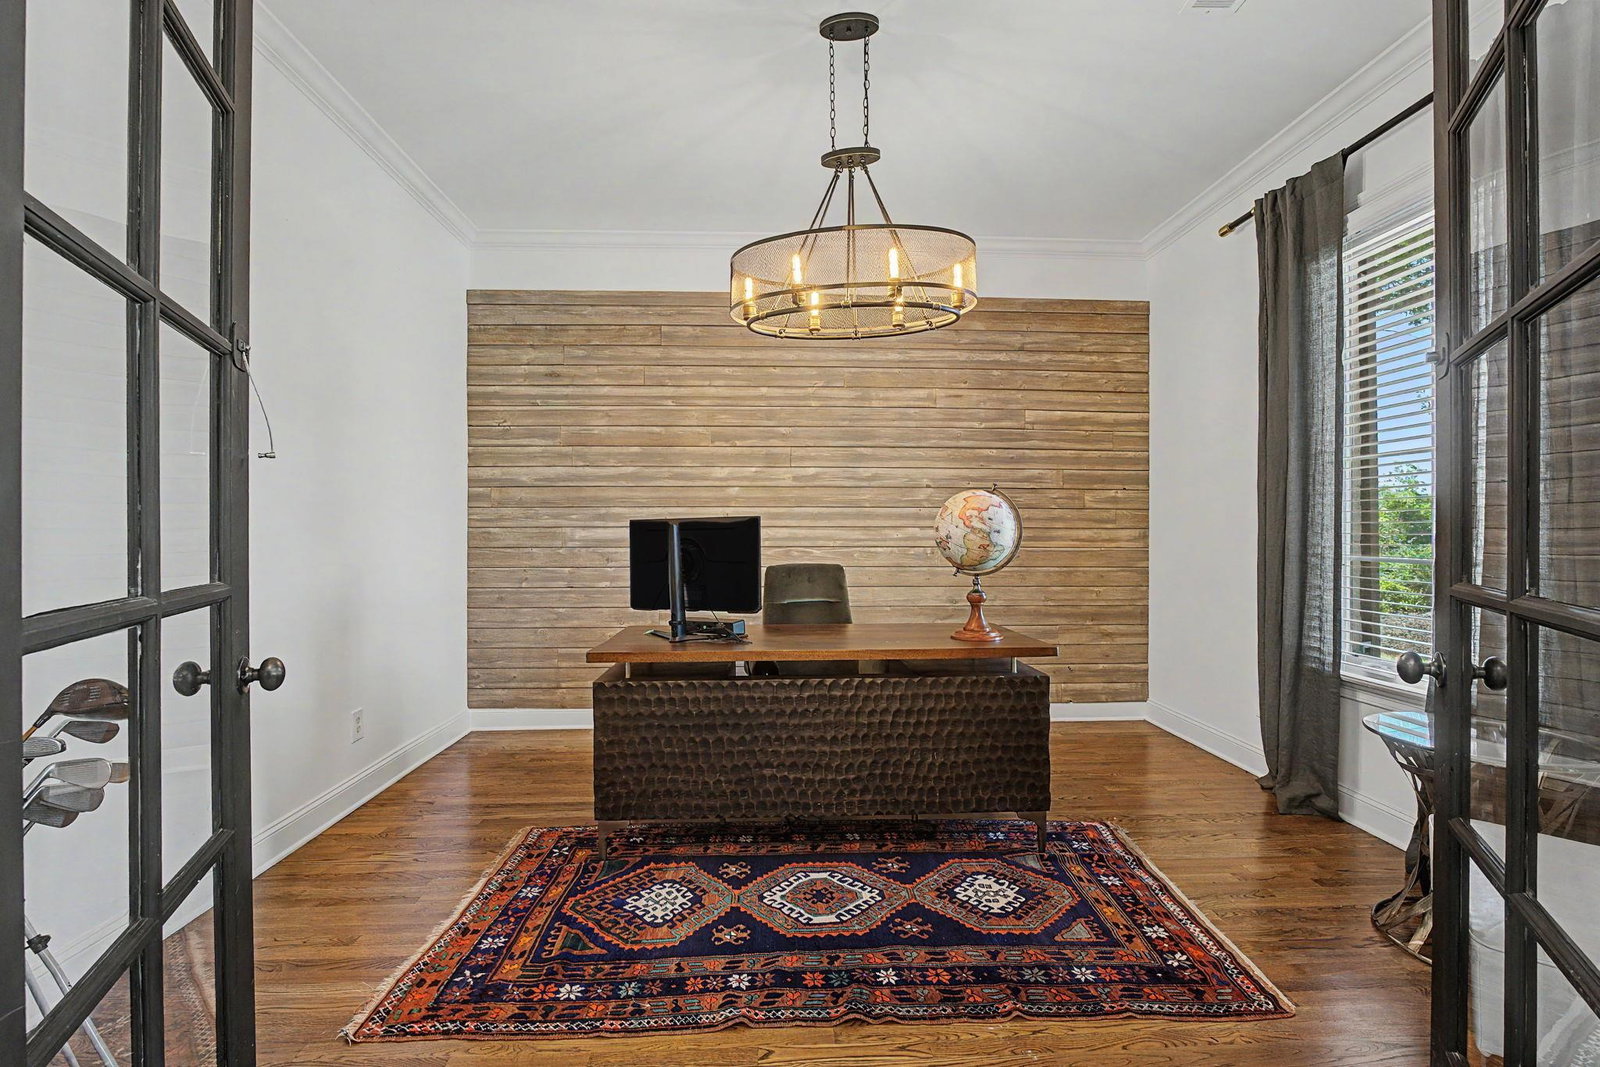
Located within an exclusive gated community, this sophisticated modern residence delivers an elevated living experience defined by comfort, style and thoughtful design. The beautifully updated chef's kitchen features a premium gas range and refined finishes, seamlessly complemented by a spacious scullery for effortless entertaining and everyday convenience. A whole home generator provides added peace of mind and uninterrupted comfort during power outages. The inviting gathering room showcases custom built in bookcases, adding both character and functionality, while a dedicated home office provides a quiet, polished space for work or study. Step outside to a covered patio enhanced with an automatic screen, offering year round indoor-outdoor living. A striking fire pit anchors the outdoor space, creating an elegant setting for cozy autumn evenings and memorable gatherings with family and friends. One year home warranty included. Make an appointment to see it today!
/u.realgeeks.media/groomeco/80A47C59-046D-46CD-9C72-A24626F920A1.jpeg)
Additional Information
- Acres
- 0.24
- Annual Association Fee
- 1900
- Annual City Tax
- 4096
- Annual County Tax
- 4270
- Bedrooms Downstairs
- 2
- Bedroom Three Description
- Level 2, Shared Bath, Carpet
- Bedroom Two Description
- Level 1, Shared Bath, Hardwood Floor
- Cooling
- Central, 3 or More Systems
- Exterior
- Patio
- Exterior Windows
- Brick Veneer, Double Pane Window(s)
- Fireplace
- Ventless Gas Fireplace, In Living Room, In Keeping/Hearth room, Gas Logs
- Fireplaces
- 1
- Floors Ceilings
- Part Hardwood, Part Carpet, Tile, Smooth Ceiling, 9 or more Ft. Ceiling
- Foundation
- Slab
- Heating
- Central, Dual System
- Interior Equipment
- Range/Oven, Gas Cooking, Disposal, Dishwasher
- Legal Subdivision
- Orchards At Kirby Parkway East Pd Ph 1
- Living Dining Kitchen
- Great Room, Updated/Renovated Kitchen, Eat-In Kitchen, Breakfast Bar, Pantry, Island In Kitchen
- Lot
- 36
- Lot Description
- Some Trees, Level, Landscaped, Wood Fenced
- Lot Size
- 67.67 X 133.72 (IRR)
- Misc Interior
- All Window Treatments, Walk-In Closet(s), Pull Down Attic Stairs, Walk-In Attic
- Neighborhood Amenities
- Mandatory
- New Financing
- Conventional, FHA, VA
- Office Description
- Level 1, Hardwood Floor
- Office Dimensions
- 13x12
- Other Rooms
- Laundry Room, Bonus Room, Office/Sewing Room, Entry Hall, Attic, Scullery
- Parking Storage
- Side-Load Garage, Designated Guest Parking
- Roof
- Composition Shingles
- Stories
- 1.5
- Style
- Soft Contemporary
- Subdivision
- ORCHARDS AT KIRBY PARKWAY EAST PH1
- Subtype
- Detached Single Family
- Water Sewer
- Gas Water Heater, Public Water, Public Sewer
- Year Built
- 2006
Mortgage Calculator
Listing courtesy of Crye-Leike, Inc., REALTORS.
Some or all of the listings displayed may not belong to the firm whose website is being visited
Copyright© 2026 Memphis Area Association of REALTORS®. The information provided is for the consumer's personal, noncommercial use and may not be used for any purpose other than to identify prospective properties that the consumer may be interested in purchasing. Information deemed reliable, but is not guaranteed accurate. Some or all of the listings displayed may not belong to the firm whose web site is being visited.