Share this with your friends


901-465-7172
Real Estate Company
1580 W Massey Rd, Memphis, TN 38120
- $1,550,000
- 5
- BD
- 5.1
- BA





- Sold Price
- $1,550,000
- List Price
- $1,620,000
- Status
- CLOSED
- MLS#
- 10228754
- Closing Date
- Oct 02, 2026
- Bedrooms
- 5
- Bathrooms
- 5.1
- Lot Size
- 249.41 X 258.10
Property Description
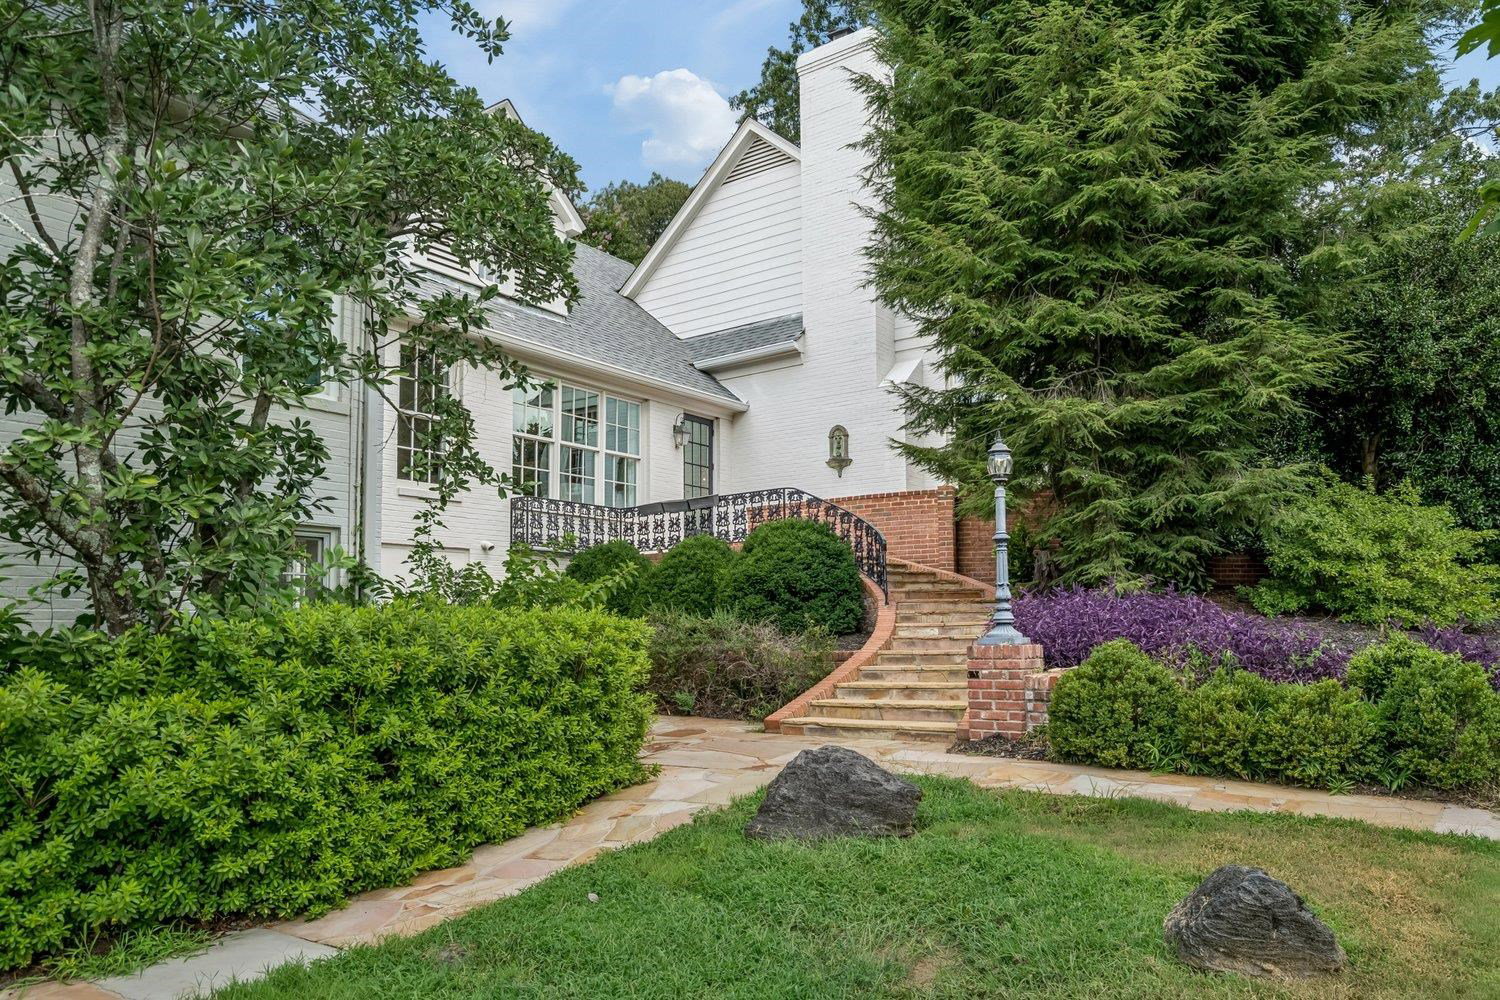
Welcome to an exceptional residence in one of River Oaks most desirable locations, where timeless elegance, thoughtful design, and an abundance of space come together on an impressive 1.49 acre homesite in gated community. One of the home's most impressive features is the versatility offered by the add'l levels. This Southern Colonial stunner features 5 or 6 BR's/5.5 bath that has been meticulously cared for over the years. Architectural Details throughout including hi ceilings, 4 Fireplaces, gorgeous, tall Kitchen cabinetry, wall of hinged & fixed French doors in the Breakfast Area, beamed ceiling in Great Room, nail dn HW floors, top of the line kitchen appl's + much more. Recent improvements include: new int & ext paint, 2 new water heaters, one being tankless, new quartz countertops in kitchen, updated lighting, updated Kitchen, primary bath + full bath on main floor, irrigation system installed in front yard & roof replaced in 2019. Square Footage includes Finished Basement!
/u.realgeeks.media/groomeco/80A47C59-046D-46CD-9C72-A24626F920A1.jpeg)
Additional Information
- Acres
- 1.49
- Annual Association Fee
- 1550
- Annual City Tax
- 9699
- Annual County Tax
- 10109
- Bedrooms Downstairs
- 3
- Bedroom Three Description
- Level 1, Private Full Bath, Smooth Ceiling, Hardwood Floor
- Bedroom Two Description
- Level 1, Shared Bath, Smooth Ceiling, Hardwood Floor
- Cooling
- Central, Ceiling Fan(s), 3 or More Systems
- Exterior
- Porch, Patio
- Exterior Windows
- Brick Veneer, Wood Window(s)
- Fireplace
- In Living Room, In Den/Great Room, In Primary Bedroom, In Keeping/Hearth room
- Fireplaces
- 2
- Floors Ceilings
- Part Hardwood, Part Carpet, Tile, Marble/Terrazzo, Smooth Ceiling, 9 or more Ft. Ceiling
- Foundation
- Partial Basement, Walk-Out Basement
- Heating
- Central, Gas, 3 or More Systems
- Interior Equipment
- Range/Oven, Double Oven, Gas Cooking, Disposal, Dishwasher, Microwave, Cable Available, Separate Ice Maker
- Legal Subdivision
- Massey Green Pd
- Living Dining Kitchen
- Separate Living Room, Separate Dining Room, Great Room, Updated/Renovated Kitchen, Separate Breakfast Room, Pantry, Island In Kitchen, Washer/Dryer Connections, Keeping/Hearth Room, Second Dishwasher
- Lot
- 14
- Lot Description
- Some Trees, Corner, Professionally Landscaped, Wood Fenced, Iron Fenced
- Lot Size
- 249.41 X 258.10
- Misc Interior
- All Window Treatments, Walk-In Closet(s), Cedar Lined Closet(s), Attic Access, Smoke Detector(s)
- Neighborhood Amenities
- Gated Neighborhood
- New Financing
- Conventional
- Office Dimensions
- 24x18
- Other Rooms
- Laundry Room, Play Room, Bonus Room, Finished Basement, Entry Hall, Attic
- Parking Storage
- Driveway/Pad, More than 3 Coverd Spaces, Storage Room(s), Garage Door Opener(s)
- Roof
- Composition Shingles
- Stories
- 2
- Style
- Traditional
- Subdivision
- MASSEY GREEN PD
- Subtype
- Detached Single Family
- Water Sewer
- Gas Water Heater, 2+ Water Heaters, Public Water, Public Sewer
- Year Built
- 1948
Mortgage Calculator
Listing courtesy of BHHS McLemore & Co., Realty. Selling Office: The Firm.
Some or all of the listings displayed may not belong to the firm whose website is being visited
Copyright© 2026 Memphis Area Association of REALTORS®. The information provided is for the consumer's personal, noncommercial use and may not be used for any purpose other than to identify prospective properties that the consumer may be interested in purchasing. Information deemed reliable, but is not guaranteed accurate. Some or all of the listings displayed may not belong to the firm whose web site is being visited.