1290 Pebble Creek Ln, Memphis, TN 38120
- $615,000
- 4
- BD
- 3
- BA







- List Price
- $615,000
- Status
- ACTIVE
- MLS#
- 10228697
- Bedrooms
- 4
- Bathrooms
- 3
- Lot Size
- 155x165/ 0.58
Property Description
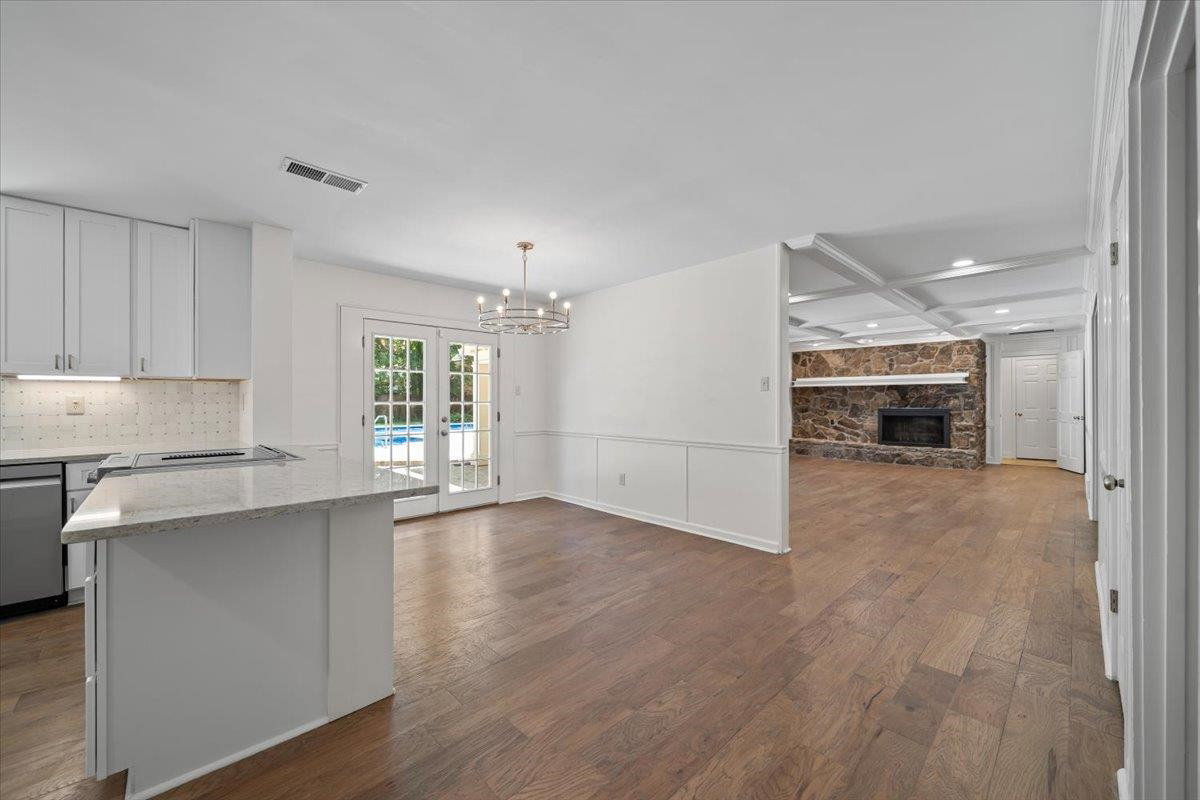
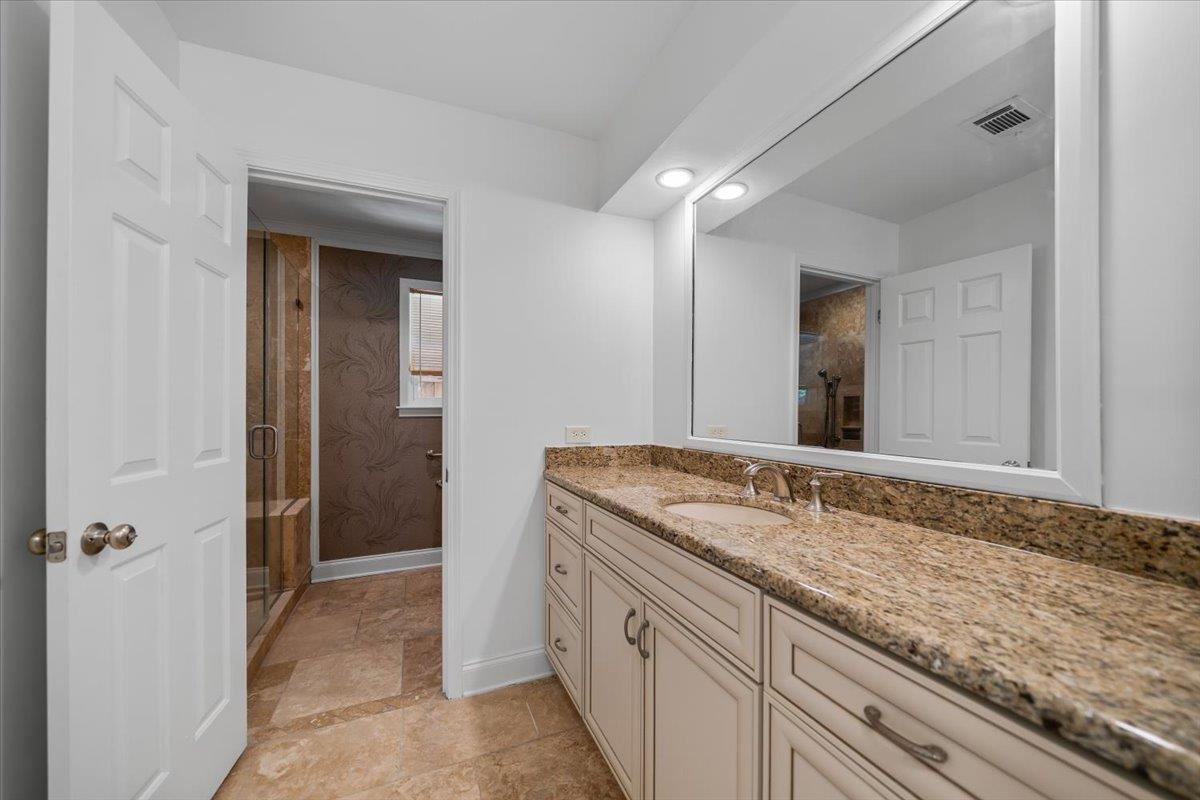
Stunning renovated hm on fabulous .58 acre corner lot! Light-filled, creamy white colors, wide plank HW Flrs & an open floorplan designed for comfortable living. New Kitchen showcases snow white cabinetry incl center island, quartz counter tops, fab tile backsplash, new stainless appliances & new lighting! Lg breakfast area & opens to amazing Great Rm w painted grid ceiling & wall of glass doors opening to vaulted porch & pool! Huge, rec/play rm on 1st floor! Guest BR & updated limestone BA dn, Primary BR w beautifully renovated BA up w walk-in shower & double vanity quartz counters! BR 3 & 4 up & share renovated BA w new tub, new cab, tile & plumbing fixtures. This hm has it all at 4,000+ SF w renovations & updates & tongue in groove stained & vaulted covered porch overlooking sparkling Pool & fenced yard! New Roof, New Ext & Int Paint, Smooth Ceilings, New lighting, New Hardwood, New Carpet & Tile, Pool liner 2 years old! Great location near private schools, hospitals & shopping!
/u.realgeeks.media/groomeco/80A47C59-046D-46CD-9C72-A24626F920A1.jpeg)
Additional Information
- Acres
- 0.58
- Annual City Tax
- 3515
- Annual County Tax
- 3664
- Bedrooms Downstairs
- 1
- Bedroom Three Description
- Level 2, Shared Bath, Smooth Ceiling, Carpet
- Bedroom Two Description
- Level 1, Private Full Bath, Smooth Ceiling, Carpet
- Cooling
- Central, Dual System, 220 Wiring
- Exterior
- Patio, Covered Patio, Wood Fence
- Exterior Windows
- Brick Veneer, Wood/Composition, Double Pane Window(s)
- Fireplace
- Masonry, In Den/Great Room
- Fireplaces
- 1
- Floors Ceilings
- Part Hardwood, Part Carpet, Tile, Smooth Ceiling
- Foundation
- Slab
- Heating
- Central, Dual System
- Interior Equipment
- Range/Oven, Disposal, Dishwasher, Microwave, Refrigerator, Cable Wired
- Legal Subdivision
- Poplar Ridge Farms Sec B
- Living Dining Kitchen
- Separate Living Room, Separate Dining Room, Great Room, Updated/Renovated Kitchen, Separate Breakfast Room, Pantry, Island In Kitchen
- Lot Description
- Some Trees, Level, Corner, Wood Fenced
- Lot Size
- 155x165/ 0.58
- Misc Interior
- Walk-In Closet(s), Cat/Dog Free House, Smoke Detector(s)
- Neighborhood Amenities
- None
- New Financing
- Conventional
- Other Rooms
- Laundry Room, Play Room, Bonus Room, Entry Hall
- Parking Storage
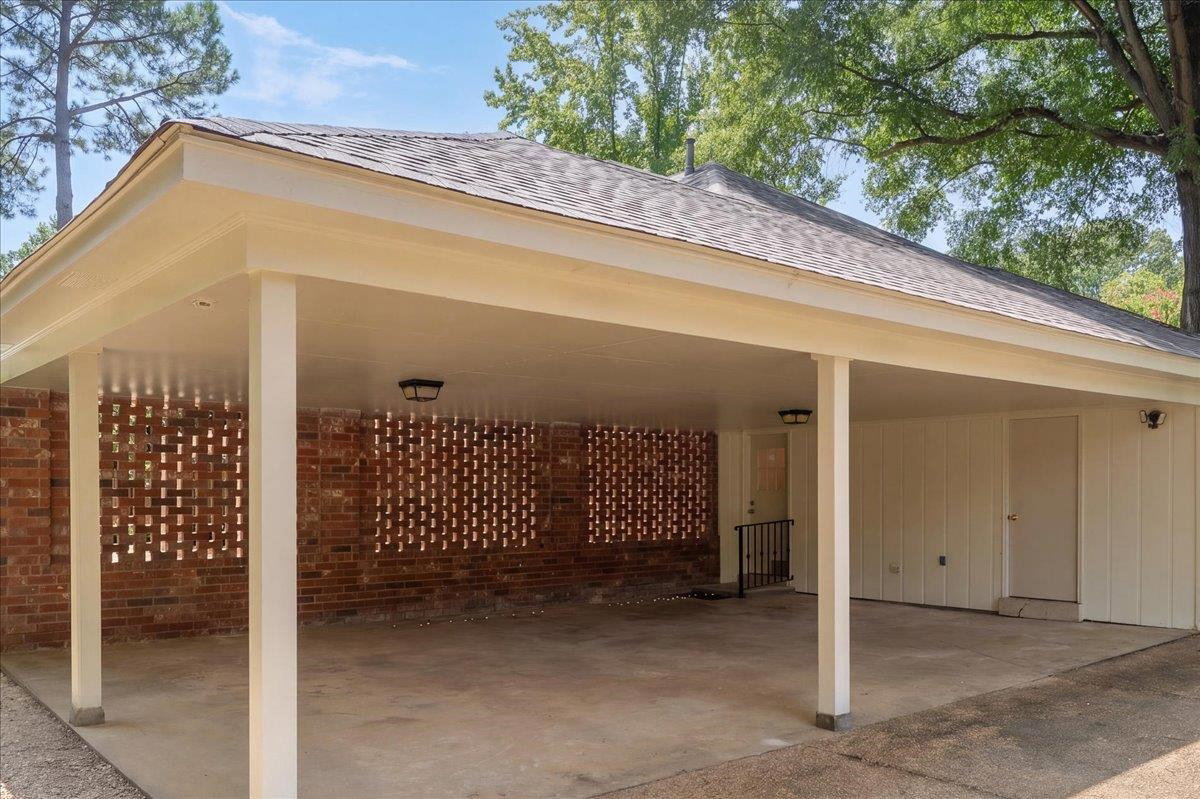
- Driveway/Pad, Circular Drive, Side-Load Garage
- Pool Description
- In Ground
- Roof
- Composition Shingles
- Stories
- 2
- Style
- Traditional, Colonial
- Subdivision
- RIVER OAKS
- Subtype
- Detached Single Family
- Water Sewer
- Public Water, Public Sewer
- Year Built
- 1978
Mortgage Calculator
Listing courtesy of Ware Jones, REALTORS.
Some or all of the listings displayed may not belong to the firm whose website is being visited
Copyright© 2026 Memphis Area Association of REALTORS®. The information provided is for the consumer's personal, noncommercial use and may not be used for any purpose other than to identify prospective properties that the consumer may be interested in purchasing. Information deemed reliable, but is not guaranteed accurate. Some or all of the listings displayed may not belong to the firm whose web site is being visited.