Share this with your friends


901-465-7172
Real Estate Company
2249 Kirby Pky, Memphis, TN 38119
- $565,000
- 4
- BD
- 4.1
- BA




- List Price
- $565,000
- Status
- ACTIVE
- MLS#
- 10228693
- Price Change
- ▼ $24,000 1790036478
- Bedrooms
- 4
- Bathrooms
- 4.1
- Lot Size
- 110X181
Property Description
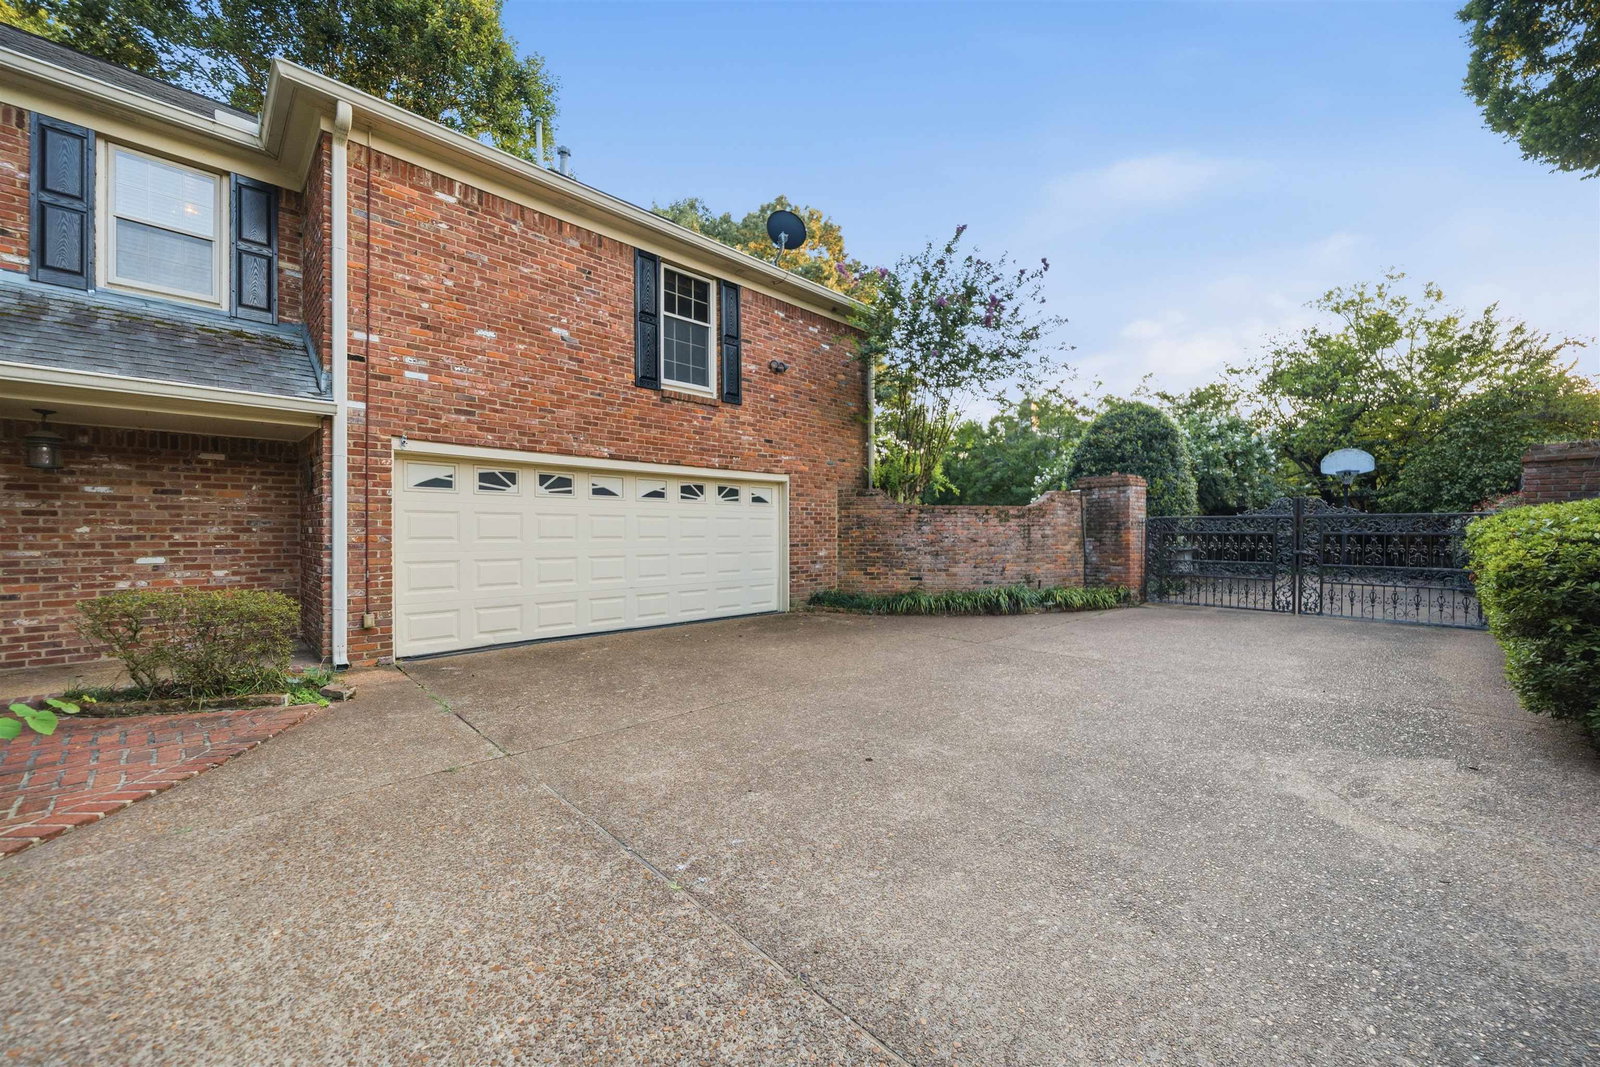
East Memphis charm meets everyday luxury! This spacious home offers over 4,000 square feet designed for comfortable living, effortless entertaining, and enjoying life at home. Hardwood floors, smooth ceilings, recessed lighting, and two primary suites create a warm and inviting feel throughout. The kitchen is made for gathering, featuring granite countertops, a large island, gas cooking, and a wine fridge. The main primary suite feels like its own retreat with a luxury bath, his-and-her walk-in closets, and even a center island in one of the closets. Step outside and the backyard truly steals the show—a private oasis with a pool, spillover hot tub, dive rock, beautiful stonework, fencing, and plenty of room to relax or entertain. Add surround sound, an iron gate, two staircases, and a location convenient to some of East Memphis’ best dining, shopping, and interstate access, and you have a home that offers much more than space—it offers a lifestyle.
/u.realgeeks.media/groomeco/80A47C59-046D-46CD-9C72-A24626F920A1.jpeg)
Additional Information
- Acres
- 0.45
- Annual Association Fee
- 50
- Annual City Tax
- 3905
- Annual County Tax
- 4070
- Bedrooms Downstairs
- 1
- Bedroom Three Description
- Level 2, Walk-In Closet, Private Full Bath, Built-In Cabinets/Bkcases, Smooth Ceiling, Hardwood Floor
- Bedroom Two Description
- Level 2, Shared Bath, Smooth Ceiling, Hardwood Floor
- Cooling
- Central
- Exterior
- Wrought Iron Security Drs, Pool Cleaning Equipment, Storage Building, Patio, Iron Fence
- Exterior Windows
- Brick Veneer
- Fireplaces
- 1
- Floors Ceilings
- Part Hardwood, Part Carpet, Tile, Smooth Ceiling
- Foundation
- Slab
- Heating
- Central
- Interior Equipment
- Range/Oven, Self Cleaning Oven, Dishwasher
- Legal Subdivision
- Greentrees Sec C
- Living Dining Kitchen
- Separate Living Room, Separate Dining Room, Separate Den, Eat-In Kitchen, Pantry, Island In Kitchen
- Lot
- 493
- Lot Description
- Some Trees, Level
- Lot Size
- 110X181
- Neighborhood Amenities
- Voluntary
- New Financing
- Other (See REMARKS)
- Office Description
- Level 2, Built-In Cabinets/Bkcases, Smooth Ceiling, Hardwood Floor
- Office Dimensions
- 9x15
- Other Rooms
- Laundry Room, Office/Sewing Room
- Parking Storage
- Driveway/Pad, Side-Load Garage
- Pool Description
- In Ground
- Roof
- Composition Shingles
- Stories
- 2
- Style
- Traditional
- Subdivision
- GREENTREES SEC C
- Subtype
- Detached Single Family
- Water Sewer
- Public Water, Public Sewer
- Year Built
- 1972
Mortgage Calculator
Listing courtesy of BHHS Taliesyn Realty.
Some or all of the listings displayed may not belong to the firm whose website is being visited
Copyright© 2026 Memphis Area Association of REALTORS®. The information provided is for the consumer's personal, noncommercial use and may not be used for any purpose other than to identify prospective properties that the consumer may be interested in purchasing. Information deemed reliable, but is not guaranteed accurate. Some or all of the listings displayed may not belong to the firm whose web site is being visited.