98 S Grove Park St, Memphis, TN 38117
- $679,000
- 5
- BD
- 3
- BA






- List Price
- $679,000
- Status
- ACTIVE
- MLS#
- 10228605
- Bedrooms
- 5
- Bathrooms
- 3
- Lot Size
- 100X200
Property Description
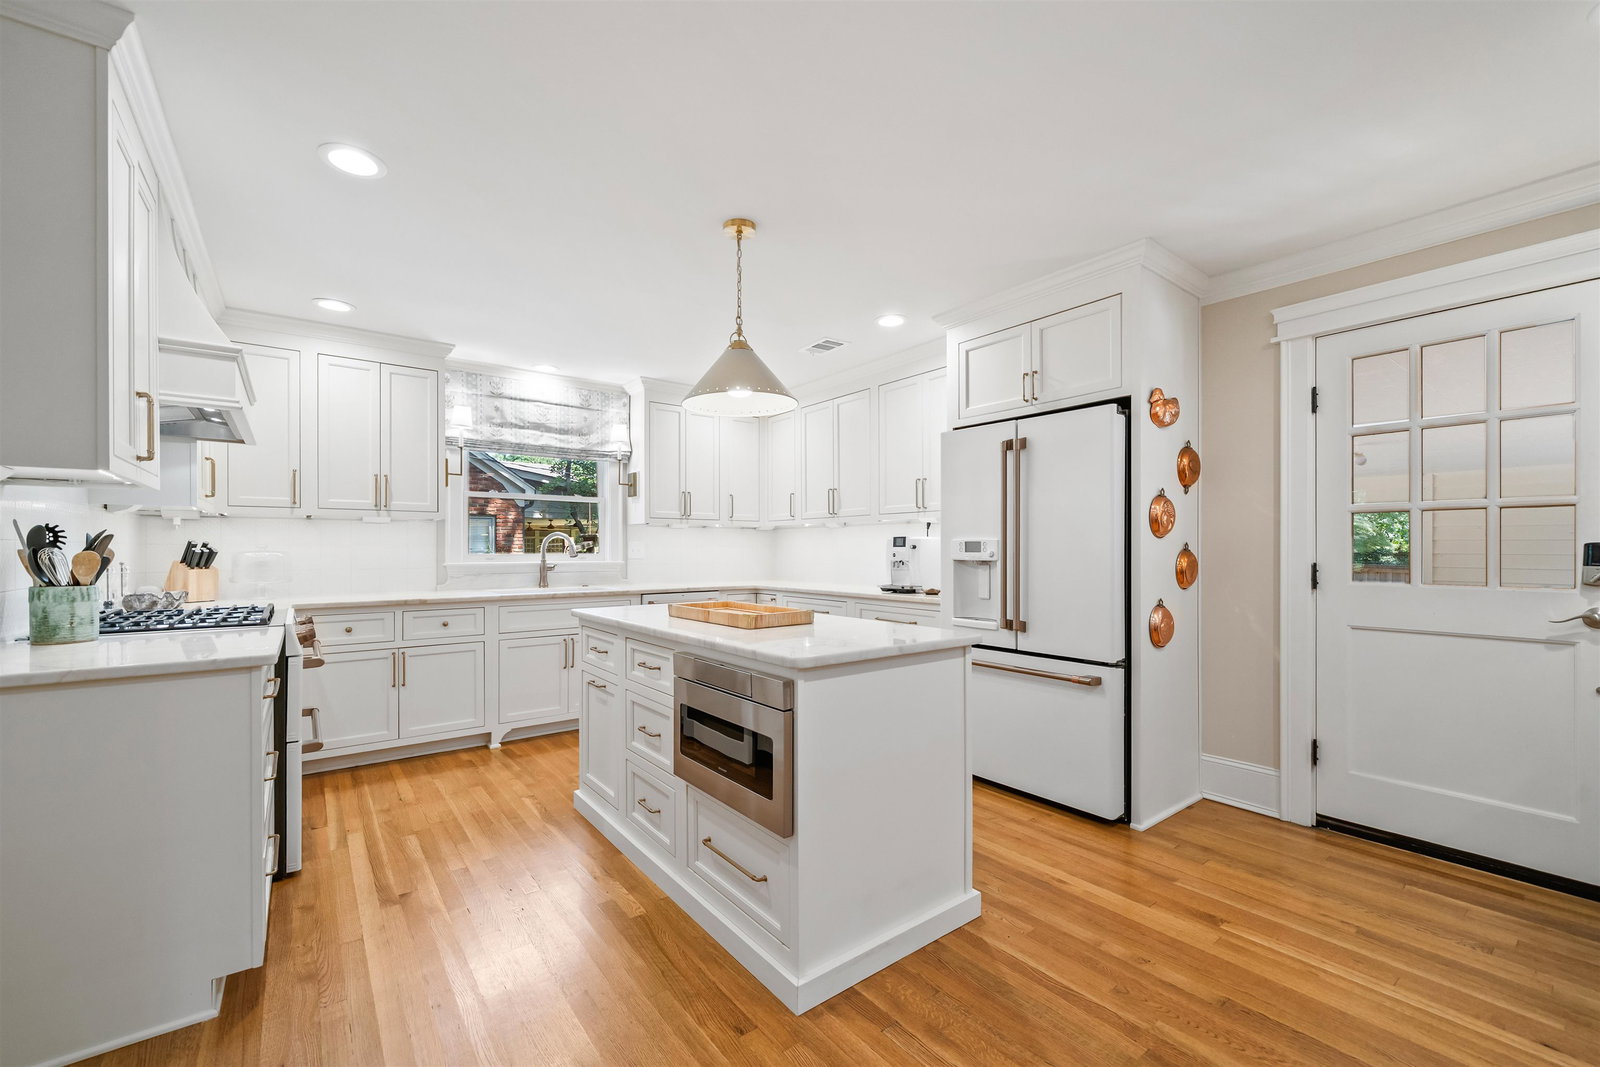
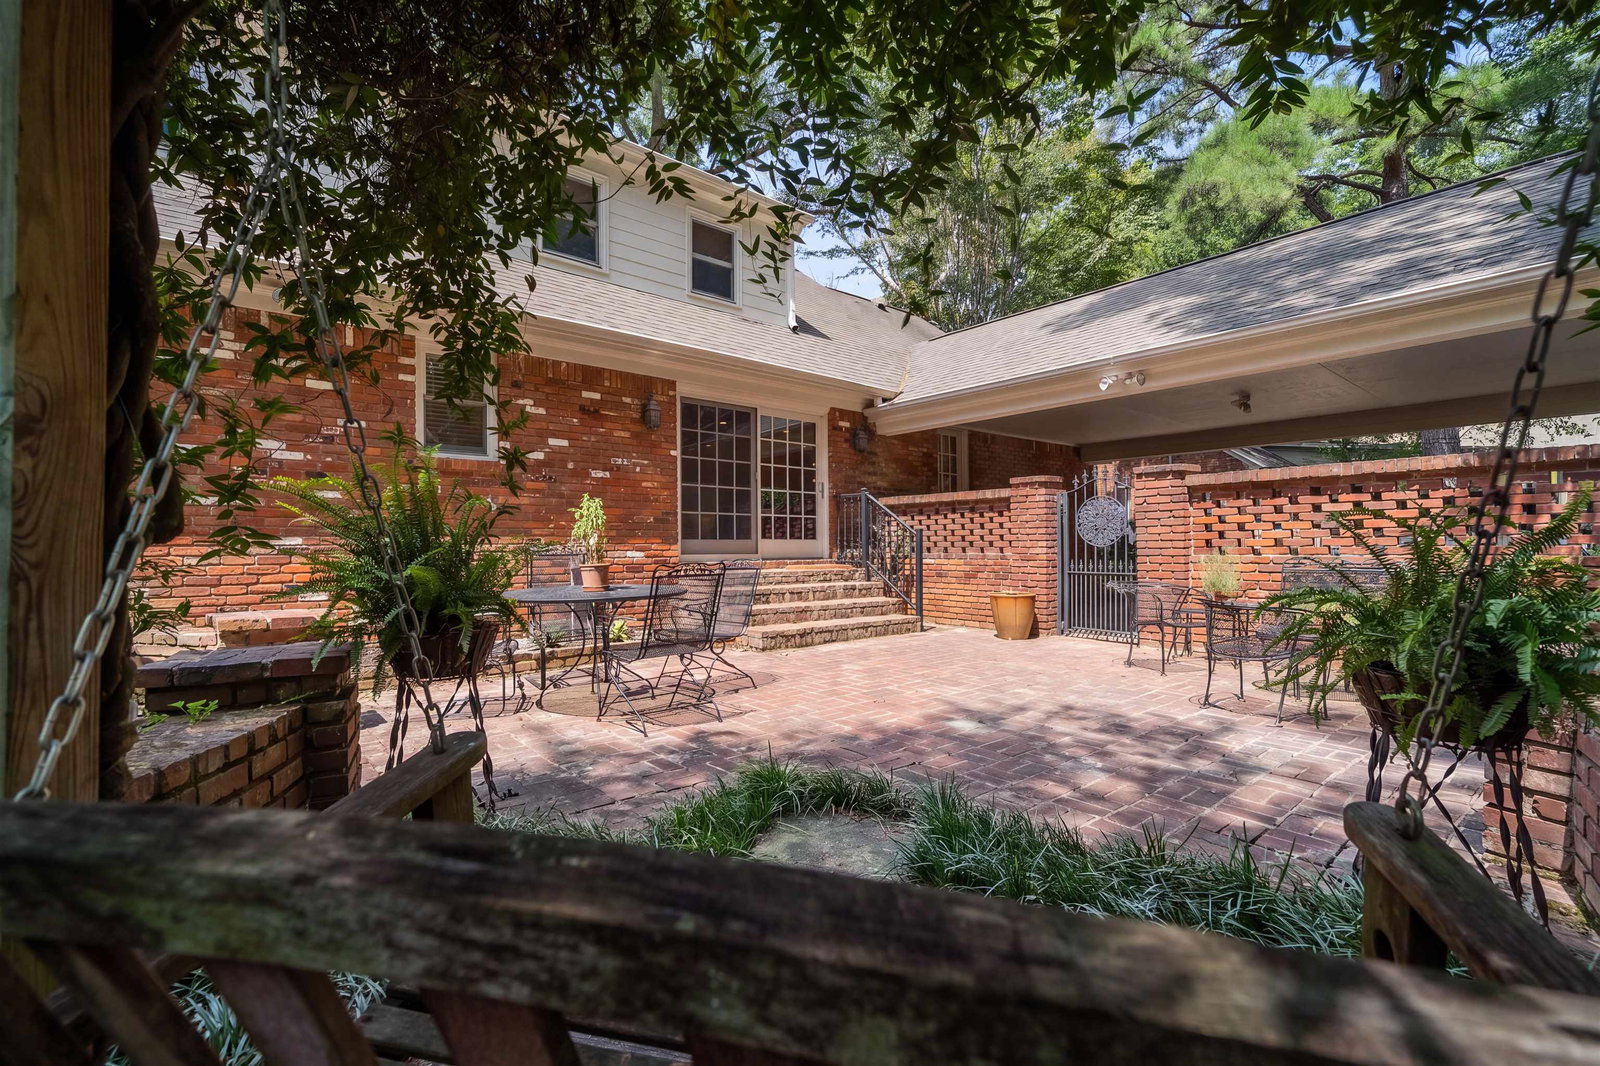
Gorgeous 5BR/3BA East Memphis home situated on an almost half-acre, beautifully landscaped lot in a prime location.Full of character and charm,this spacious home blends timeless appeal with thoughtful updates throughout. A stunningly renovated chef’s kitchen features all-white cabinetry & appliances,large island,& an open-concept design flowing seamlessly into the family room.Large glass French doors overlook the immaculate backyard,creating an inviting space for everyday living and entertaining.The spacious primary suite is conveniently located downstairs and features a renovated ensuite bath,large walk-in closet, &private sitting room.2nd bedroom and full bath are also located downstairs.Upstairs,you'll find three additional bedrooms, a full bath, a charming play nook/office area, and a large walk-in attic offering excellent storage potential.Outside, enjoy beautifully landscaped grounds complete with an irrigation system, outdoor LED lighting & automatic gate!A truly special one!
/u.realgeeks.media/groomeco/80A47C59-046D-46CD-9C72-A24626F920A1.jpeg)
Additional Information
- Acres
- 0.45
- Annual City Tax
- 4615
- Annual County Tax
- 4810
- Bedrooms Downstairs
- 2
- Bedroom Three Description
- Level 2, Walk-In Closet, Shared Bath, Smooth Ceiling, Hardwood Floor
- Bedroom Two Description
- Level 1, Walk-In Closet, Private Full Bath, Smooth Ceiling, Hardwood Floor
- Cooling
- Central, Ceiling Fan(s)
- Exterior
- Auto Lawn Sprinkler, B-B-Q Pit, Patio, Well Landscaped Grounds
- Exterior Windows
- Brick Veneer, Wood Window(s)
- Fireplace
- Masonry, In Den/Great Room
- Fireplaces
- 1
- Floors Ceilings
- Hardwood Throughout, Tile, Smooth Ceiling
- Foundation
- Conventional
- Heating
- Central
- Interior Equipment
- Range/Oven, Continuous Cleaning Oven, Double Oven, Gas Cooking, Dishwasher, Microwave, Refrigerator
- Legal Subdivision
- Laurelwood
- Living Dining Kitchen
- Separate Living Room, Separate Dining Room, Separate Den, Updated/Renovated Kitchen, Eat-In Kitchen, Pantry, Island In Kitchen
- Lot
- 115
- Lot Description
- Professionally Landscaped, Wood Fenced
- Lot Size
- 100X200
- Misc Interior
- All Window Treatments, Walk-In Closet(s), Walk-In Attic
- Neighborhood Amenities
- None
- Office Description
- Level 2, Smooth Ceiling, Hardwood Floor
- Office Dimensions
- 13x12
- Other Rooms
- Laundry Closet, Entry Hall, Attic
- Parking Storage
- Driveway/Pad, Gated Parking, Gate Clickers
- Roof
- Composition Shingles
- Stories
- 1.5
- Style
- Traditional
- Subdivision
- BELLE MEADE
- Subtype
- Detached Single Family
- Year Built
- 1971
Mortgage Calculator
Listing courtesy of Ware Jones, REALTORS.
Some or all of the listings displayed may not belong to the firm whose website is being visited
Copyright© 2026 Memphis Area Association of REALTORS®. The information provided is for the consumer's personal, noncommercial use and may not be used for any purpose other than to identify prospective properties that the consumer may be interested in purchasing. Information deemed reliable, but is not guaranteed accurate. Some or all of the listings displayed may not belong to the firm whose web site is being visited.