Share this with your friends


901-465-7172
Real Estate Company
621 S Front St, Memphis, TN 38103
- $625,000
- 4
- BD
- 4
- BA




- List Price
- $625,000
- Status
- ACTIVE
- MLS#
- 10228601
- Price Change
- ▼ $25,000 1788818776
- Bedrooms
- 4
- Bathrooms
- 4
- Lot Size
- 25.00 X 104.00
Property Description
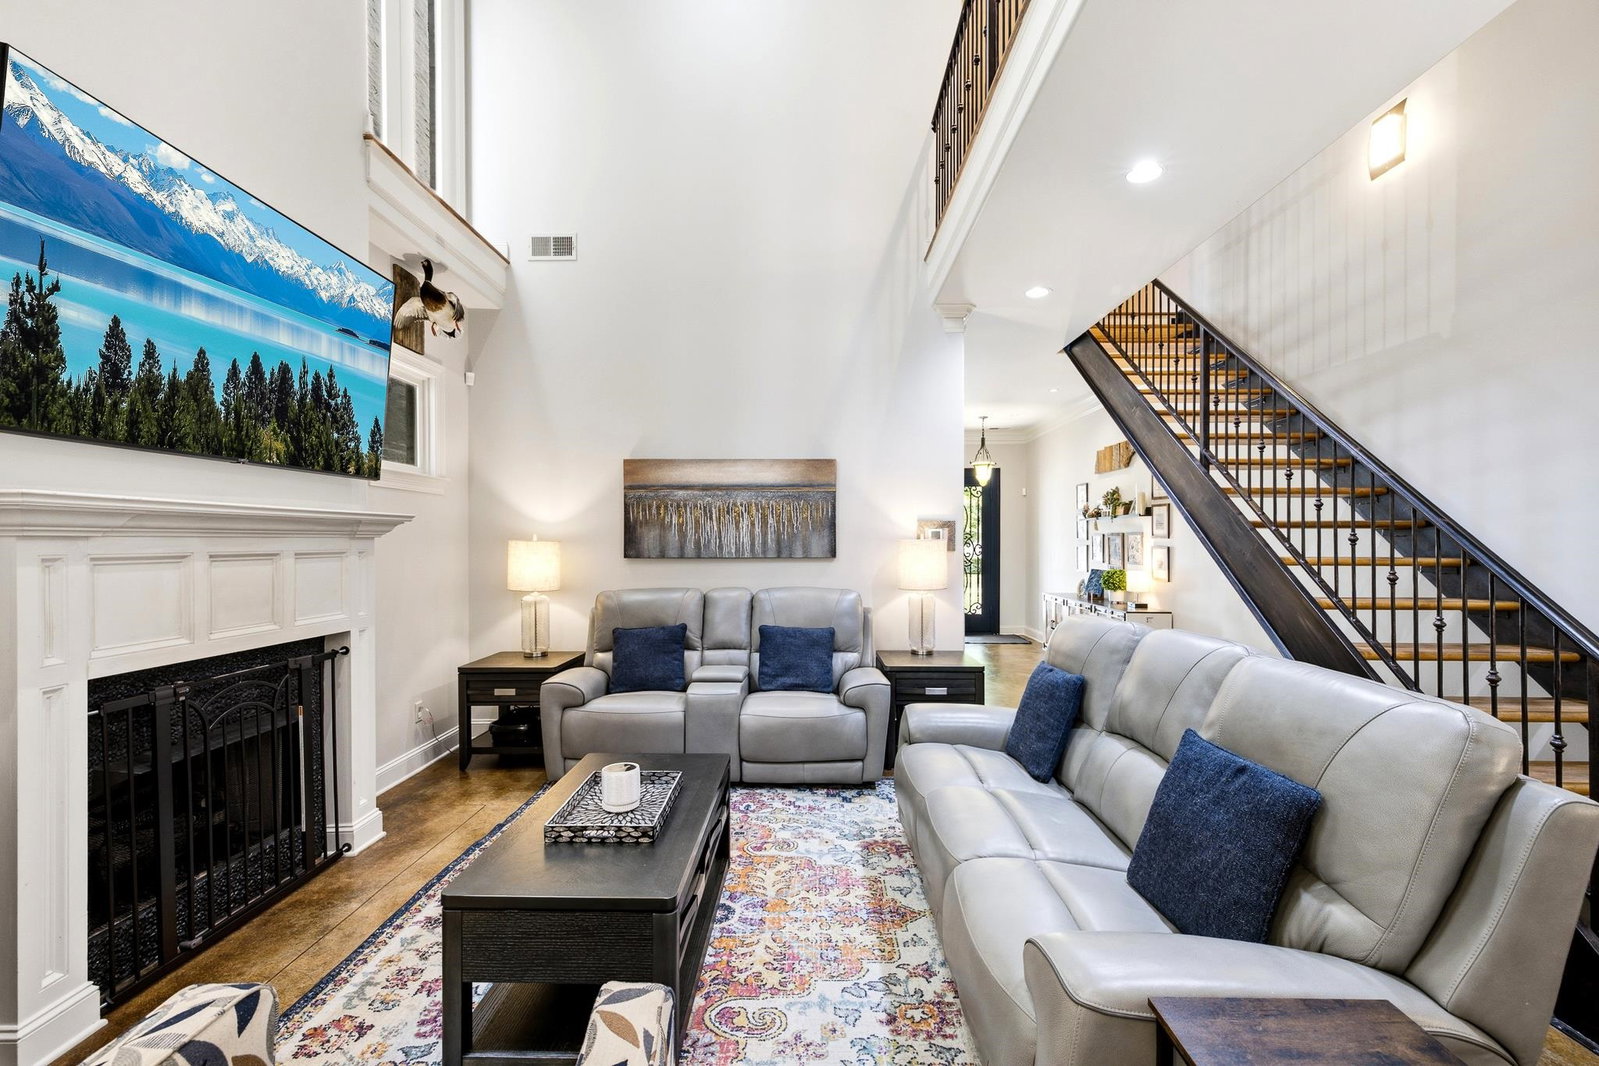
Live the Memphis life at 621 S Front St in The Ivy at South End. This rare nearly 3,400 sq ft 4-bedroom, 4 full bath single-family home in a gated French Quarter-inspired community puts you steps from the MS River, weekly Farmers Market, boutique shopping, a movie theater, Beale Street, restaurants, bars, and Grizzlies games—yet gives you space and privacy to come home to. The large eat-in kitchen features granite counter tops, large island, stainless appliances, gas range and pantry, with doors opening to a covered outdoor living space. Enjoy the soaring two-story great room with fireplace, first-floor guest suite, luxurious primary with walk-in closet, double vanity, soaking tub and seperate shower, plus a huge third-floor media/play/bonus room built for family movie nights and fun. Private courtyard, balcony, and 2-car garage w/ built in storage completes this low-maintenance downtown retreat. *Downtown is your exciting third space—make this house, your home.
/u.realgeeks.media/groomeco/80A47C59-046D-46CD-9C72-A24626F920A1.jpeg)
Additional Information
- Acres
- 0.06
- Annual Association Fee
- 1000
- Annual City Tax
- 4057
- Annual County Tax
- 4229
- Bedrooms Downstairs
- 1
- Bedroom Three Description
- Level 2, Private Full Bath, Smooth Ceiling, Hardwood Floor
- Bedroom Two Description
- Level 1, Private Full Bath, Smooth Ceiling
- Cooling
- Central, Ceiling Fan(s), Dual System, 220 Wiring
- Exterior
- Wrought Iron Security Drs, Porch, Covered Patio, Balcony, Well Landscaped Grounds, Brick or Stone Fence, Pet Area, Sidewalks, Brick/Ironed Fence, Iron Fence
- Exterior Windows
- Brick Veneer, Double Pane Window(s), Steel Insulated Door(s)
- Fireplace
- Masonry, Vented Gas Fireplace, In Den/Great Room, Gas Starter, Gas Logs
- Fireplaces
- 1
- Floors Ceilings
- Part Hardwood, Part Carpet, Concrete Floor, Smooth Ceiling, 9 or more Ft. Ceiling, Vaulted/Coff/Tray Ceiling
- Foundation
- Slab
- Heating
- Central, Gas
- Interior Equipment
- Range/Oven, Double Oven, Gas Cooking, Disposal, Dishwasher, Refrigerator
- Legal Subdivision
- Ivy At South End Subdivision (The)
- Living Dining Kitchen
- Separate Dining Room, Great Room, Updated/Renovated Kitchen, Eat-In Kitchen, Breakfast Bar, Pantry, Island In Kitchen
- Lot
- 10
- Lot Description
- Some Trees, Level, Professionally Landscaped, Iron Fenced
- Lot Size
- 25.00 X 104.00
- Misc Interior
- Excl Some Window Treatmnt, Walk-In Closet(s), Permanent Attic Stairs, Attic Access, Walk-In Attic, Mud Room, Security System, Smoke Detector(s), Vent Hood/Exhaust Fan
- Neighborhood Amenities
- Gated Neighborhood
- New Financing
- Conventional
- Other Rooms
- Laundry Room, Bonus Room, Entry Hall, Loft/Balcony, Media Room, Attic, Storage Room
- Parking Storage
- Driveway/Pad, Garage Door Opener(s), Back-Load Garage, Gated Parking, Gate Clickers, Designated Guest Parking, On-Street Parking
- Roof
- Composition Shingles
- Stories
- 2.5
- Style
- French
- Subdivision
- IVY AT SOUTH END
- Subtype
- Detached Single Family
- Water Sewer
- Gas Water Heater, 2+ Water Heaters, Public Water, Public Sewer
- Year Built
- 2006
How much is your home worth?
...get instant property value now!
Mortgage Calculator
Listing courtesy of Keller Williams.
Some or all of the listings displayed may not belong to the firm whose website is being visited
Copyright© 2026 Memphis Area Association of REALTORS®. The information provided is for the consumer's personal, noncommercial use and may not be used for any purpose other than to identify prospective properties that the consumer may be interested in purchasing. Information deemed reliable, but is not guaranteed accurate. Some or all of the listings displayed may not belong to the firm whose web site is being visited.