6265 Twin Oaks Dr, Millington, TN 38053
- $679,000
- 5
- BD
- 3
- BA






- List Price
- $679,000
- Status
- ACTIVE
- MLS#
- 10228591
- Bedrooms
- 5
- Bathrooms
- 3
- Lot Size
- 215X531
Property Description
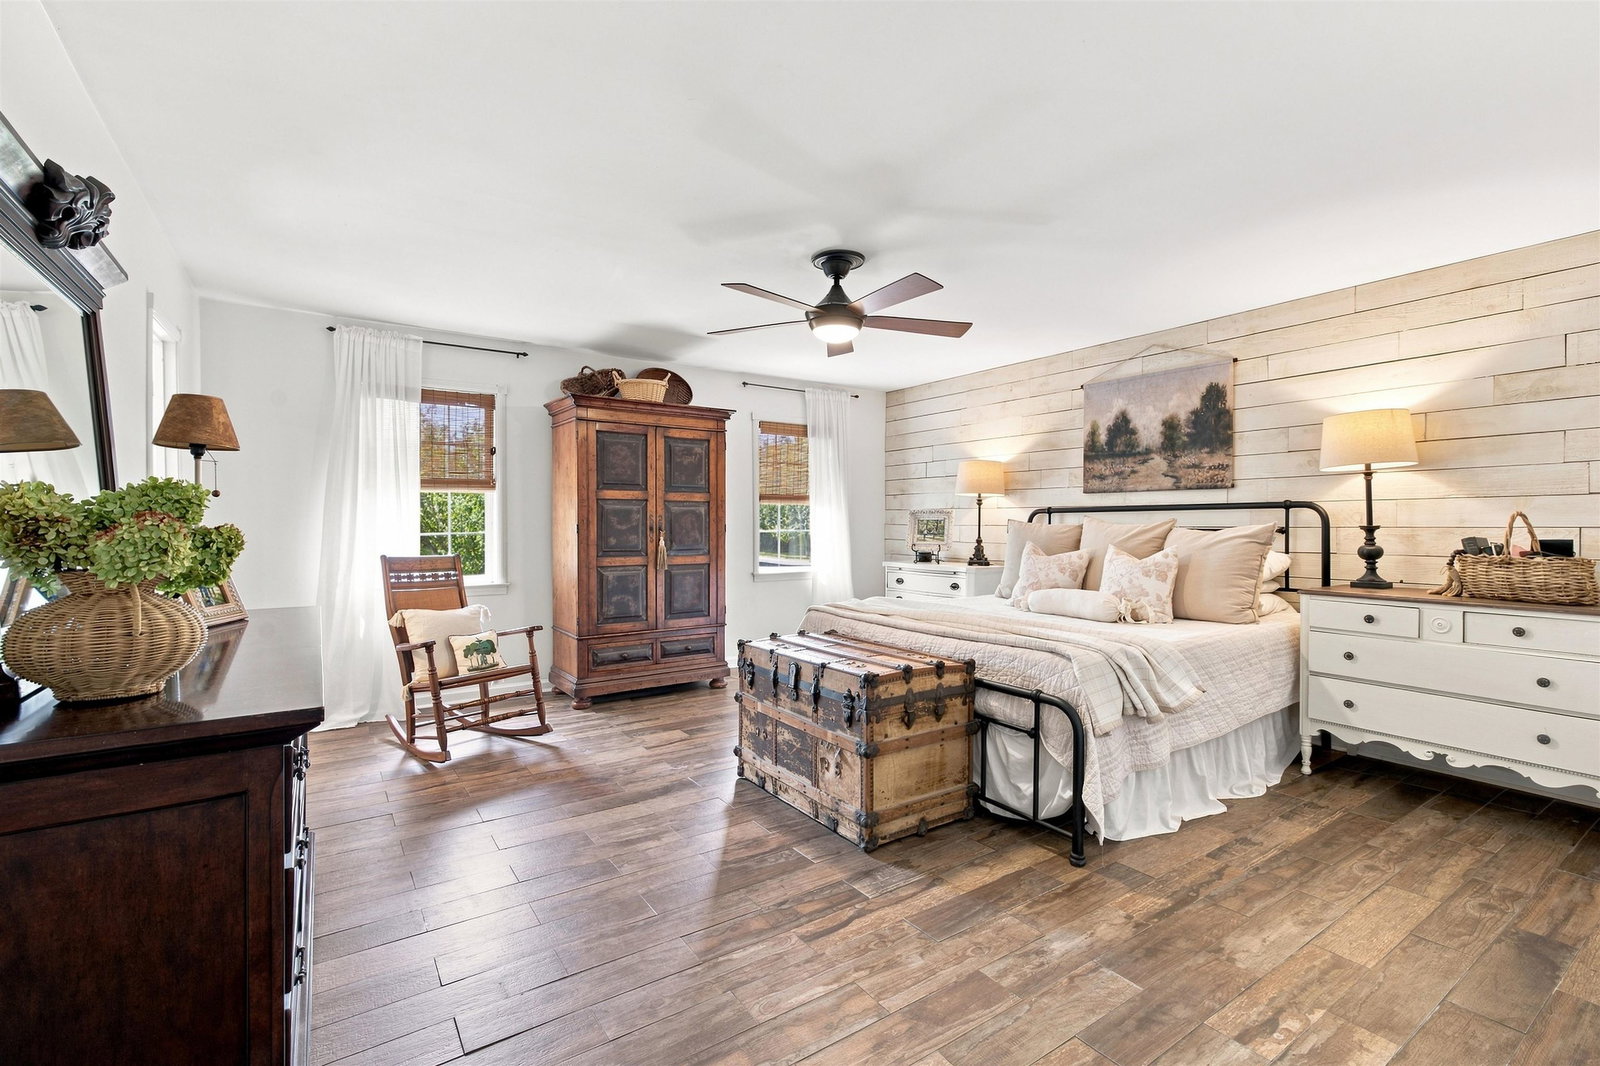
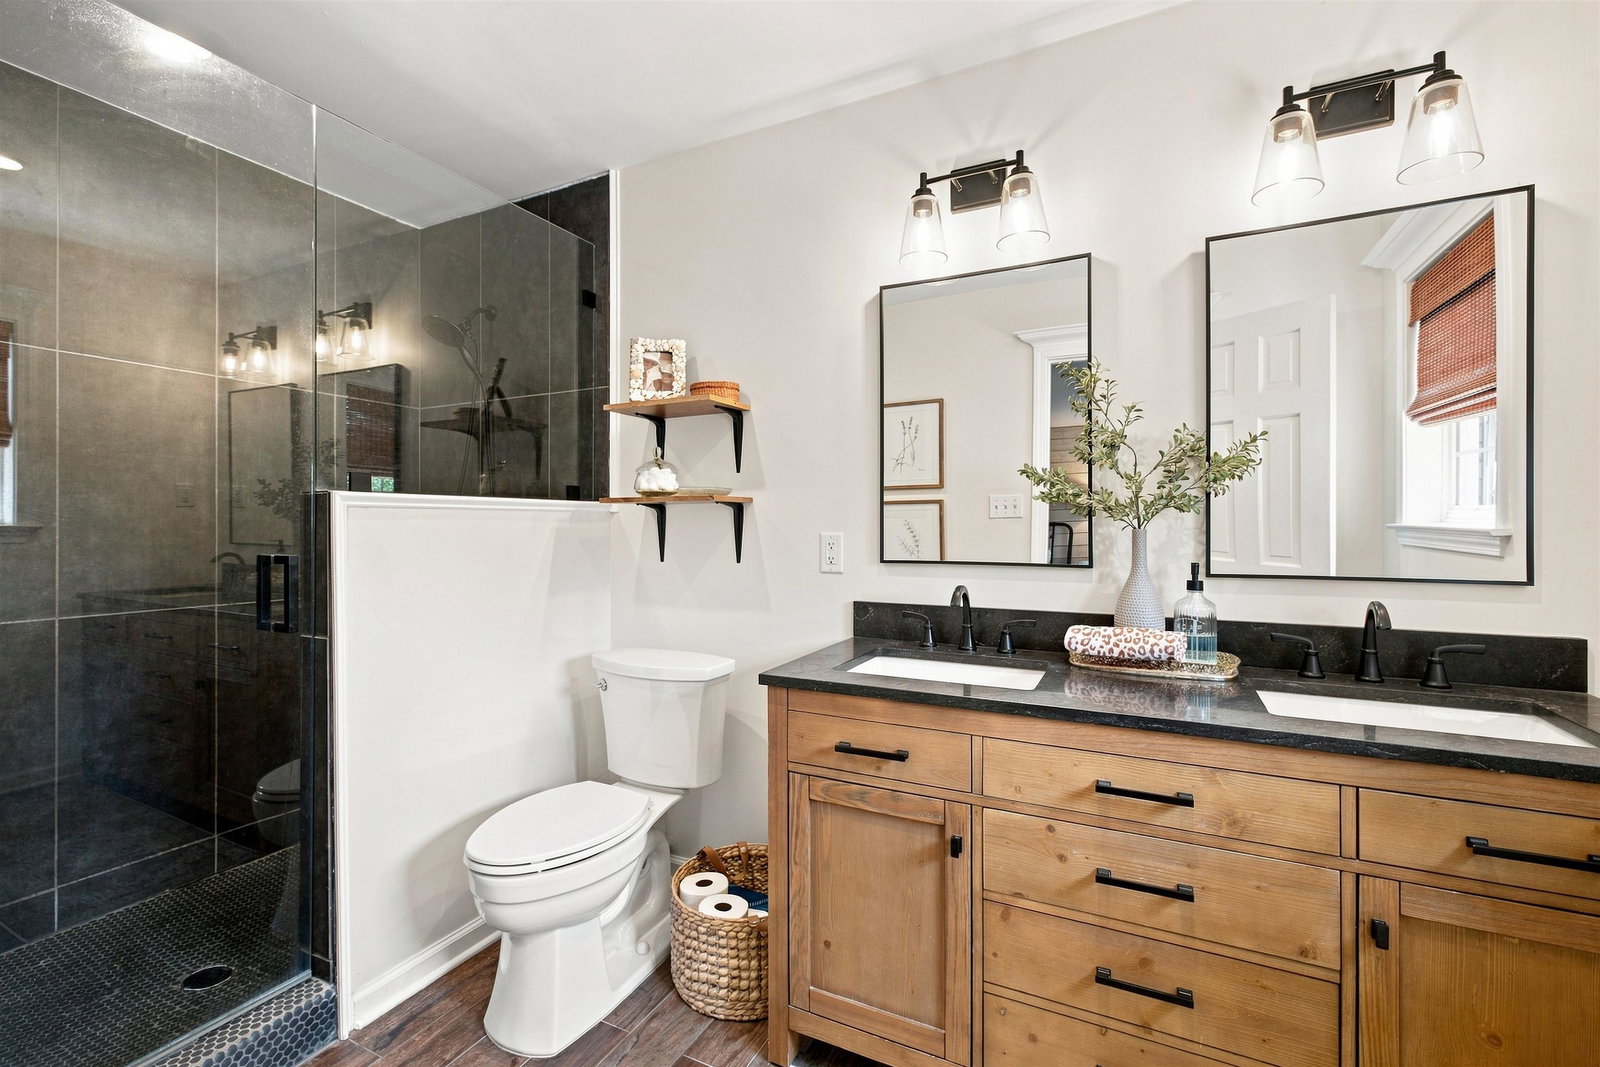
Beautiful updated 5-bedroom, 3-bath home offers the perfect blend of modern comfort and country living on ~6 fully fenced acres. With 3 bedrooms downstairs, two spacious upstairs bedrooms, and a dedicated office, there's room for everyone. Nearly every inch has been refreshed, including upgraded lighting and fixtures, doorknobs, roof, exterior brick paint, German smear accents on the sunroom and front columns, tiled wood-look flooring throughout the main living areas, updated bathrooms with new vanities and showers, fresh interior paint, a redesigned staircase, and brand-new carpet upstairs. Step outside to enjoy the swimming pool featuring a liner that's less than a year old, perfect for relaxing or entertaining. Equestrian enthusiasts will love the impressive setup featuring a 9-stall barn, an indoor riding arena, and a tack room. An electric gate, well and city water, and expansive outdoor space complete this exceptional property.
/u.realgeeks.media/groomeco/80A47C59-046D-46CD-9C72-A24626F920A1.jpeg)
Additional Information
- Acres
- 5.97
- Annual County Tax
- 4059
- Bedrooms Downstairs
- 3
- Bedroom Three Description
- Level 1, Shared Bath, Tile Floor
- Bedroom Two Description
- Level 1, Shared Bath, Tile Floor
- Cooling
- Central, Ceiling Fan(s)
- Exterior
- Screen Porch, Patio, Barn/Stable, Wood Fence
- Exterior Windows
- Brick Veneer
- Fireplace
- In Living Room
- Fireplaces
- 1
- Floors Ceilings
- Part Carpet, Tile
- Foundation
- Slab
- Heating
- Central, Propane Gas
- Interior Equipment
- Self Cleaning Oven, Cooktop, Dishwasher, Microwave
- Legal Subdivision
- Twin Oaks Estates Rev Blk A
- Living Dining Kitchen
- Separate Living Room, Separate Dining Room, Eat-In Kitchen
- Lot
- 60
- Lot Description
- Some Trees, Level, Landscaped, Wood Fenced
- Lot Size
- 215X531
- Misc Interior
- Attic Access, Walk-In Attic
- Neighborhood Amenities
- None
- New Financing
- Conventional, FHA, VA
- Office Description
- Level 1
- Office Dimensions
- 11x14
- Other Rooms
- Laundry Closet, Office/Sewing Room
- Parking Storage
- Driveway/Pad, Circular Drive, Gated Parking
- Pool Description
- In Ground
- Roof
- Composition Shingles
- Stories
- 1.5
- Style
- Traditional
- Subdivision
- TWIN OAKS ESTATES
- Subtype
- Detached Single Family
- Water Sewer
- Electric Water Heater, Public Water, Well Water, Septic Tank
- Year Built
- 1976
Mortgage Calculator
Listing courtesy of Bryan Realty Group.
Some or all of the listings displayed may not belong to the firm whose website is being visited
Copyright© 2026 Memphis Area Association of REALTORS®. The information provided is for the consumer's personal, noncommercial use and may not be used for any purpose other than to identify prospective properties that the consumer may be interested in purchasing. Information deemed reliable, but is not guaranteed accurate. Some or all of the listings displayed may not belong to the firm whose web site is being visited.