Share this with your friends


901-465-7172
Real Estate Company
978 Hunters Point Dr, Memphis, TN 38018
- $350,000
- 4
- BD
- 2
- BA






- List Price
- $350,000
- Status
- ACTIVE
- MLS#
- 10228544
- Bedrooms
- 4
- Bathrooms
- 2
- Lot Size
- 103X130
Property Description
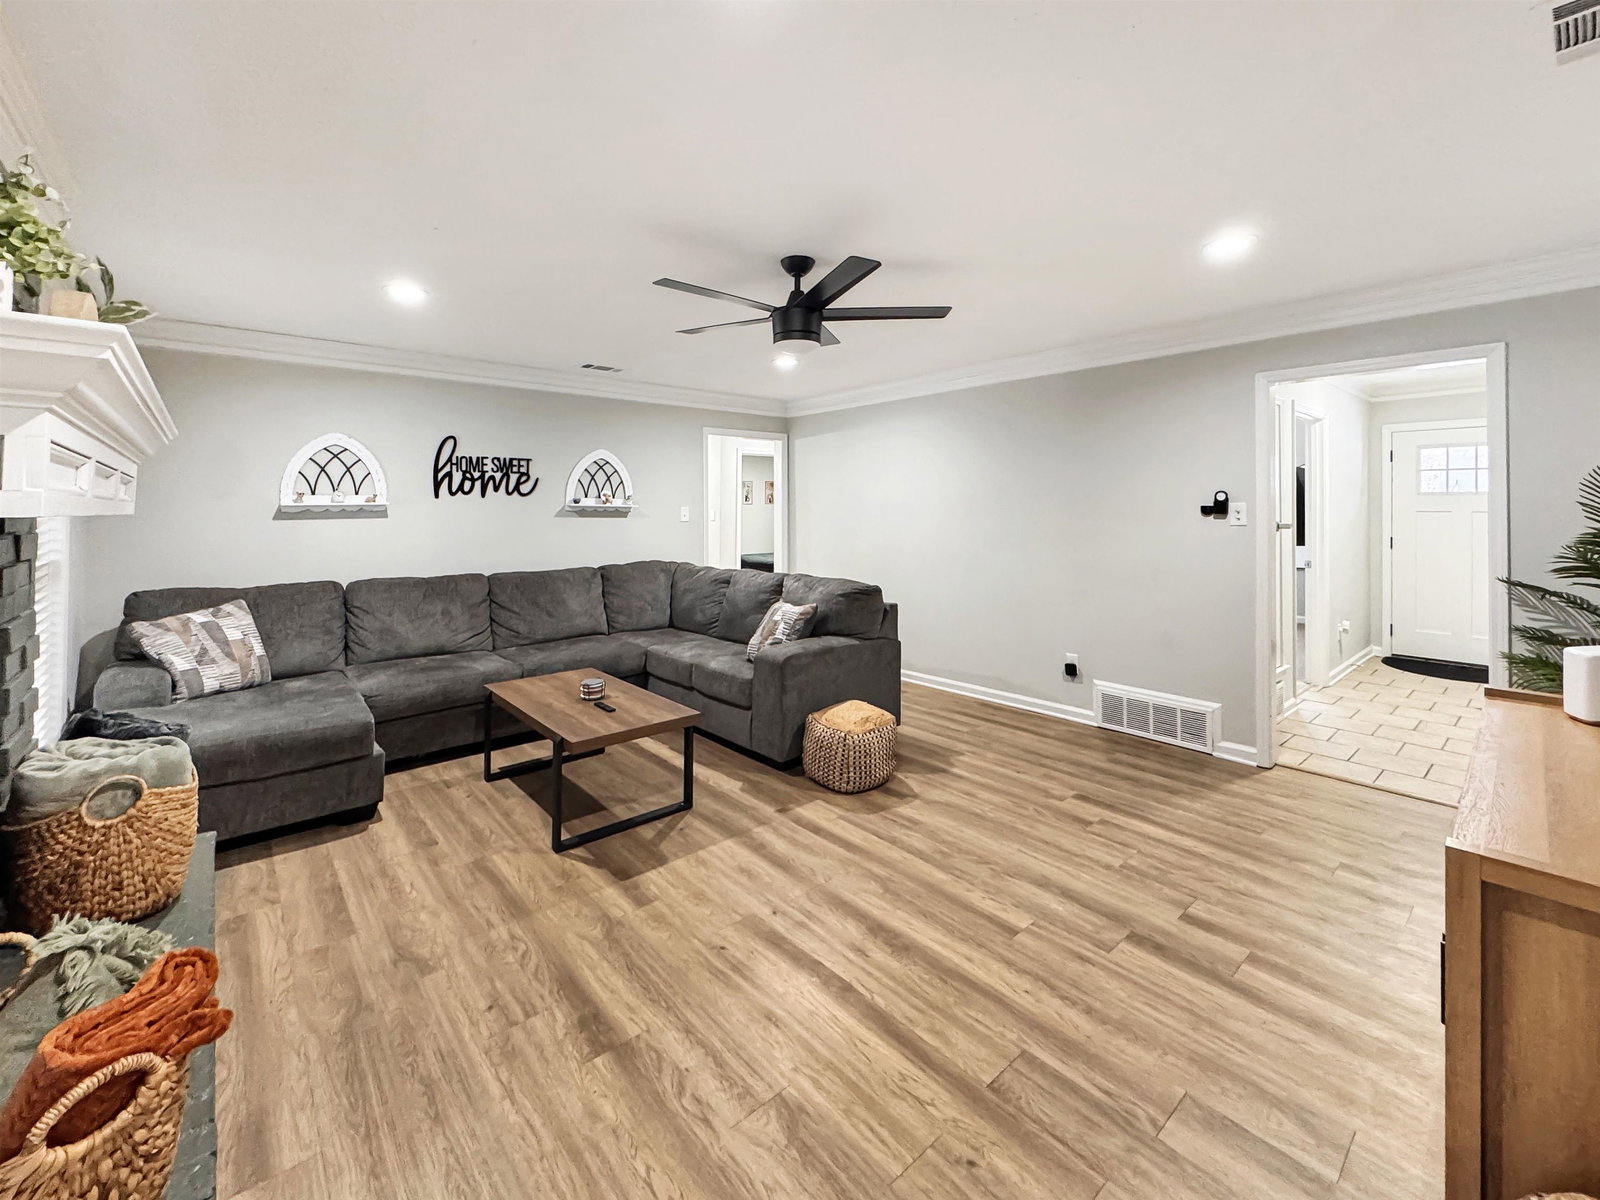
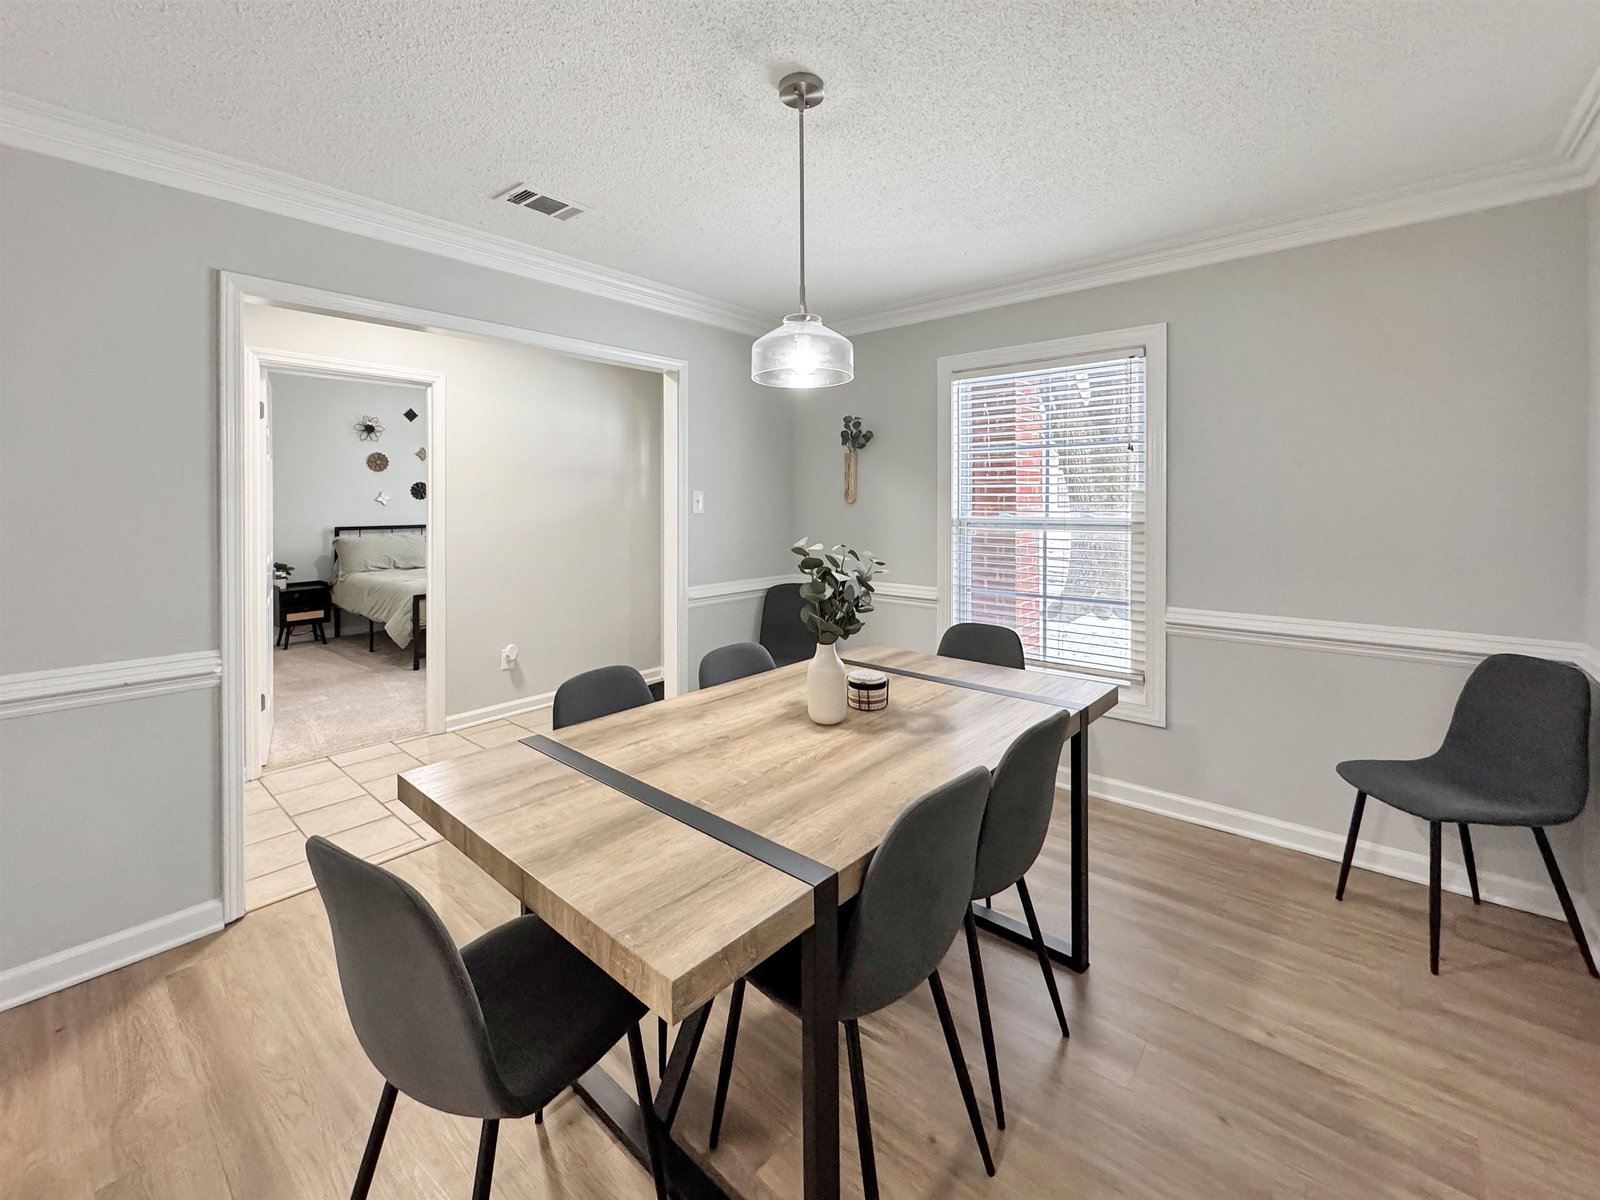
Welcome to this charming one level home in sought after Hunter’s Hollow! Offering 4 spacious bedrooms plus a separate office, there’s room for everyone. The office is tucked away from the other bedrooms and could easily serve as a 4th bedroom. Currently operating as an Airbnb, this home was thoughtfully updated a few years ago with renovated bathrooms, pretty luxury vinyl flooring, smooth ceilings and ample storage. The welcoming entry opens to a formal dining room and inviting den with brick fireplace. The eat-in kitchen overlooks the large, level fenced backyard. There is a separate laundry area, too. Enjoy year round outdoor living in the oversized screened porch, perfect for relaxing or entertaining. Mature trees provide wonderful shade front and back. Quiet street, great location and close to shopping, restaurants and everything you need!
/u.realgeeks.media/groomeco/80A47C59-046D-46CD-9C72-A24626F920A1.jpeg)
Additional Information
- Acres
- 0.26
- Annual City Tax
- 1790
- Annual County Tax
- 1866
- Bedrooms Downstairs
- 3
- Bedroom Three Description
- Carpet, Level 1, Shared Bath, Smooth Ceiling
- Bedroom Two Description
- Carpet, Level 1, Shared Bath, Smooth Ceiling
- Cooling
- Central
- Exterior
- Porch, Deck, Well Landscaped Grounds, Wood Fence, Sidewalks
- Exterior Windows
- Brick Veneer, Double Pane Window(s)
- Fireplace
- In Den/Great Room
- Fireplaces
- 1
- Floors Ceilings
- 9 or more Ft. Ceiling, Part Carpet, Smooth Ceiling, Tile, Wood Laminate Floors
- Foundation
- Slab
- Heating
- Central
- Interior Equipment
- Dishwasher, Disposal, Dryer, Range/Oven, Refrigerator, Washer
- Legal Subdivision
- Hunters Hollow Sec B
- Living Dining Kitchen
- Eat-In Kitchen, Pantry, Separate Den, Separate Dining Room, Updated/Renovated Kitchen, Washer/Dryer Connections
- Lot
- 82
- Lot Description
- Landscaped, Level, Some Trees, Wood Fenced
- Lot Size
- 103X130
- Misc Interior
- Pull Down Attic Stairs, Walk-In Closet(s)
- Neighborhood Amenities
- None
- New Financing
- Conventional, FHA, VA
- Office Description
- Carpet, Level 1, Shared Bath, Smooth Ceiling
- Office Dimensions
- 13x12
- Other Rooms
- Attic, Entry Hall, Laundry Room, Office/Sewing Room, Other (See Remarks)
- Parking Storage
- Driveway/Pad, Front-Load Garage, Garage Door Opener(s)
- Roof
- Composition Shingles
- Stories
- 1
- Style
- Traditional
- Subdivision
- HUNTERS HOLLOW SEC B
- Subtype
- Detached Single Family
- Water Sewer
- Public Sewer, Public Water
- Year Built
- 1983
Mortgage Calculator
Listing courtesy of BHHS McLemore & Co., Realty.
Some or all of the listings displayed may not belong to the firm whose website is being visited
Copyright© 2026 Memphis Area Association of REALTORS®. The information provided is for the consumer's personal, noncommercial use and may not be used for any purpose other than to identify prospective properties that the consumer may be interested in purchasing. Information deemed reliable, but is not guaranteed accurate. Some or all of the listings displayed may not belong to the firm whose web site is being visited.