Share this with your friends


901-465-7172
Real Estate Company
5241 Madison Valley Cir, Lakeland, TN 38002
- $575,000
- 5
- BD
- 3
- BA




- List Price
- $575,000
- Status
- ACTIVE
- MLS#
- 10228499
- Price Change
- ▼ $25,000 1788761133
- Bedrooms
- 5
- Bathrooms
- 3
- Lot Size
- 63X140
Property Description
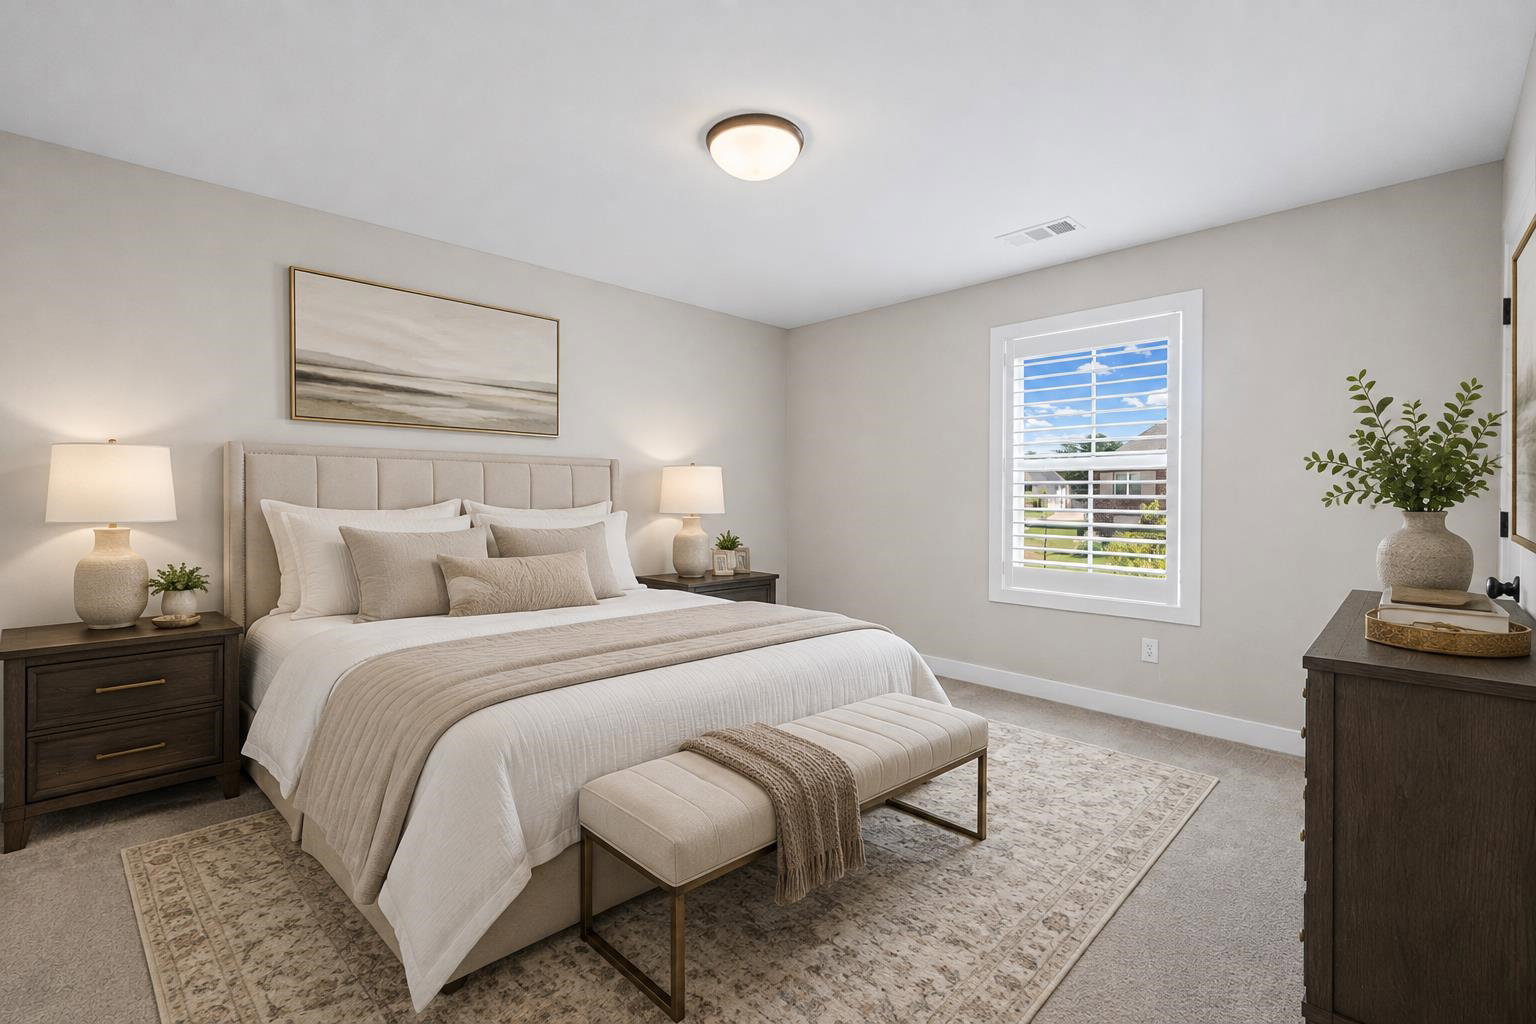
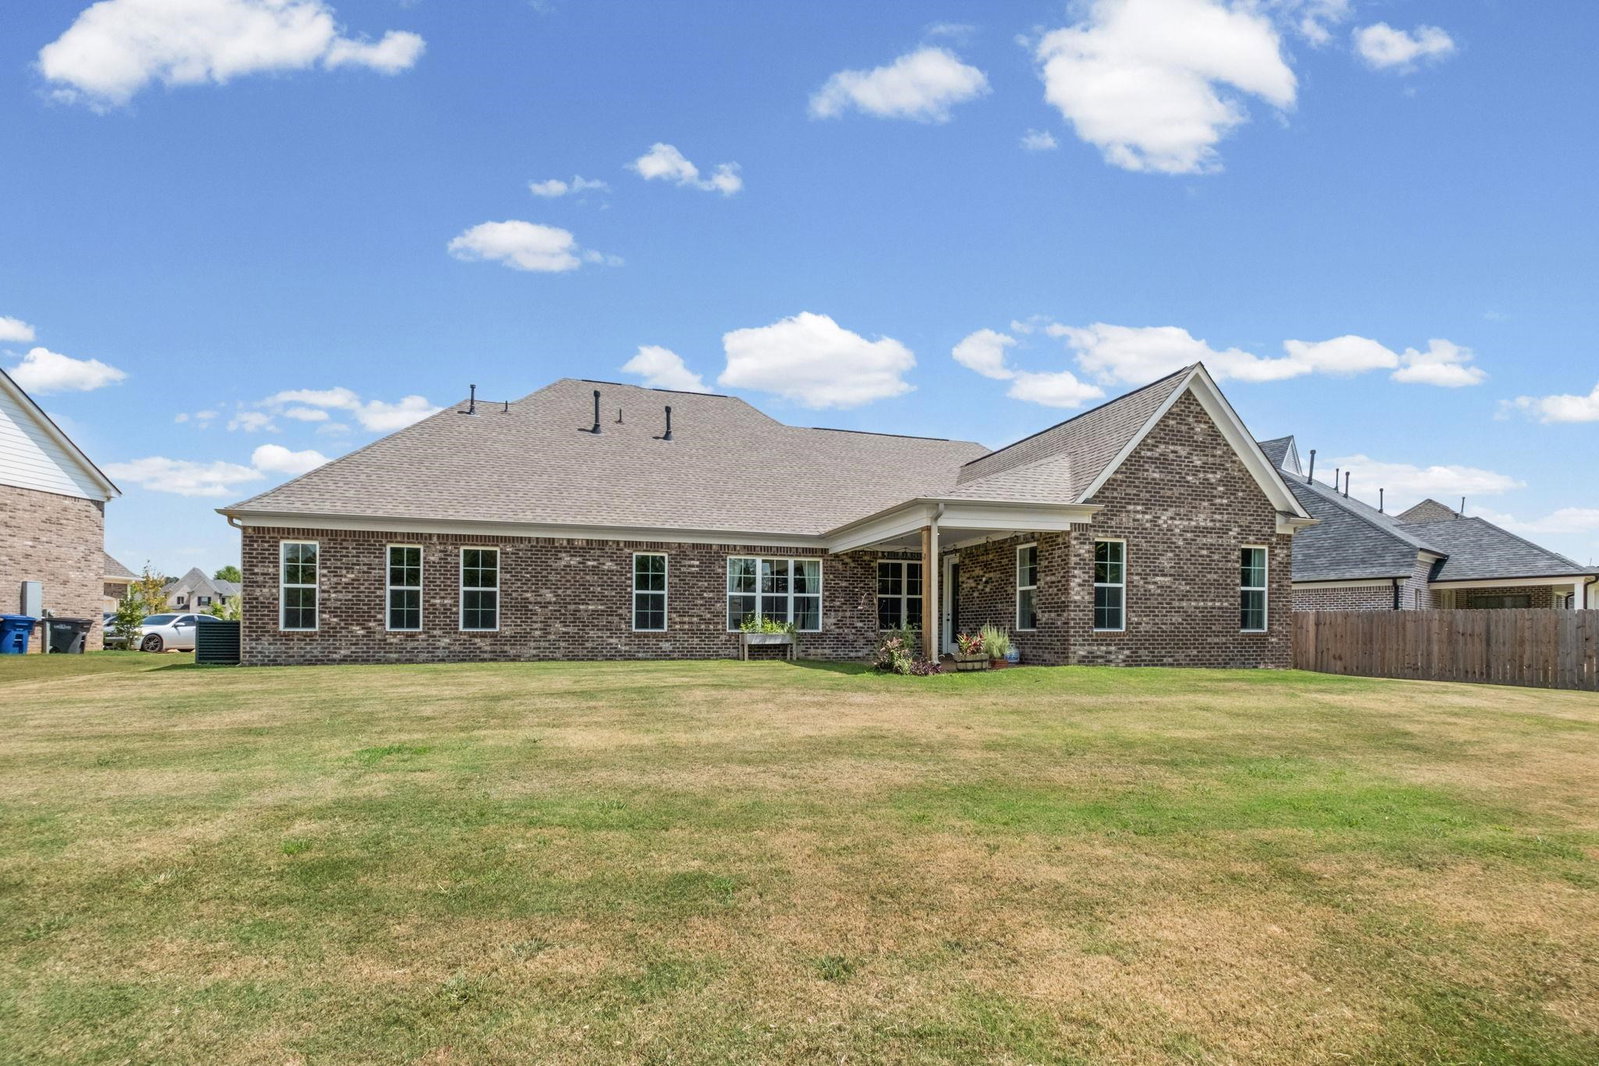
Beautifully designed and built in 2024, this 5-bedroom, 3-bath Lakeland home offers a spacious, versatile floor plan with elevated finishes throughout. The main level features the primary suite, a second bedroom ideal for guests, and a private office within the primary suite. Multiple living spaces include a formal dining room, a living room with custom built-in bookshelves, and a vaulted great room that flows seamlessly into the kitchen. Designed for both everyday living and entertaining, the kitchen features a large island, double ovens, and a gas cooktop. Upstairs, additional bedrooms and a bonus room provide flexible space for media, hobbies, or recreation. Additional highlights include a 2-car garage, separate 1-car garage, EV charging connection, exterior and plantation shutters, and peaceful farm views from the backyard. Conveniently located near Lakeland’s middle and high schools, this home pairs modern construction with warmth, functionality, and style.
/u.realgeeks.media/groomeco/80A47C59-046D-46CD-9C72-A24626F920A1.jpeg)
Additional Information
- Acres
- 0.32
- Annual City Tax
- 1484
- Annual County Tax
- 4248
- Bedrooms Downstairs
- 1
- Bedroom Three Description
- Level 2
- Bedroom Two Description
- Level 1
- Cooling
- Central
- Exterior
- Patio
- Exterior Windows
- Brick Veneer
- Fireplaces
- 1
- Floors Ceilings
- Part Hardwood, Part Carpet, Tile
- Heating
- Central
- Legal Subdivision
- Lakeland Meadows
- Living Dining Kitchen
- Separate Living Room, Separate Dining Room, Eat-In Kitchen, Island In Kitchen, Keeping/Hearth Room
- Lot
- 22
- Lot Description
- Level
- Lot Size
- 63X140
- Neighborhood Amenities
- Mandatory
- Parking Storage
- Driveway/Pad, Garage Door Opener(s), Front-Load Garage, Side-Load Garage
- Stories
- 2
- Style
- Traditional
- Subdivision
- LAKELAND MEADOWS PH 1
- Subtype
- Detached Single Family
- Year Built
- 2023
Mortgage Calculator
Listing courtesy of Keller Williams.
Some or all of the listings displayed may not belong to the firm whose website is being visited
Copyright© 2026 Memphis Area Association of REALTORS®. The information provided is for the consumer's personal, noncommercial use and may not be used for any purpose other than to identify prospective properties that the consumer may be interested in purchasing. Information deemed reliable, but is not guaranteed accurate. Some or all of the listings displayed may not belong to the firm whose web site is being visited.