356 Waring Rd, Memphis, TN 38117
- $499,000
- 4
- BD
- 2.1
- BA








- List Price
- $499,000
- Status
- ACTIVE
- MLS#
- 10228477
- Price Change
- ▼ $11,000 1790282744
- Bedrooms
- 4
- Bathrooms
- 2.1
- Lot Size
- 121X239
Property Description
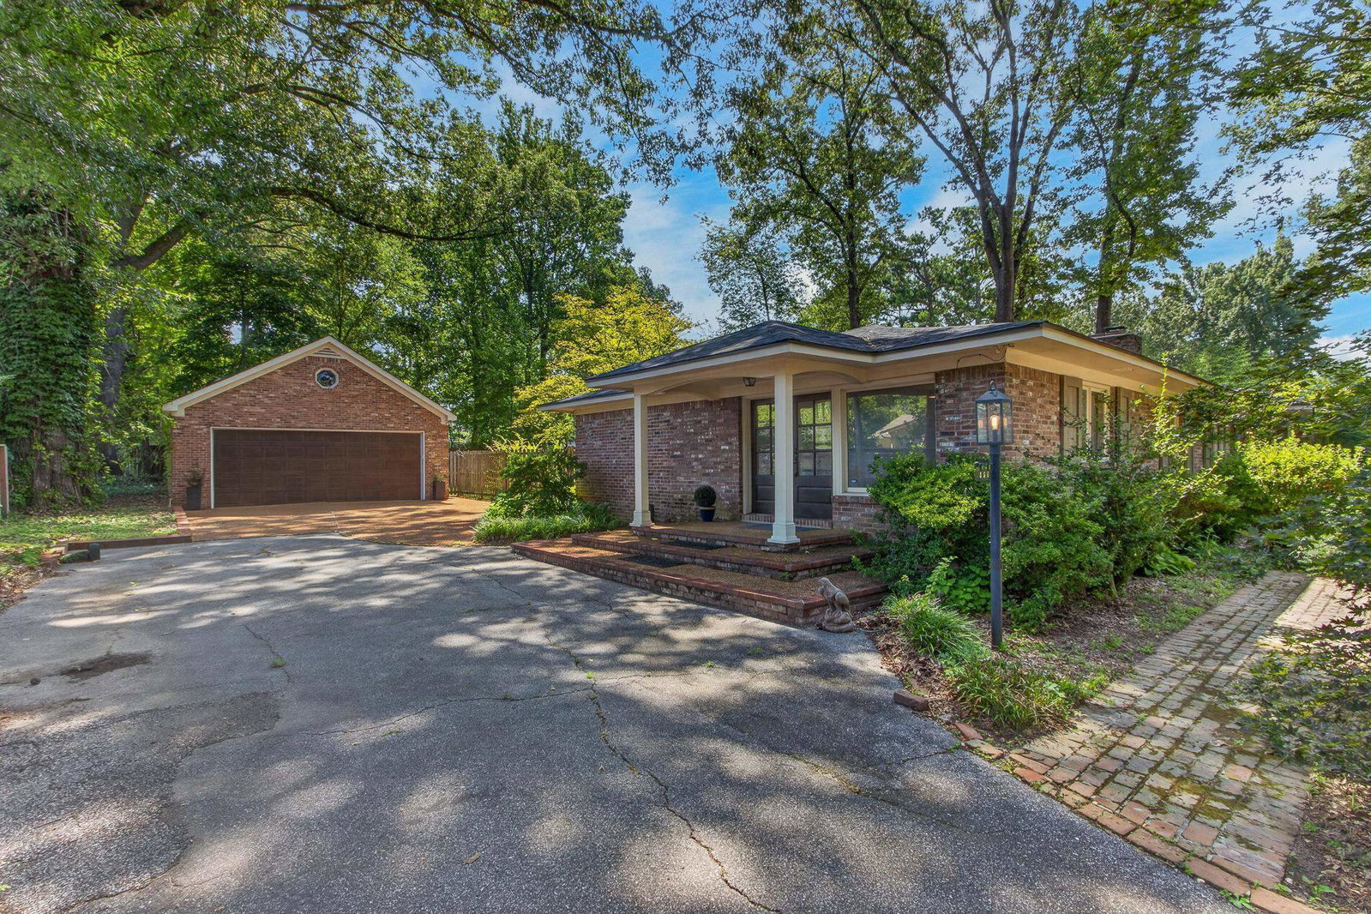
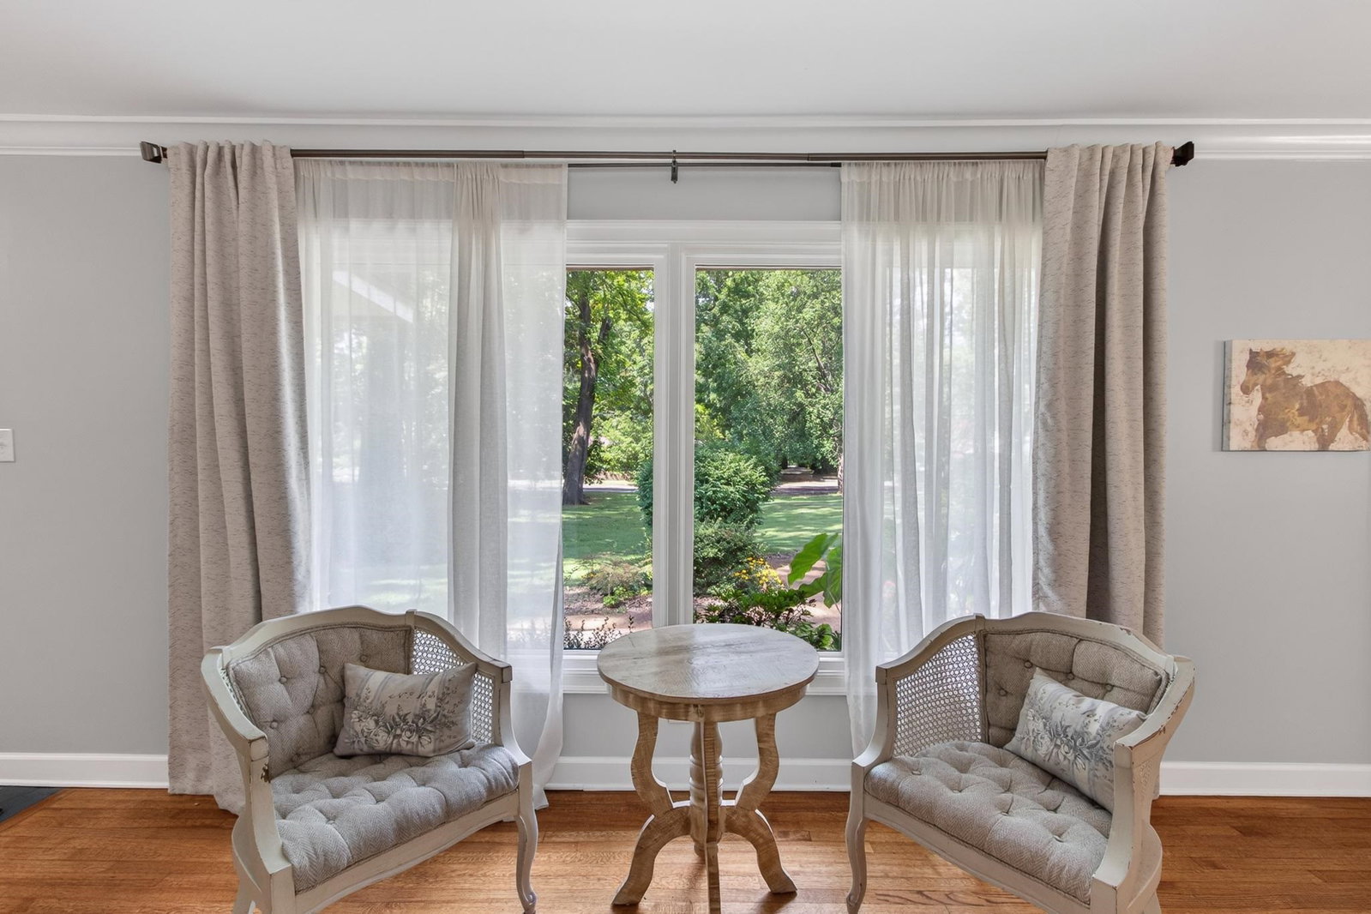
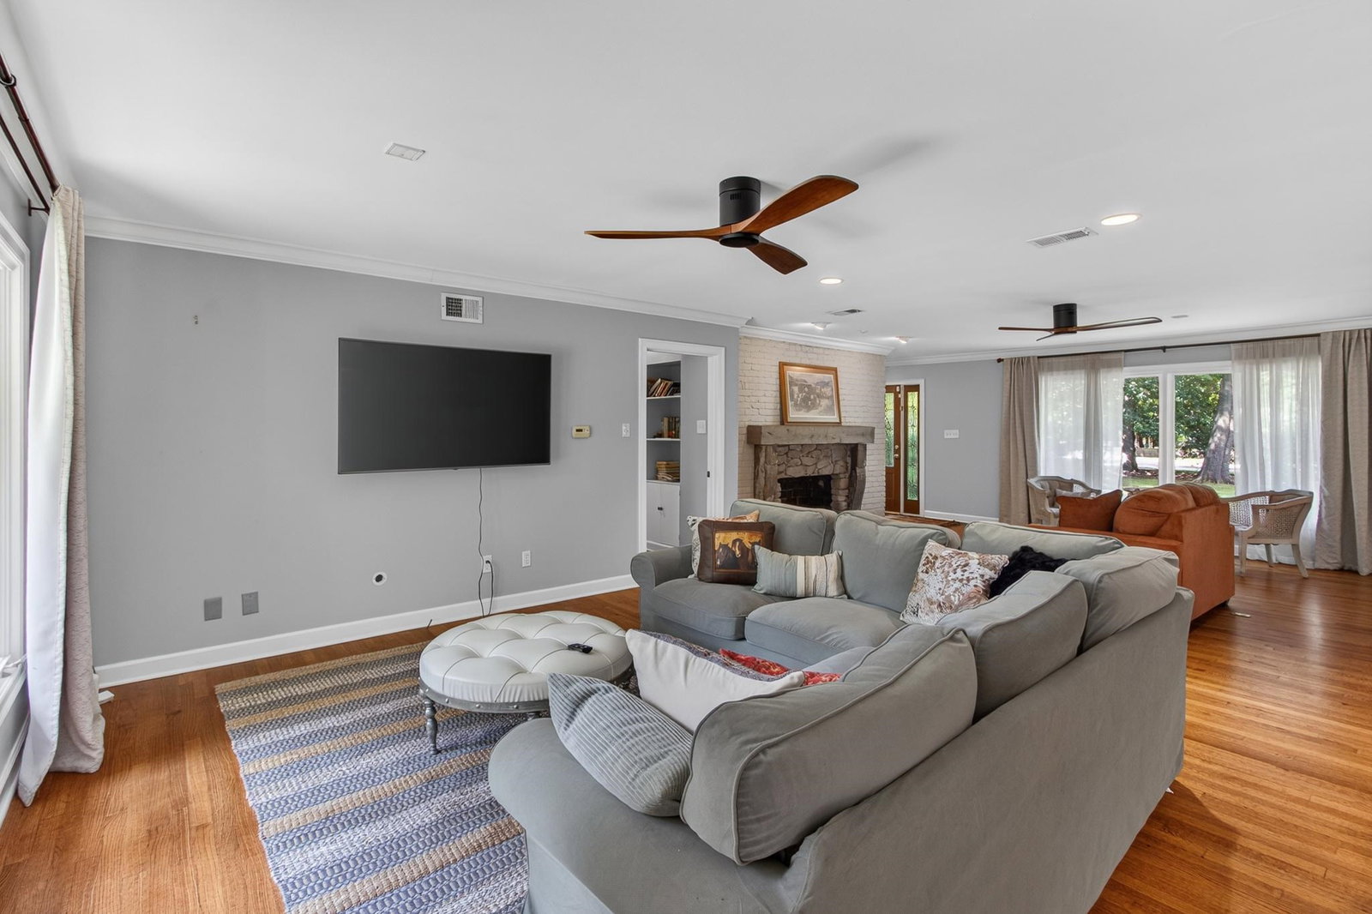
East Memphis 4BR/2.5BA w/hardwood floors. Open floorplan including dining room, den with gas fireplace, spacious living area centered around a gourmet kitchen with granite counters, SS appliances incl/ ice maker and built-in sm fridge, soft-close cabinets, oversized raised bar with seating, and breakfast nook. Large windows for natural light overlook the large front and back yards. DON'T MISS walk-thru pantry with beverage/wine refrigerator/cabinets/drawers/prep counter leading to lg laundry rm. 4th BR/ or in-law suite offers flexibility with a private half bath, it's own entrance, and French doors. Primary suite features a walk-in shower, walk-in closet with modern sliding soft panel doors and cedar custom shelving. Entrances are covered. Private fenced backyard has large patio. New roof and hvac 2024. Oversized detached garage has heat, workshop, and upper storage to complete this distinctive home. It's even below market value so you can use the savings to make it your own!
/u.realgeeks.media/groomeco/80A47C59-046D-46CD-9C72-A24626F920A1.jpeg)
Additional Information
- Acres
- 0.66
- Annual City Tax
- 3812
- Annual County Tax
- 3973
- Bedroom Three Description
- Level 1, Shared Bath, Smooth Ceiling, Hardwood Floor
- Bedroom Two Description
- Level 1, Shared Bath, Smooth Ceiling, Hardwood Floor
- Cooling
- Central, Ceiling Fan(s)
- Exterior
- Storage Building, Patio, Wood Fence
- Exterior Windows
- Brick Veneer
- Fireplaces
- 1
- Floors Ceilings
- Part Hardwood, Part Carpet, Tile
- Foundation
- Conventional
- Heating
- Central
- Interior Equipment
- Range/Oven, Gas Cooking, Disposal, Dishwasher, Refrigerator, Washer, Dryer, Separate Ice Maker, Other (See REMARKS)
- Legal Subdivision
- Marshalls J O Re Lot 12
- Living Dining Kitchen
- Great Room, Updated/Renovated Kitchen, Breakfast Bar, Other (See Remarks)
- Lot
- 3
- Lot Description
- Some Trees, Level, Wood Fenced
- Lot Size
- 121X239
- Misc Interior
- Pull Down Attic Stairs
- Neighborhood Amenities
- None
- New Financing
- Conventional
- Other Rooms
- Laundry Room
- Parking Storage
- Driveway/Pad, Workshop(s), Garage Door Opener(s), Front-Load Garage
- Roof
- Composition Shingles
- Stories
- 1
- Style
- Traditional, Soft Contemporary, Ranch
- Subdivision
- J O MARSHALL
- Subtype
- Detached Single Family
- Water Sewer
- Gas Water Heater, Public Water, Public Sewer
- Year Built
- 1955
Mortgage Calculator
Listing courtesy of Crye-Leike, Inc., REALTORS.
Some or all of the listings displayed may not belong to the firm whose website is being visited
Copyright© 2026 Memphis Area Association of REALTORS®. The information provided is for the consumer's personal, noncommercial use and may not be used for any purpose other than to identify prospective properties that the consumer may be interested in purchasing. Information deemed reliable, but is not guaranteed accurate. Some or all of the listings displayed may not belong to the firm whose web site is being visited.