Share this with your friends


901-465-7172
Real Estate Company
435 Terry Rd, Oakland, TN 38060
- $290,000
- 4
- BD
- 2
- BA




- Sold Price
- $290,000
- List Price
- $309,900
- Status
- CLOSED
- MLS#
- 10228443
- Closing Date
- Sep 30, 2026
- Bedrooms
- 4
- Bathrooms
- 2
- Lot Size
- 80 X 166
Property Description
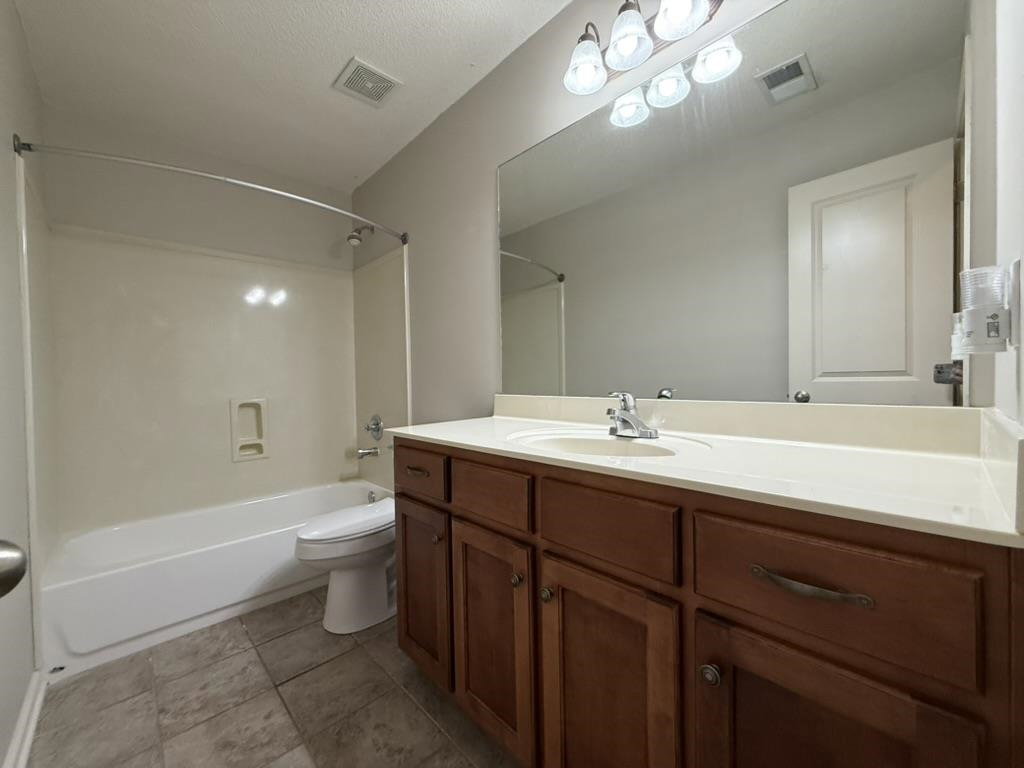
$10,000 Buyer Incentive - Need help with closing expenses or flooring allowance? Lovely location on the East side of Oakland. 4BR/2BA brick home offering just over 1,800 SF (over 2000?) with a desirable split-bedroom floor plan. Brand new Comfort Aire 4-ton HVAC Unit (5/23/26)! Soaring 12' ceilings create an open feel throughout the main living areas. Great room opens to the dining room and kitchen featuring an island, travertine backsplash, wood cabinetry, and breakfast room. Private primary suite with huge walk-in closet, Jacuzzi tub, and separate shower. Two additional bedrooms share a hall bath. Laundry room offers storage beneath the stairs. Upstairs, the 4th bedroom features custom built-in cabinetry, built-in bed, automatic motion lighting, and walk-in attic access on both sides (stairs and 4th bedroom need flooring~Buyer completed for appraisal prior 2 CLSN). Enjoy the covered back porch overlooking a large level fenced backyard with a 16x20 storage building with electricity.
/u.realgeeks.media/groomeco/80A47C59-046D-46CD-9C72-A24626F920A1.jpeg)
Additional Information
- Annual City Tax
- 498
- Annual County Tax
- 732
- Bedrooms Downstairs
- 3
- Bedroom Three Description
- Level 1, Shared Bath, Carpet
- Bedroom Two Description
- Level 1, Shared Bath, Carpet
- Cooling
- Central, Ceiling Fan(s), 220 Wiring
- Exterior
- Storage Building, Covered Patio
- Exterior Windows
- Brick Veneer, Double Pane Window(s), Storm Door(s)
- Fireplace
- Prefabricated, Ventless Gas Fireplace, In Den/Great Room
- Fireplaces
- 1
- Floors Ceilings
- Part Hardwood, Part Carpet, Tile, Sprayed Ceiling, Vaulted/Coff/Tray Ceiling
- Foundation
- Slab
- Heating
- Central, Gas
- Interior Equipment
- Range/Oven, Self Cleaning Oven, Cooktop, Disposal, Dishwasher, Refrigerator, Cable Wired
- Legal Subdivision
- Oakland Woods
- Living Dining Kitchen
- Separate Dining Room, Great Room, Eat-In Kitchen, Pantry, Island In Kitchen
- Lot
- 193
- Lot Description
- Level, Landscaped
- Lot Size
- 80 X 166
- Misc Interior
- Walk-In Closet(s), Attic Access, Walk-In Attic, Smoke Detector(s)
- Neighborhood Amenities
- Lake
- New Financing
- Conventional, VA
- Other Rooms
- Laundry Room, Entry Hall, Other (See Remarks)
- Parking Storage
- Driveway/Pad, Storage Room(s), Workshop(s), Garage Door Opener(s), Front-Load Garage
- Roof
- Composition Shingles
- Stories
- 2
- Style
- Traditional
- Subdivision
- OAKLAND WOODS SEC E
- Subtype
- Detached Single Family
- Water Sewer
- Gas Water Heater, Public Water, Public Sewer
- Year Built
- 2006
How much is your home worth?
...get instant property value now!
Mortgage Calculator
Listing courtesy of REMAX Experts. Selling Office: Dawson Realty Group.
Some or all of the listings displayed may not belong to the firm whose website is being visited
Copyright© 2026 Memphis Area Association of REALTORS®. The information provided is for the consumer's personal, noncommercial use and may not be used for any purpose other than to identify prospective properties that the consumer may be interested in purchasing. Information deemed reliable, but is not guaranteed accurate. Some or all of the listings displayed may not belong to the firm whose web site is being visited.