410 Catawba Valley Dr, Collierville, TN 38017
- $670,900
- 4
- BD
- 3.1
- BA








- List Price
- $670,900
- Status
- ACTIVE
- MLS#
- 10228442
- Bedrooms
- 4
- Bathrooms
- 3.1
- Lot Size
- 59.64X124.64 IRR
Property Description
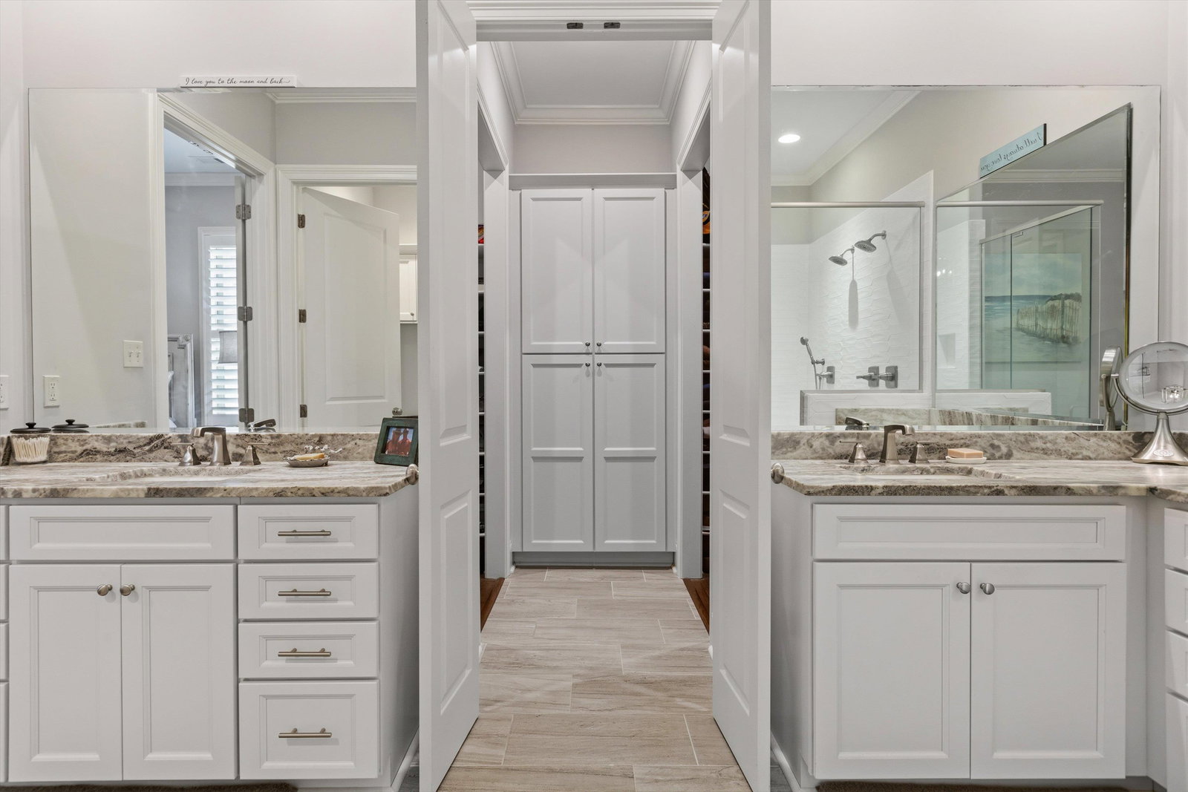
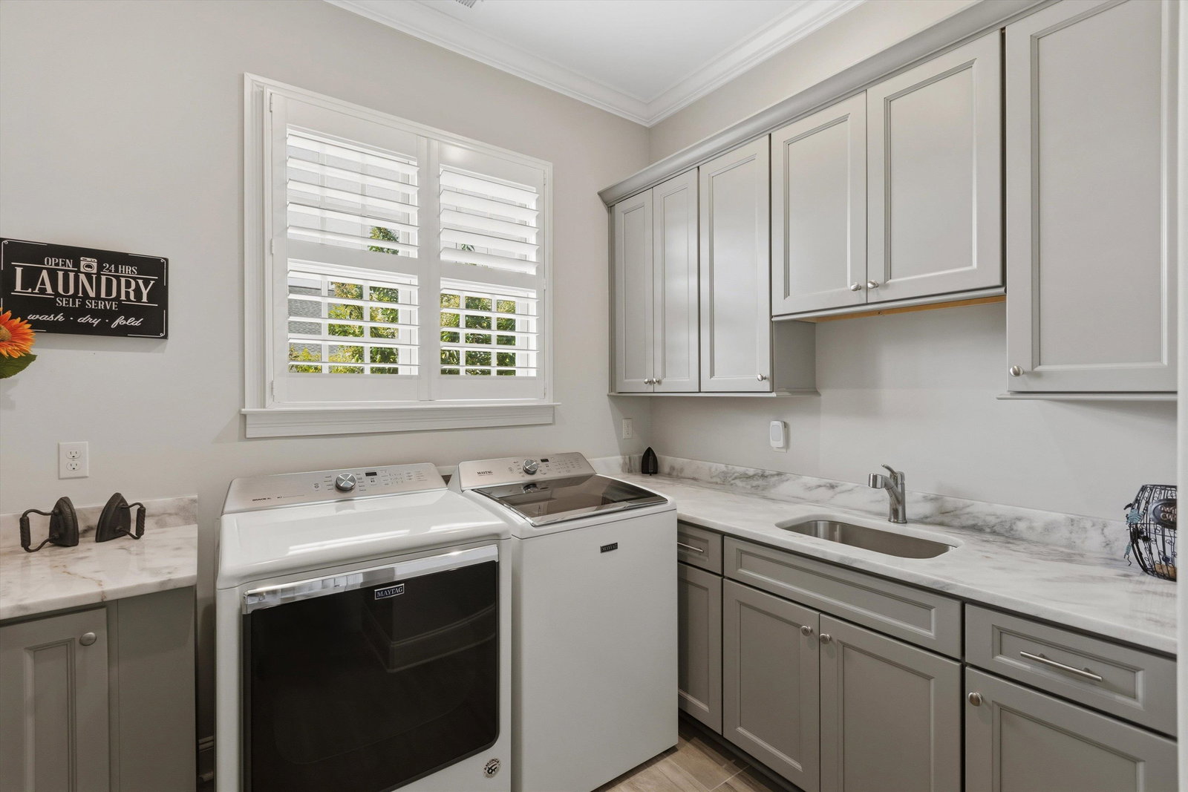
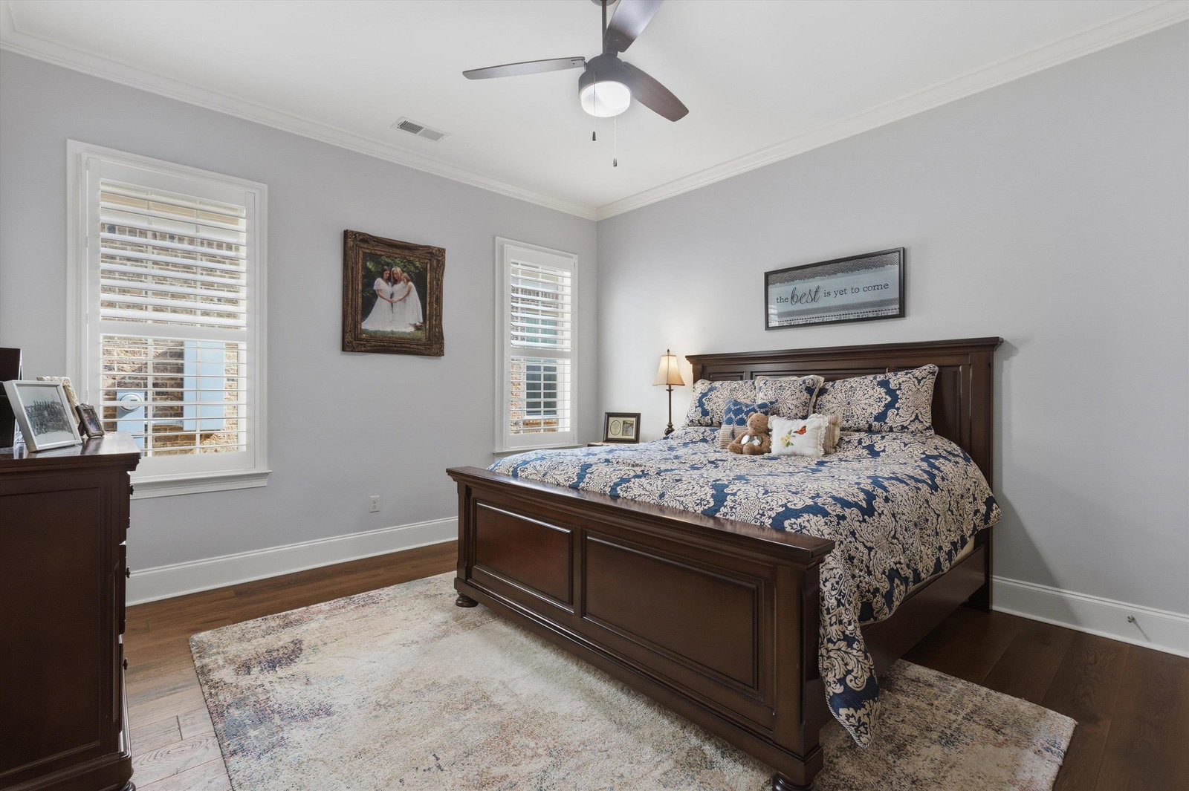
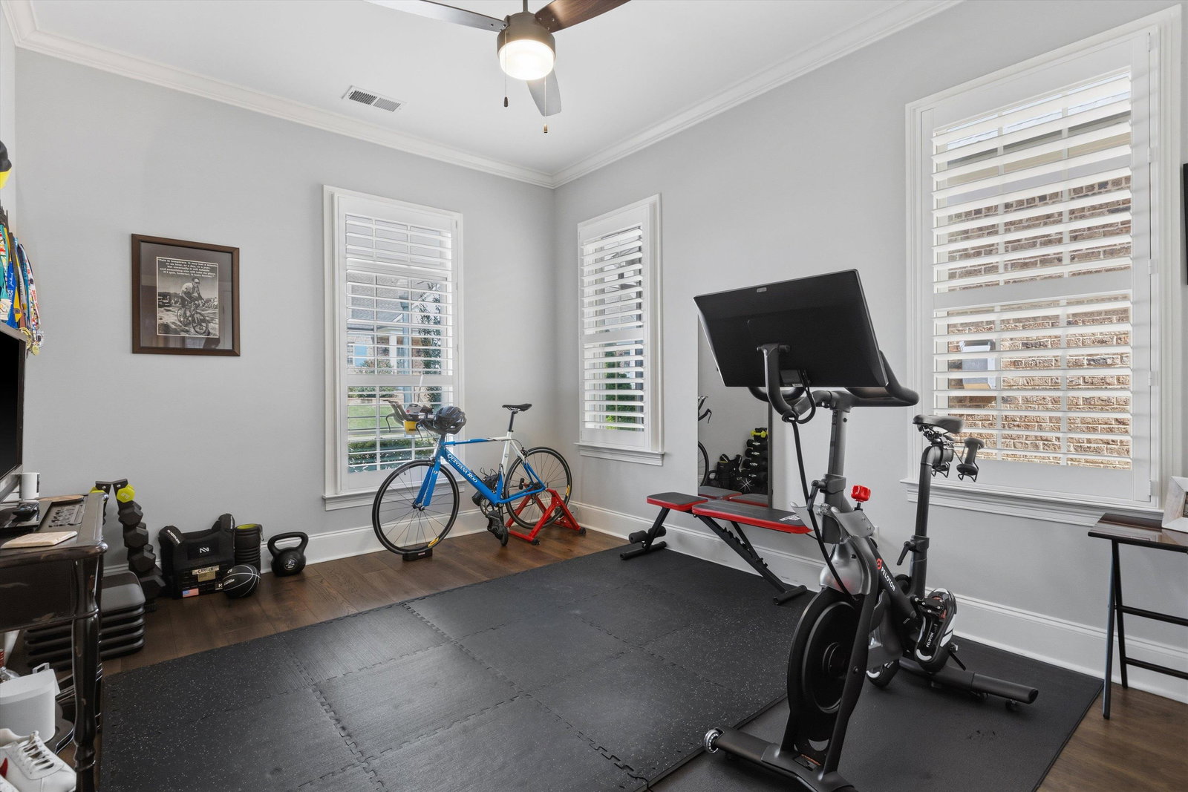
Spotless One-Owner Home Lovingly maintained by its original owner, this well-maintained home is truly move-in ready and waiting for its next chapter. A large front porch welcomes you inside, where warm wood and tile flooring flow throughout the main level. Thoughtful Layout & Comfort Three bedrooms are conveniently located on the first floor, complemented by two cozy fireplaces and ceiling fans throughout for year-round comfort. A screened porch off the office area offers the perfect spot to unwind, while the primary suite impresses with a spa-like salon bath and a generously sized bedroom. Energy-Efficient & Low-Maintenance Built with super-energy-efficient construction, this home features all-LED lighting, a tankless water heater, and consistently low utility bills. Lawn manit. irr. with HOA. Top-line appliances throughout the kitchen Huge attic space with easy access for extra storage 3-inch plantation shutters on windows Charming gas porch lamps for classic curb appeal
/u.realgeeks.media/groomeco/80A47C59-046D-46CD-9C72-A24626F920A1.jpeg)
Additional Information
- Acres
- 0.19
- Annual Association Fee
- 1800
- Annual City Tax
- 2604
- Annual County Tax
- 4324
- Bedrooms Downstairs
- 3
- Bedroom Three Description
- Level 1, Walk-In Closet, Shared Bath, Smooth Ceiling, Hardwood Floor
- Bedroom Two Description
- Level 1, Shared Bath, Smooth Ceiling, Hardwood Floor
- Cooling
- Central, Attic Fan, Ceiling Fan(s), Dual System
- Exterior
- Auto Lawn Sprinkler, Porch, Screen Porch, Patio
- Exterior Windows
- Brick Veneer, Wood/Composition, Double Pane Window(s), Steel Insulated Door(s)
- Fireplace
- Vented Gas Fireplace, In Living Room, In Other Room, Gas Logs, Blower, Glass Doors
- Fireplaces
- 2
- Floors Ceilings
- Hardwood Throughout, Part Hardwood, Part Carpet, Tile, Vinyl/Luxury Vinyl Floor, Smooth Ceiling, 9 or more Ft. Ceiling
- Foundation
- Slab
- Heating
- Central, Dual System
- Interior Equipment
- Range/Oven, Double Oven, Gas Cooking, Disposal, Dishwasher, Microwave, Refrigerator, Washer, Dryer, Cable Wired, Cable Available
- Legal Subdivision
- Villages At Porter Farms And
- Living Dining Kitchen
- LR/DR Combination, Eat-In Kitchen, Breakfast Bar, Pantry, Island In Kitchen, Washer/Dryer Connections, Pot Filler
- Lot
- 24
- Lot Description
- Some Trees, Level, Corner, Professionally Landscaped, Wood Fenced
- Lot Size
- 59.64X124.64 IRR
- Misc Interior
- All Window Treatments, Walk-In Closet(s), Permanent Attic Stairs, Walk-In Attic, Mud Room, Cat/Dog Free House, Security System, Smoke Detector(s), Monitored Alarm, Vent Hood/Exhaust Fan
- Neighborhood Amenities
- Other (See Remarks)
- New Financing
- Conventional, FHA, VA
- Office Description
- Level 1, Built-In Cabinets/Bkcases, Tile Floor
- Parking Storage
- Back-Load Garage, On-Street Parking
- Roof
- Composition Shingles
- Stories
- 1.5
- Style
- Traditional
- Subdivision
- VILLAGES AT PORTER FARMS PH23
- Subtype
- Detached Single Family
- Water Sewer
- Gas Water Heater, Public Water, Public Sewer, Tankless Water Heater
- Year Built
- 2019
Mortgage Calculator
Listing courtesy of Marx-Bensdorf, REALTORS.
Some or all of the listings displayed may not belong to the firm whose website is being visited
Copyright© 2026 Memphis Area Association of REALTORS®. The information provided is for the consumer's personal, noncommercial use and may not be used for any purpose other than to identify prospective properties that the consumer may be interested in purchasing. Information deemed reliable, but is not guaranteed accurate. Some or all of the listings displayed may not belong to the firm whose web site is being visited.