Share this with your friends


901-465-7172
Real Estate Company
3156 Beowolf Glade Cv, Lakeland, TN 38002
- $310,000
- 3
- BD
- 2
- BA




- Sold Price
- $310,000
- List Price
- $314,900
- Status
- CLOSED
- MLS#
- 10228433
- Closing Date
- Sep 17, 2026
- Bedrooms
- 3
- Bathrooms
- 2
- Lot Size
- 70X120
Property Description
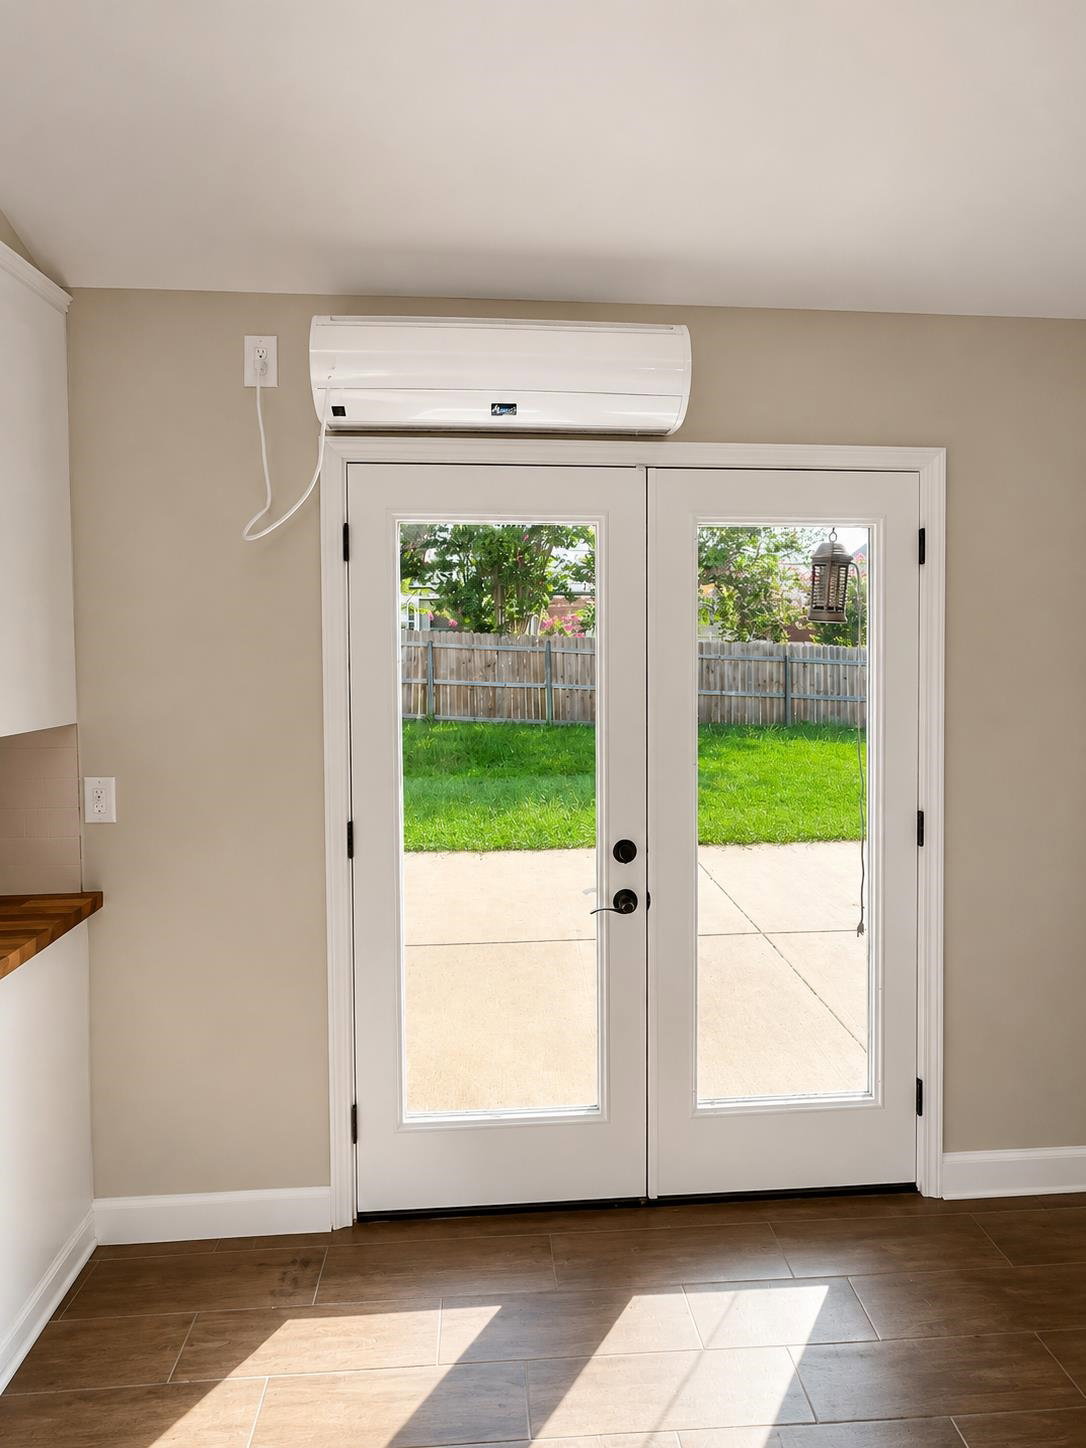
This beautifully updated property offers a bright, open design with stylish finishes throughout. Step inside to soaring vaulted ceilings and warm wood-look flooring that flows through the spacious main living areas. The great room is highlighted by natural light, a painted brick fireplace, built-in shelving, and an impressive ceiling fan. The kitchen is designed to stand out with crisp white cabinetry, butcher-block countertops, stainless steel appliances, subway tile backsplash, farmhouse-style sink, and an island with plenty of workspace. Barn-door accents and modern lighting add just the right amount of character while creating a clean, updated style. The spacious primary suite features a vaulted ceiling and leads to an impressive bath with dual vessel sinks, butcher-block vanity, separate soaking tub, and a beautiful walk-in tiled shower with glass enclosure. Additional bedrooms offer neutral finishes and natural light. French doors lead outside to a large privacy-fenced backyard.
/u.realgeeks.media/groomeco/80A47C59-046D-46CD-9C72-A24626F920A1.jpeg)
Additional Information
- Acres
- 0.29
- Annual City Tax
- 711
- Annual County Tax
- 2034
- Bedroom Three Description
- Level 1, Shared Bath, Carpet
- Bedroom Two Description
- Level 1, Shared Bath, Carpet
- Cooling
- Central
- Exterior
- Storage Building
- Exterior Windows
- Brick Veneer, Double Pane Window(s), Vinyl Windows
- Fireplace
- Masonry, In Den/Great Room
- Fireplaces
- 1
- Floors Ceilings
- Part Carpet, Smooth Ceiling, 9 or more Ft. Ceiling
- Heating
- Central, Gas
- Legal Subdivision
- Stonebridge Sec H-1
- Living Dining Kitchen
- Great Room, Eat-In Kitchen, Breakfast Bar, Island In Kitchen, Kit/DR Combo, Other (See Remarks)
- Lot
- 14
- Lot Description
- Some Trees, Level, Landscaped, Wood Fenced
- Lot Size
- 70X120
- Neighborhood Amenities
- None
- Parking Storage
- Driveway/Pad, Workshop(s), Front-Load Garage
- Stories
- 1
- Style
- Traditional
- Subdivision
- STONEBRIDGE SEC H-1
- Subtype
- Detached Single Family
- Water Sewer
- Public Water, Public Sewer
- Year Built
- 1984
How much is your home worth?
...get instant property value now!
Mortgage Calculator
Listing courtesy of Chamberwood Realty Group. Selling Office: The Home Partners Realty.
Some or all of the listings displayed may not belong to the firm whose website is being visited
Copyright© 2026 Memphis Area Association of REALTORS®. The information provided is for the consumer's personal, noncommercial use and may not be used for any purpose other than to identify prospective properties that the consumer may be interested in purchasing. Information deemed reliable, but is not guaranteed accurate. Some or all of the listings displayed may not belong to the firm whose web site is being visited.