11195 Barbara Cv, Unincorporated, TN 38028
- $1,650,000
- 6
- BD
- 6.1
- BA




- List Price
- $1,650,000
- Status
- ACTIVE
- MLS#
- 10228406
- Bedrooms
- 6
- Bathrooms
- 6.1
- Lot Size
- 207.88 X 474.78 IRR
Property Description
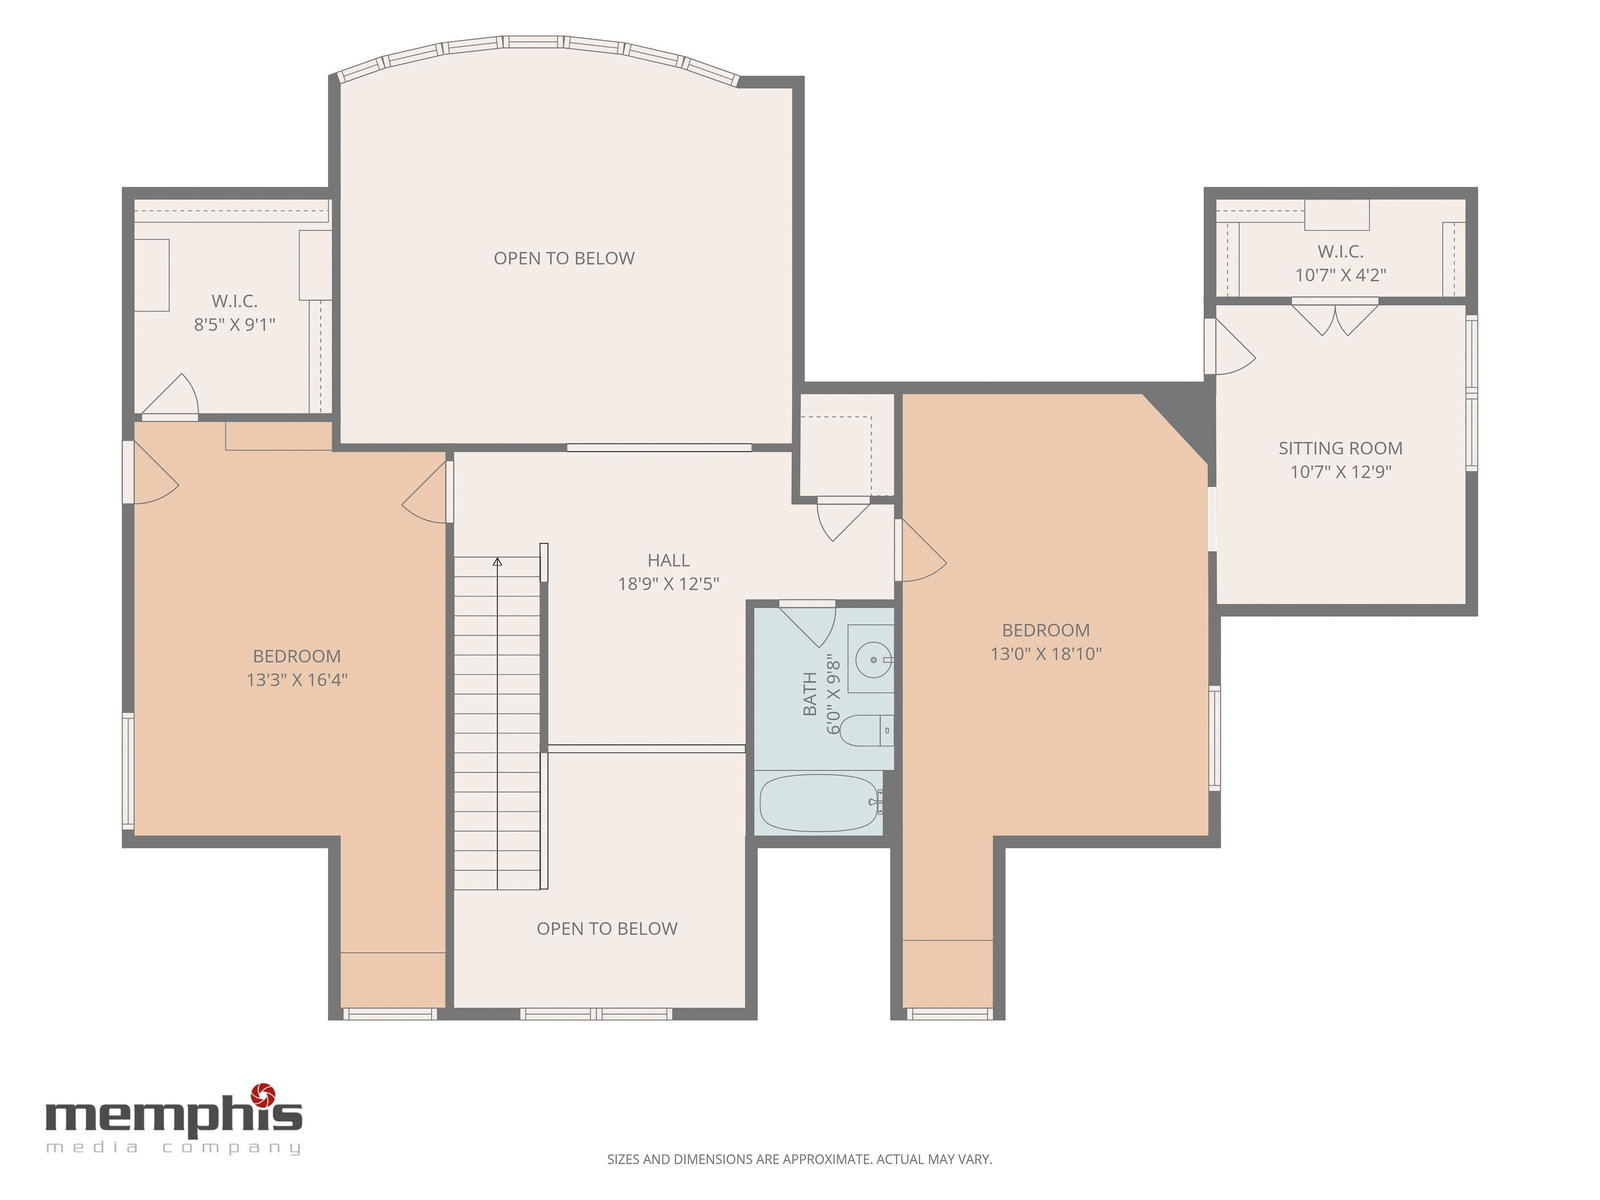
Comfortably elegant 7590 SF home on three floors. Secluded 2.37 acre site in Collierville Reserve with private lake w/ dock! 6BR/5.5 Baths. Back-up generator! MAIN LEVEL: 2-story foyer. Large living area w/ fireplace, built-ins & panoramic bay window. Elegant dining room w/ finely crafted millwork. Central kitchen w/ island + breakfast bar + casual dining area. Luxury primary suite w/ fireplace. 2nd bed/bath (seller's office) w fireplace. Large in-law apartment (living area, kitchenette, bed/bath & huge walk-in closet. Laundry. Screened porch w/ outdoor kitchen. LOWER LEVEL: Immense den/playroom w/ wall of built-ins, fireplace & full party kitchen. 'Safe room' bed/bath suite. Gym. Dedicated equipment / bulk storage room. Second bedroom. Hall bath. Abundant storage. Oversize 4-car garage w/ workshop. UPPER LEVEL: Sitting area overlooks living and foyer below. 2 bedrooms w/ walk-in closets (one w/ adjacent room for crafts / office). Shared bath. Walk-in attic w expansion area.
/u.realgeeks.media/groomeco/80A47C59-046D-46CD-9C72-A24626F920A1.jpeg)
Additional Information
- Acres
- 2.37
- Annual Association Fee
- 400
- Annual County Tax
- 4942
- Bedrooms Downstairs
- 2
- Bedroom Three Description
- Level 2, Walk-In Closet, Shared Bath, Smooth Ceiling, Carpet
- Bedroom Two Description
- Level 1, Walk-In Closet, Shared Bath, Smooth Ceiling, Hardwood Floor
- Cooling
- 220 Wiring, 3 or More Systems, Ceiling Fan(s), Central
- Exterior
- Auto Lawn Sprinkler, Gas Grill, Porch, Screen Porch, Patio, Deck, Wooded Grounds, Boat Dock, Generator, Outdoor Kitchen
- Exterior Windows
- Brick Veneer, Wood/Composition, Wood Window(s), Double Pane Window(s), Casement Window(s)
- Fireplace
- Prefabricated, Ventless Gas Fireplace, Vented Gas Fireplace, In Living Room, In Den/Great Room, In Primary Bedroom, In Other Room, Gas Starter, Gas Logs, Glass Doors
- Fireplaces
- 3
- Floors Ceilings
- Part Hardwood, Wood Laminate Floors, Part Carpet, Tile, Vinyl/Luxury Vinyl Floor, Smooth Ceiling, 9 or more Ft. Ceiling, Vaulted/Coff/Tray Ceiling, Two Story Foyer
- Foundation
- Full Basement, Slab, Walk-Out Basement
- Heating
- Central, 3 or More Systems
- Interior Equipment
- Self Cleaning Oven, Double Oven, Cooktop, Gas Cooking, Disposal, Dishwasher, Refrigerator, Washer, Dryer
- Legal Subdivision
- Glynwood Lake 3rd Addn
- Living Dining Kitchen
- Separate Living Room, Separate Dining Room, Separate Den, Updated/Renovated Kitchen, Eat-In Kitchen, Breakfast Bar, Pantry, Island In Kitchen, Washer/Dryer Connections, Other (See Remarks)
- Lot
- 107-109
- Lot Description
- Wooded, Lake/Pond on Property, Water Frontage, Water View, Water Access, Cove, Corner, Landscaped
- Lot Size
- 207.88 X 474.78 IRR
- Misc Interior
- All Window Treatments, Walk-In Closet(s), Cedar Lined Closet(s), Permanent Attic Stairs, Attic Access, Walk-In Attic, Central Vacuum, Powder/Dressing Room, Security System, Smoke Detector(s), Vent Hood/Exhaust Fan
- Neighborhood Amenities
- Lake
- Office Description
- Smooth Ceiling, Vinyl/Luxury Vinyl Floor
- Office Dimensions
- 11x13
- Other Rooms
- Laundry Room, Bonus Room, Office/Sewing Room, Internal Expansion Area, In-Law Quarters, 2nd Kitchen, Finished Basement, Entry Hall, Loft/Balcony, Attic, Storage Room
- Parking Storage
- Driveway/Pad, Circular Drive, More than 3 Coverd Spaces, Storage Room(s), Workshop(s), Garage Door Opener(s), Side-Load Garage
- Roof
- Composition Shingles
- Stories
- 2.5
- Style
- Traditional
- Subdivision
- GLYNNWOOD LAKE 3RD ADD
- Subtype
- Detached Single Family
- Water Sewer
- 2+ Water Heaters, Public Water, Septic Tank, Tankless Water Heater
- Year Built
- 2006
Mortgage Calculator
Listing courtesy of Marx-Bensdorf, REALTORS.
Some or all of the listings displayed may not belong to the firm whose website is being visited
Copyright© 2026 Memphis Area Association of REALTORS®. The information provided is for the consumer's personal, noncommercial use and may not be used for any purpose other than to identify prospective properties that the consumer may be interested in purchasing. Information deemed reliable, but is not guaranteed accurate. Some or all of the listings displayed may not belong to the firm whose web site is being visited.